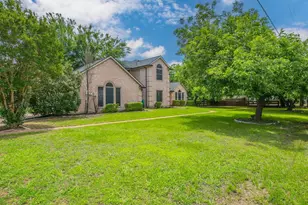
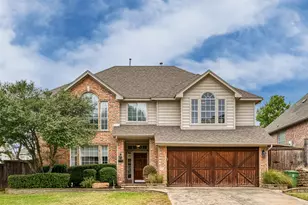
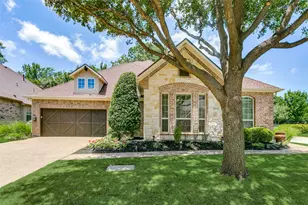
This is a carousel with tiles that activate property listing cards. Use the previous and next buttons to navigate.
1/35
$564,000
This is a carousel with tiles that activate property listing cards. Use the previous and next buttons to navigate.
1/35
Property Description
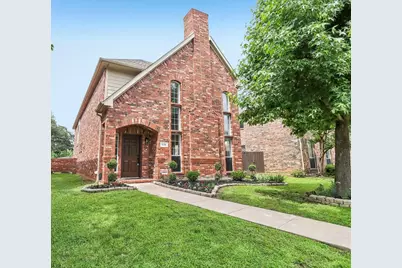
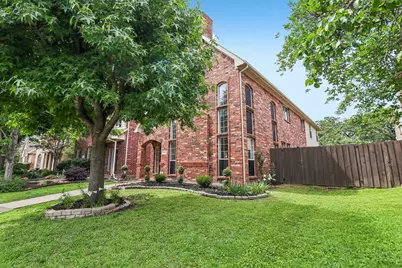
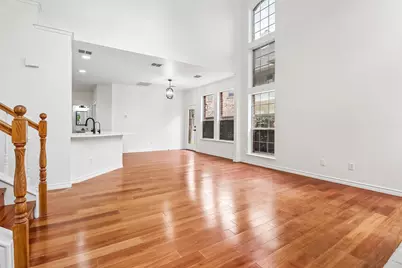
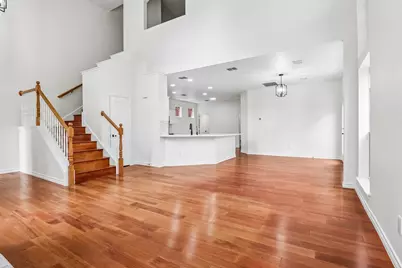
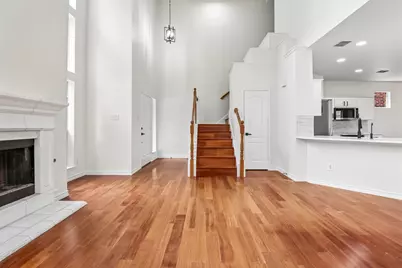
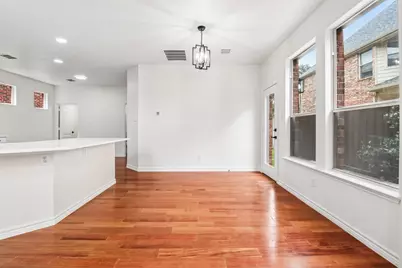
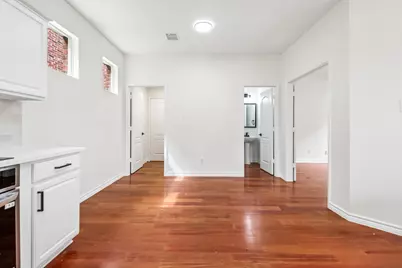
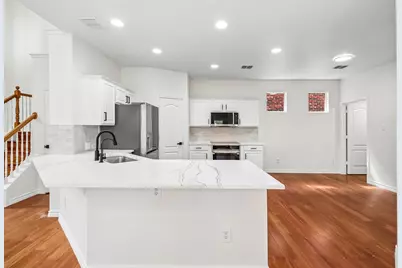
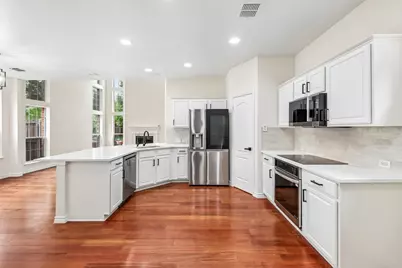
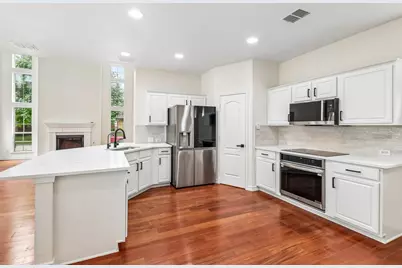
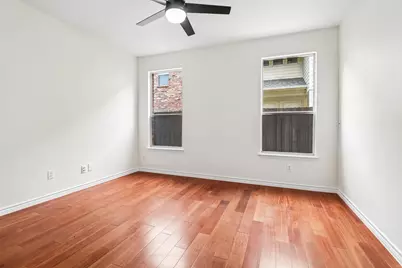
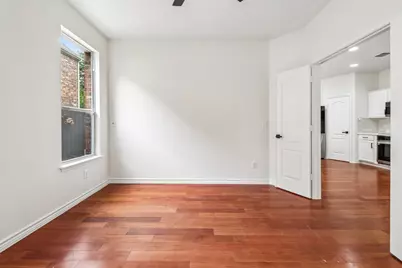
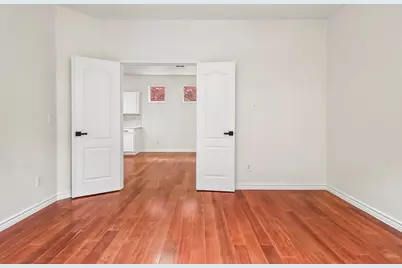
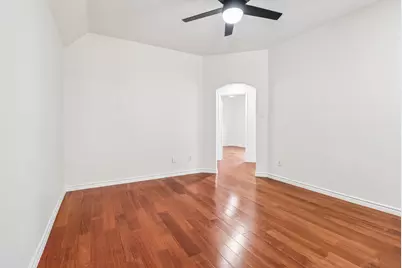
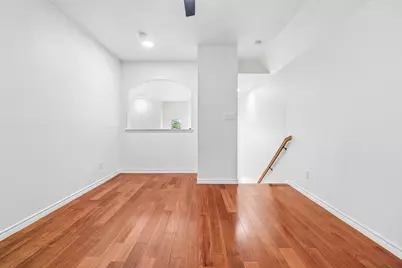
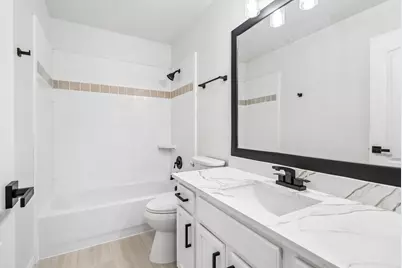
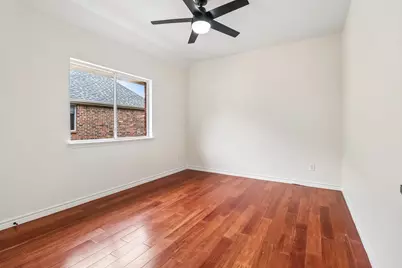
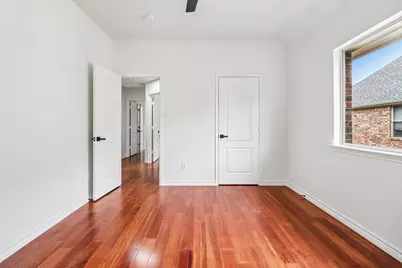
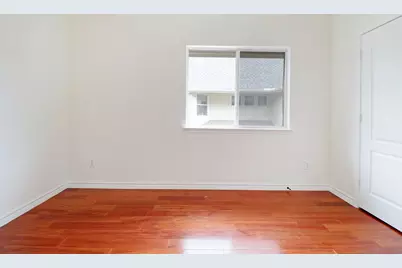
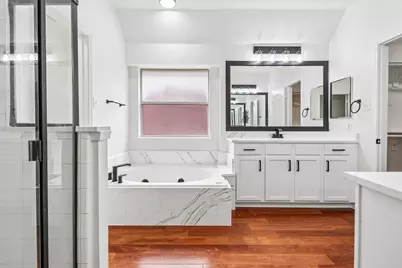
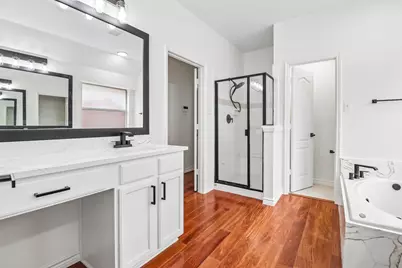
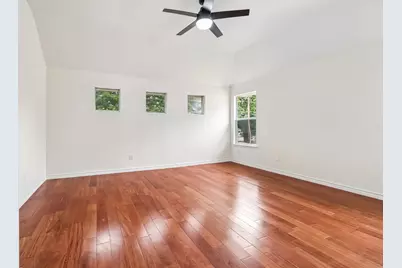
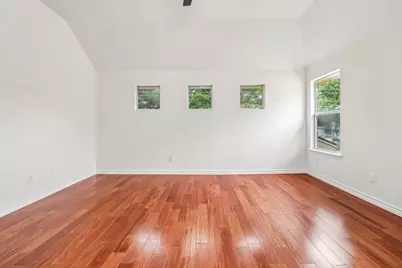
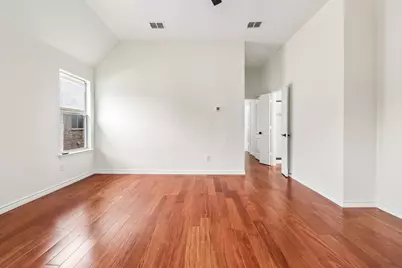
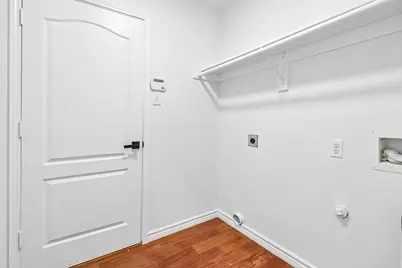
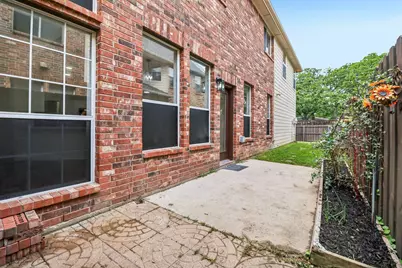
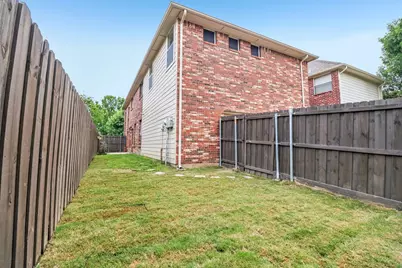
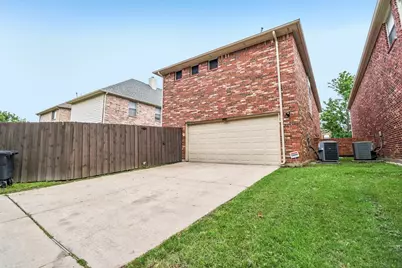
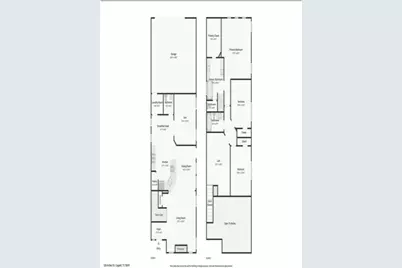
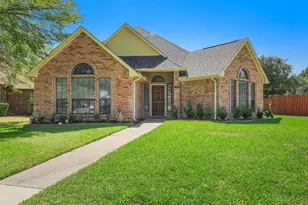
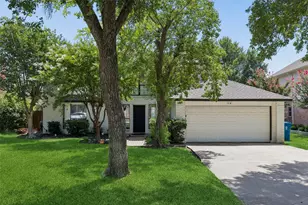
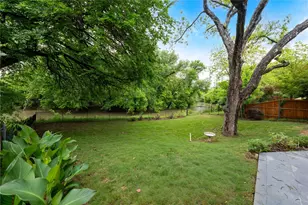
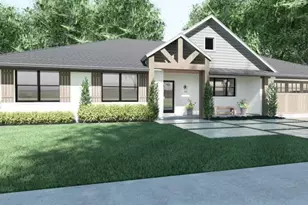
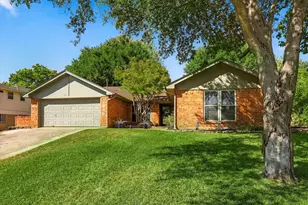
Beautifully updated 2-story home in the heart of Coppell featuring hardwood floors, soaring ceilings, abundant natural light, and an open, welcoming floorplan. Located in highly acclaimed Coppell ISD, this move-in ready home offers 3 bedrooms, 2.5 baths, a downstairs den or office with double doors, and a spacious open loft upstairs that can be used as a gameroom or TV room. The private primary suite features a sitting area, large walk-in closet, jetted garden tub, and separate shower. Split secondary bedrooms upstairs provide added privacy. The large kitchen opens seamlessly to the living room and showcases quartz countertops, designer lighting, stylish tile backsplash, and stainless steel appliances-perfect for entertaining. Additional features include a 2-car rear-entry garage and a low-maintenance yard. Situated in the desirable Old Town Coppell area, this home is just minutes from the Farmers Market, splash pad, Coppell Arts Center, boutique shopping, playgrounds, Wagon Wheel Park, and Grapevine Springs Park with trails and outdoor activities. Excellent schools and an unbeatable location make this home a must-see!
Full Property Details
Full Property Details for 526 Archer Dr
General
- Price: $564,000
- HOA FEE: $66/month
- HOA FEE FREQ.: Annually
- Taxes: $10,562
- Status: Active
- Type: Single Family
- Source: NTREIS
- MLS ID: 21261701
- Updated: 8/14/2026
- Added to Site: 111 day(s) ago
Interior
- Interior Features: Decorative/Designer Lighting Fixtures, High Speed Internet, Cable TV, Walk-In Closet(s)
- Fireplace: Yes
- Number of Fireplaces: 1
- Fireplace(s): Living Room
- Appliances: Dishwasher, Electric Cooktop, Electric Oven, Disposal, Microwave
- Flooring: Tile, Wood
Rooms
Bathrooms
- Total Bathrooms: 3
- Full Bathrooms: 2
- Half Bathrooms: 1
Bedrooms
- Total Bedrooms: 3
Other Rooms
- Laundry: Washer Hookup, Dryer Hookup, ElectricDryer Hookup
Additional Information
- Security/Safety: Security System, Smoke Detector(s)
Exterior
- Exterior Features: Rain Gutters
- Porch/Patio/Deck: Patio
Parking
- Garage: Yes
- Attached garage: Yes
- Garage Spaces: 2
- Covered Spaces: 2
- Parking Features: Garage, Garage Door Opener, Garage Faces Rear
Location
- County: Dallas
- Subdivision: Deer Run
- Driving Directions: GPS
School Information
- Elem School District: Coppell ISD
- Midd School District: Coppell ISD
- High School District: Coppell ISD
- Elementary School: Wilson
- Middle School: Coppellwes
- High School: Coppell
Community
- Assoc. Name: Villas at Deer Run
- Assoc. Fees Include: Association Management, Maintenance Grounds
Heating & Cooling
- Central air: Yes
- Air Conditioning: Yes
- Cooling Type: Central Air, Ceiling Fan(s), Electric
- Heating Type: Central, Natural Gas
Utilities
- Sewer: Public Sewer
- Water: Public
- Cable Available: Yes
- Utility Description: Sewer Available, Underground Utilities, Water Available, Cable Available
Structural Information
- Property Detached: Yes
- Architectural Style: Traditional, Detached
- Structure Type: House
- Detached/Attached: Detached
- Construction: Brick
- Roof: Composition, Shingle
- Windows: Window Coverings
- Stories/Levels: 1
- Living Area: 2,200 Sq. Ft.
- Year Built: 2000
Lot Features
- Lot Size (Acres): 0.11
- Lot Size (Sq. Ft.): 4,791.6
- Sidewalks: Yes
- Lot Features: Interior Lot, Landscaped, Subdivision, Sprinkler System
- Fencing (Description): Wood
Financial Considerations
- For Sale/Rent/Lease: For Sale
- Association Fee: $792
- Assoc Fee Freq.: Annually
- Tax Amount: $10,562
- Terms: Cash, Conventional, FHA, VA Loan
Disclosures and Reports
- Legal Description: DEER RUN BLK 1 LT 13B VOL2001133/12371 DD0618
- Property ID: 180021900113B0000
- Block: 1
- Lot Number: 13B
Listed by 24fifteen Realty, Jason Moore

Get Pre-Approved Today
Schools
Schools serving 526 Archer Dr
School District:Coppell Independent School District
| Name | Grades | Distance |
|---|---|---|
Wilson Elementary School 200 South Coppell Road, Coppell, TX 75019 | PK-5 | 0.1 mi |
Coppell Middle North 120 Natches Trace, Coppell, TX 75019 | 6-8 | 1.7 mi |
Coppell High School 185 West Parkway Boulevard, Coppell, TX 75019 | 9-12 | 1 mi |
Disclaimer:
School attendance boundaries provided by ATTOM Data Solutions and are for reference only. Contact the school directly to verify enrollment eligibility.
Price & Sales History for 526 Archer Dr
Date
Details
Price
Change
Source
8/14/2026
Price Reduced
$564,000
-1.74%
MLS
7/10/2026
Price Reduced
$574,000
-0.86%
MLS
6/23/2026
Price Reduced
$579,000
-1.7%
MLS
5/28/2026
Price Reduced
$589,000
-1.67%
MLS
5/08/2026
Listed
$599,000
—
MLS
Disclaimer: Historical sales information is derived from public records provided by the county offices. Information is not guaranteed and should be independently verified.
Tax History
Tax History for 526 Archer Dr
Year
Property Taxes
Change
Tax Assessment
Change
2025
$4,635
-26%
$538,630
8%
2024
$6,306
12%
$497,590
9%
2023
$5,637
-10%
$456,260
41%
2022
$6,269
—
$322,830
14%
2021
$6,278
-2%
$282,540
—
2020
$6,377
-25%
$282,540
-11%
2018
$8,517
9%
$317,020
10%
2017
$7,831
8%
$288,550
2%
2019
$7,237
5%
$282,540
12%
2016
$6,898
17%
$252,950
16%
2015
$5,873
11%
$218,690
9%
2013
$5,282
—
$199,840
3%
2013
$5,282
—
$194,650
—
Disclaimer: Historical tax information is derived from public records provided by the county offices. Information is not guaranteed and should be independently verified.
Estimate the Cost
Estimate the Cost for 526 Archer Dr
526 Archer Drive, Coppell, TX 75019 (MLS# 21261701) is a Single Family property with 3 bedrooms, 2 full bathrooms and 1 partial bathroom. 526 Archer Drive is currently listed for $564,000 and was received on May 08, 2026. Want to learn more about 526 Archer Drive? Do you have questions about finding other Single Family real estate for sale in Coppell? You can browse all Coppell real estate or contact a Coldwell Banker agent to request more information.