


This is a carousel with tiles that activate property listing cards. Use the previous and next buttons to navigate.
1/30
$4,495 Just Listed
This is a carousel with tiles that activate property listing cards. Use the previous and next buttons to navigate.
1/30
Property Description
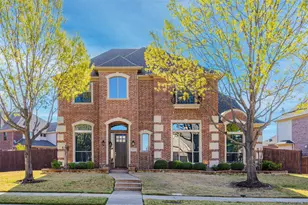
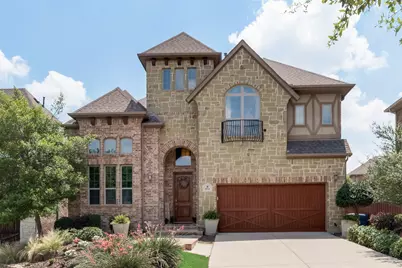
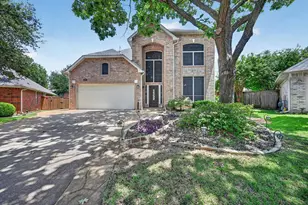
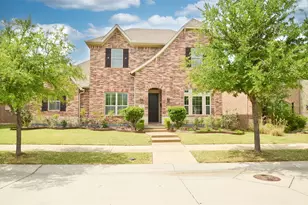
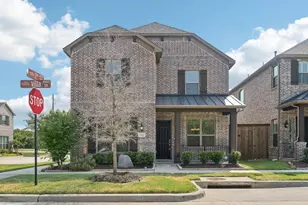
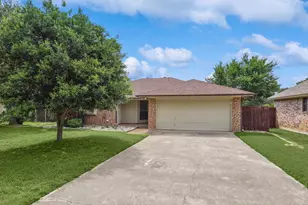
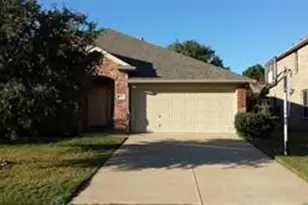
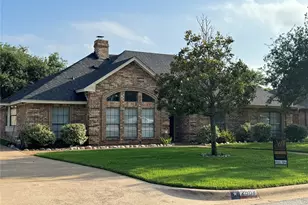
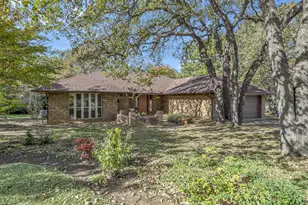
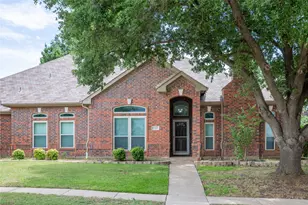
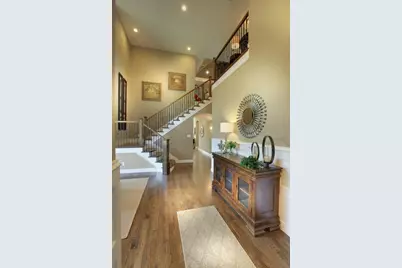
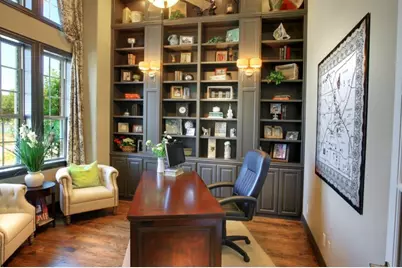
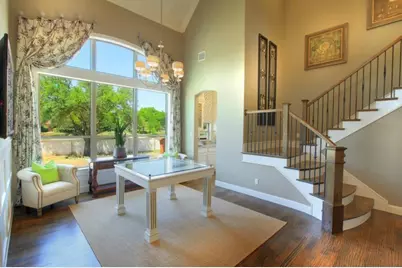
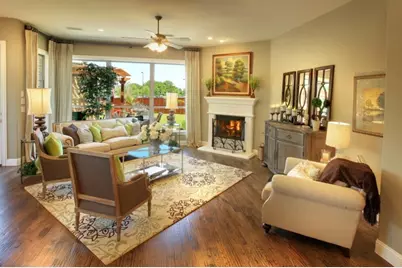
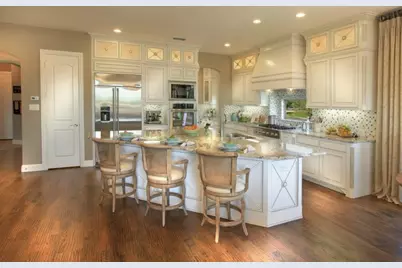
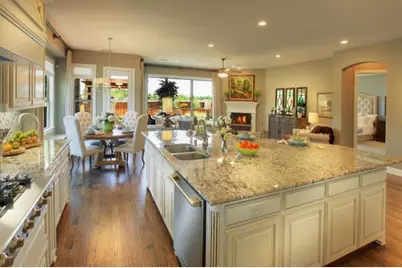
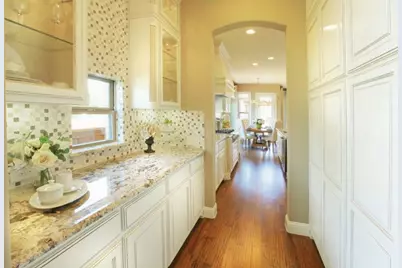
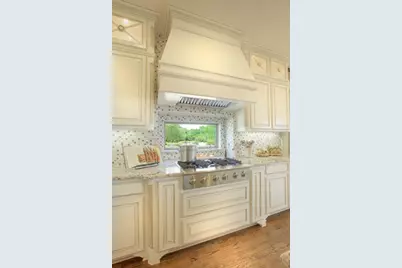
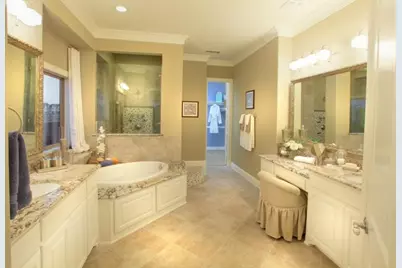
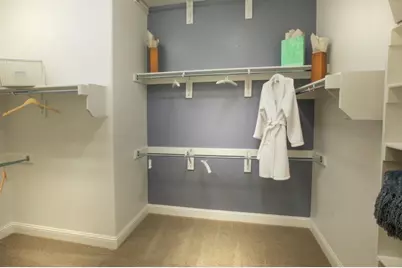
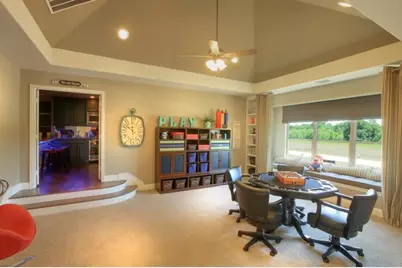
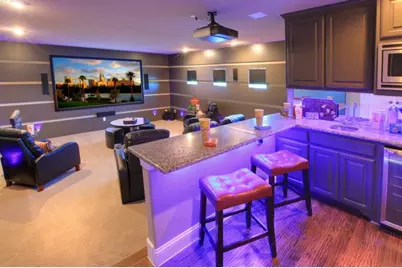
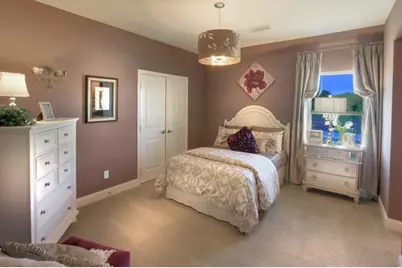
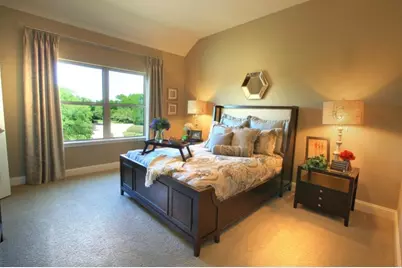
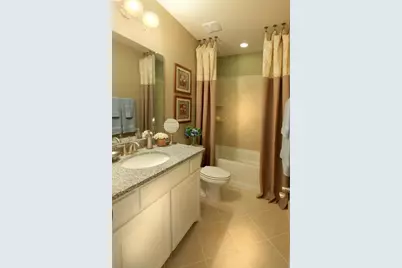
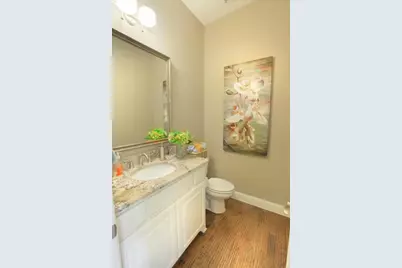
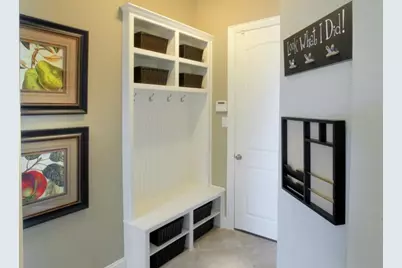
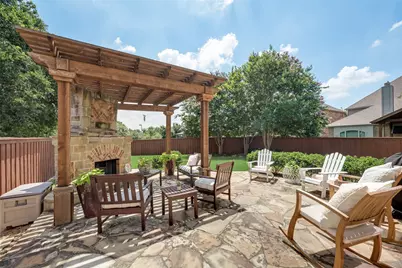
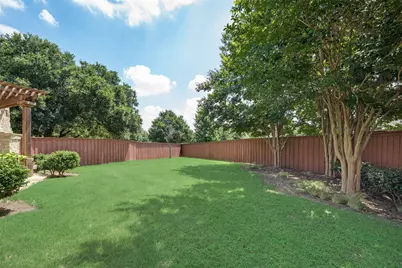
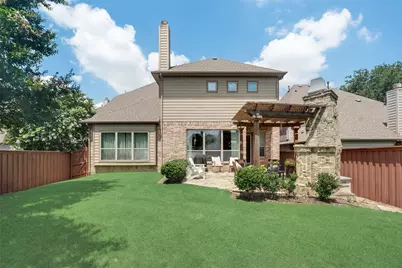
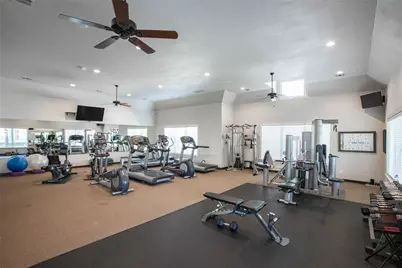
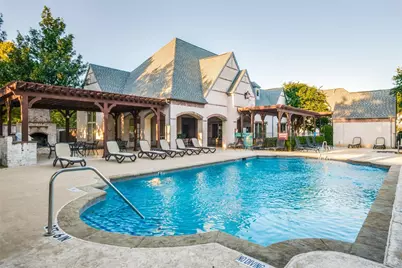
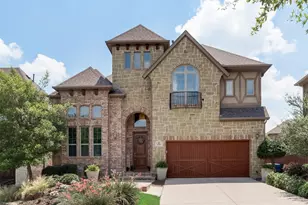
Former model home of Lake Vista Estates with all the upgrades by the builder Normandy Homes. Features high ceilings and hardwood floors. Stunning office with floor-to-ceiling cabinets. Chef's kitchen includes full height cabinets, high-end SS appliances, 6 burner gas cooktop, double oven, built-in fridge, gorgeous designer backsplash, walk-in pantry, and butlers pantry. Primary ensuite includes double vanities, sep shower, and large walk-in closet. Upstairs has a game room, media room with kitchenette, state-of-the-art theater screen, projector, and surround sound. Each bedroom has generous-sized closets. Energy-efficient! The beautiful backyard features flagstone patio, pergola, and outdoor fireplace. Amenity center has sparkling pool, grilling areas & workout room. Tranquil neighborhood is close to parks, restaurants and markets with convenient access to freeways and DFW. Experience the perfect blend of luxury and convenience in this meticulously crafted home. Qualifies for Coppell ISD Open Enrollment Program.
Full Property Details
Full Property Details for 814 Calcot Dr
General
- Rent: $4,495
- HOA FEE: $117/month
- HOA FEE FREQ.: Annually
- Status: Active
- Type: Single Family
- Source: NTREIS
- MLS ID: 21342679
- Updated: 7/27/2026
- Added to Site: Today
Rental Information
- Lease/Rent Term: 12 Months
- Date Available: 9/1/2026
Interior
- Interior Features: Wet Bar, Decorative/Designer Lighting Fixtures, Eat-in Kitchen, Granite Counters, High Speed Internet, Kitchen Island, Open Floorplan, Pantry, Paneling/Wainscoting, Cable TV, Vaulted Ceiling(s), Walk-In Closet(s), Wired for Sound
- Fireplace: Yes
- Number of Fireplaces: 1
- Fireplace(s): Family Room, Gas, Outside, Stone
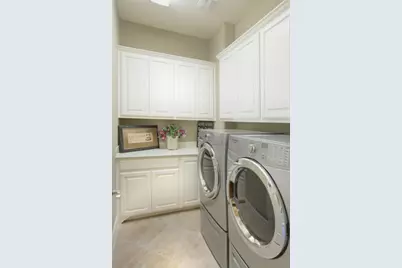
- Appliances: Some Gas Appliances, Double Oven, Dryer, Electric Oven, Gas Cooktop, Microwave, Plumbed For Gas, Washer, Wine Cooler
- Furnishings: Unfurnished
- Flooring: Carpet, Ceramic Tile, Wood
Rooms
Bathrooms
- Total Bathrooms: 4
- Full Bathrooms: 3
- Half Bathrooms: 1
Bedrooms
- Total Bedrooms: 4
Additional Information
- Shared Pool: Yes
- Pool: Yes
- Pool Description: None, Community
- Security/Safety: Security System, Fire Alarm, Smoke Detector(s)
- Equipment: Home Theater
Exterior
- Exterior Features: Outdoor Living Area
- Porch/Patio/Deck: Patio
Parking
- Garage: Yes
- Attached garage: Yes
- Garage Spaces: 2
- Covered Spaces: 2
- Parking Features: Door-Single, Driveway, Garage Faces Front, Garage, Garage Door Opener
Location
- County: Denton
- Subdivision: Villas At Lake Vista Ph Two
- Driving Directions: From 121 go south on Macarthur, second light go east on Lake Vista, second right is Calcot
School Information
- Elem School District: Lewisville ISD
- Midd School District: Lewisville ISD
- High School District: Lewisville ISD
- Elementary School: Rockbrook
- Middle School: Marshall Durham
- High School: Lewisville
Community
- Association: Yes
- Assoc. Name: Lake Vista HOA
- Assoc. Fees Include: All Facilities, Association Management, Maintenance Grounds
- Pets Allowed: Yes
Heating & Cooling
- Central air: Yes
- Air Conditioning: Yes
- Cooling Type: Central Air, Electric
- Heating Type: Central, Natural Gas
Utilities
- Sewer: Public Sewer
- Water: Public
- Cable Available: Yes
- Utility Description: Sewer Available, Water Available, Cable Available
Structural Information
- Property Detached: Yes
- Architectural Style: Traditional, Detached
- Structure Type: House
- Detached/Attached: Detached
- Construction: Brick, Rock, Stone
- Roof: Composition
- Windows: Window Coverings
- Stories/Levels: 2
- Living Area: 3,952 Sq. Ft.
- Year Built: 2013
Lot Features
- Lot Size (Acres): 0.2
- Lot Size (Sq. Ft.): 8,712
- Sidewalks: Yes
- Lot Features: Back Yard, Lawn, Landscaped, Level, Subdivision, Sprinkler System
- Fencing (Description): Wood
Financial Considerations
- For Sale/Rent/Lease: For Lease
- Association Fee: $1,400
- Assoc Fee Freq.: Annually
- Security Deposit: $4,495
- Pet Deposit: $500
- Tenant Pays: All Utilities
Disclosures and Reports
- Legal Description: VILLAS AT LAKE VISTA PHASE TWO BLK A LOT 57
- Property ID: R561039
- Block: A
- Lot Number: 57
Listed by Dalton Wade, Inc., Gina Johnson
Schools
Schools serving 814 Calcot Dr
School District:Lewisville Independent School District
| Name | Grades | Distance |
|---|---|---|
Rockbrook Elementary School 2751 Rockbrook Drive, Lewisville, TX 75067 | PK-5 | 0.7 mi |
Marshall Durham Middle School 2075 Edmonds Lane, Lewisville, TX 75067 | 6-8 | 2.5 mi |
Lewisville High School 1098 West Main Street, Lewisville, TX 75067 | 10-12 | 4.5 mi |
Disclaimer:
School attendance boundaries provided by ATTOM Data Solutions and are for reference only. Contact the school directly to verify enrollment eligibility.
Price History for 814 Calcot Dr
Date
Details
Price
Change
Source
7/27/2026
Listed
$4,495
—
MLS
Disclaimer: Historical sales information is derived from public records provided by the county offices. Information is not guaranteed and should be independently verified.

814 Calcot Drive, Coppell, TX 75019 (MLS# 21342679) is a Single Family property with 4 bedrooms, 3 full bathrooms and 1 partial bathroom. 814 Calcot Drive is currently listed for rent at $4,495 and was received on July 27, 2026. Want to learn more about 814 Calcot Drive? Do you have questions about finding other real estate for sale or rent in Coppell? You can browse all Coppell rentals or contact a Coldwell Banker agent to request more information.