This is a carousel with tiles that activate property listing cards. Use the previous and next buttons to navigate.
1/40
$1,650,000
This is a carousel with tiles that activate property listing cards. Use the previous and next buttons to navigate.
1/40
Property Description
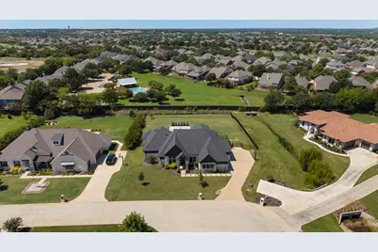
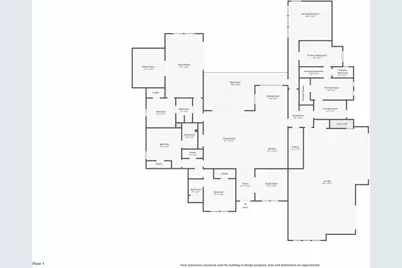

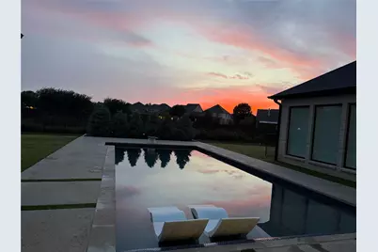
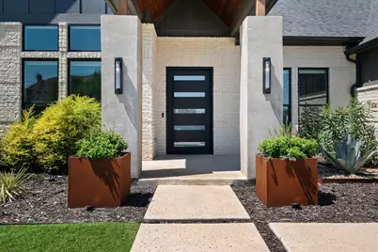
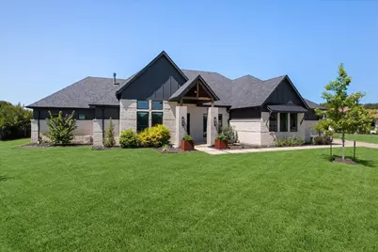
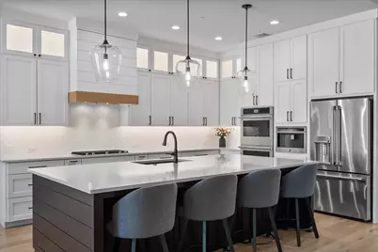
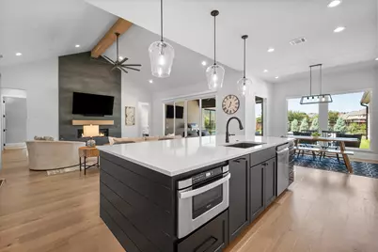
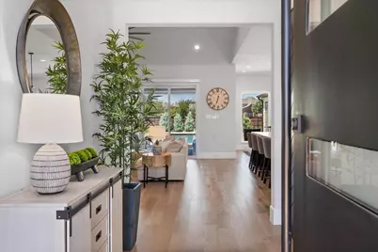
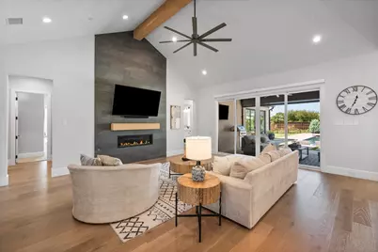
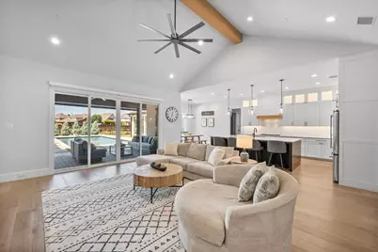
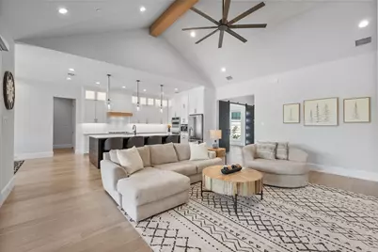
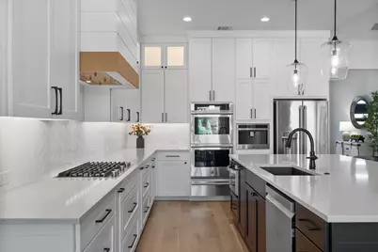
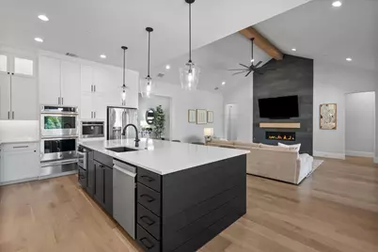
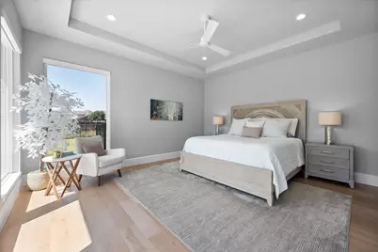
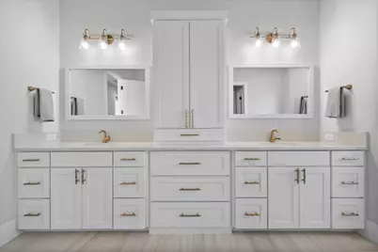
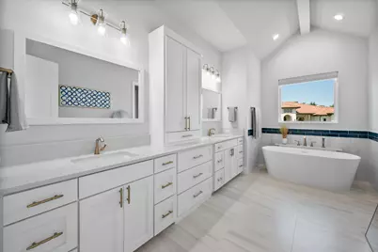
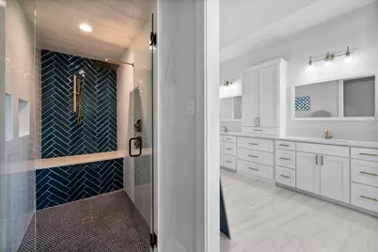
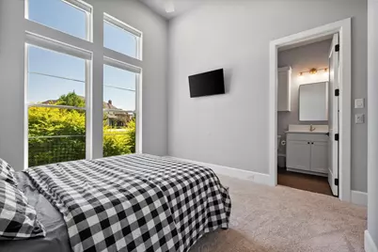
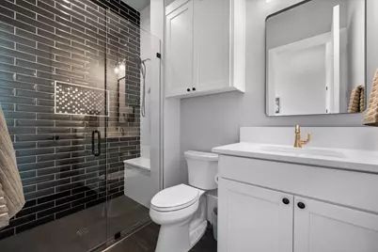
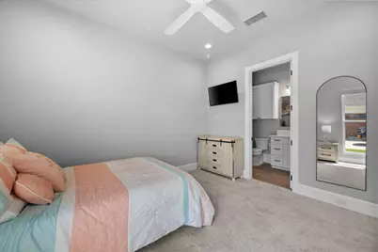
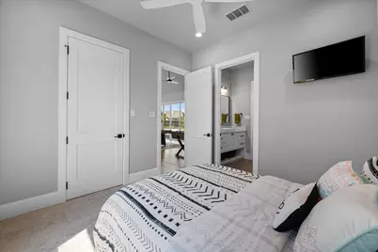
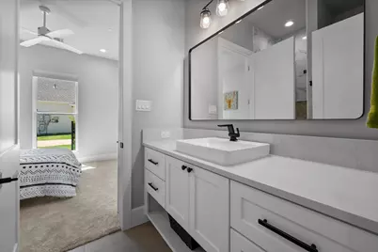
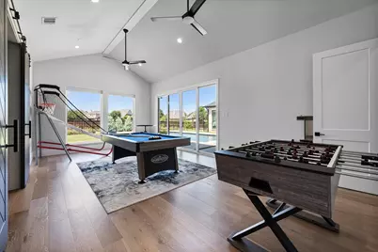
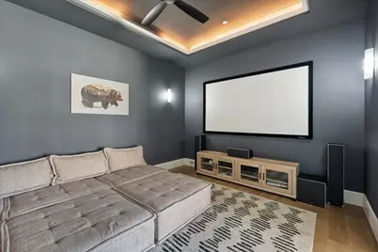
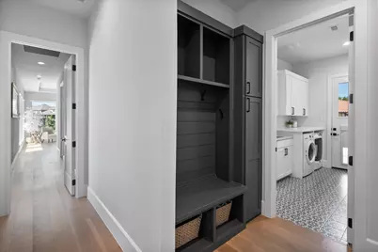

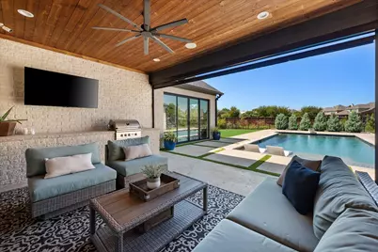
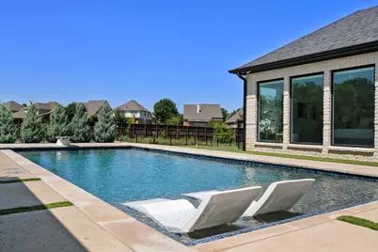
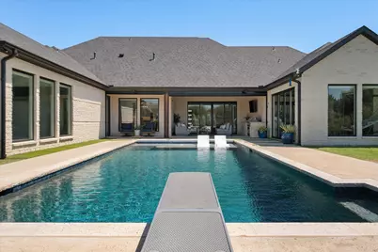
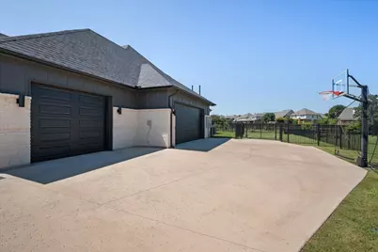
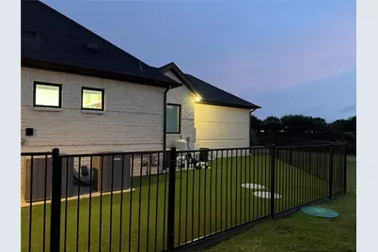
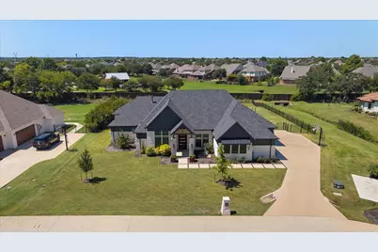
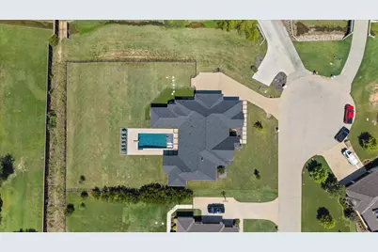
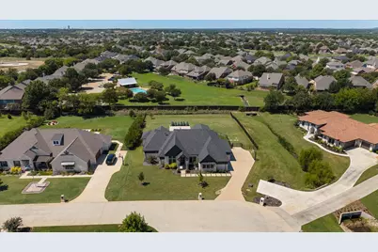
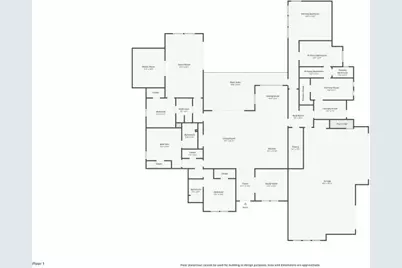
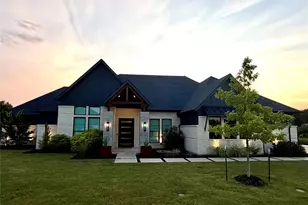
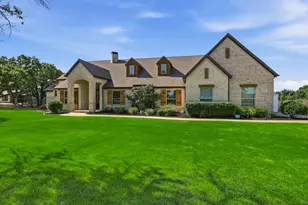
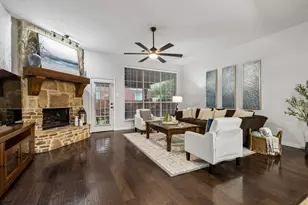
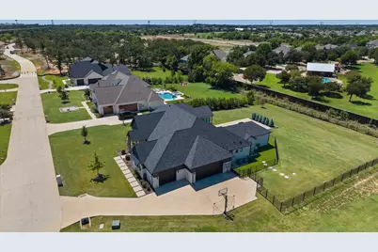
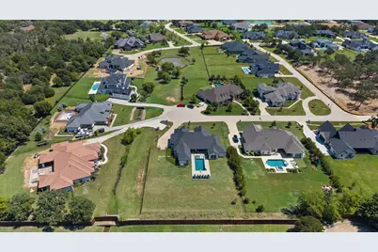
Welcome to a home that perfectly balances elegance with relaxed, everyday living. Situated on a beautifully landscaped .75-acre cul-de-sac lot just steps from the community pond, this light-filled estate offers exceptional comfort, functionality, & style all on one expansive level. A striking pivot iron-and-glass front door opens to a seamless floor plan featuring white oak flooring, soaring ceilings, & designer finishes that create a modern yet inviting atmosphere. At the heart of the home, the chef-inspired kitchen is designed for entertaining & daily living, offering quartz countertops, double convection ovens, a warming drawer, 5-burner gas cooktop, built-in coffee system, & concealed walk-in pantry with prep space and room for an additional refrigerator. The spacious living room is anchored by a dramatic linear fireplace & a wall of windows with sliding glass doors opening to the outdoor living area, heated saltwater diving pool, & expansive backyard retreat. A generously sized game room provides additional living space with walls of windows & pool views. Movie nights & game days come alive in a dedicated media room with projector & screen included. Each of the four bedrooms features a private en-suite bath, while the secluded primary suite serves as a true sanctuary with a spa-inspired bath and direct access to the laundry room and primary closet. A WiFi-controlled pet door leads to a secure turfed dog run. The executive office, framed by floor-to-ceiling windows, offers an inspiring work-from-home setting. An oversized 3.5-car garage features epoxy flooring and a staircase leading to a large, floored attic for exceptional storage. Foam insulation, a subsurface drip septic system, and a Class 4 impact-resistant roof installed in 2024, provide enhanced durability & potential insurance savings. Combining luxury, technology, energy efficiency, & thoughtful design, this exceptional property offers an unparalleled lifestyle in a peaceful setting.
Full Property Details
Full Property Details for 219 Kate Ct
General
- Price: $1,650,000
- HOA FEE: $150/month
- HOA FEE FREQ.: Annually
- Taxes: $24,944
- Status: Active
- Type: Single Family
- Source: NTREIS
- MLS ID: 21219782
- Updated: 9/12/2026
- Added to Site: 194 day(s) ago
Interior
- Interior Features: Chandelier, Decorative/Designer Lighting Fixtures, Double Vanity, Eat-in Kitchen, High Speed Internet, Kitchen Island, Open Floorplan, Pantry, Cable TV, Walk-In Closet(s), Wired for Sound
- Fireplace: Yes
- Number of Fireplaces: 1
- Fireplace(s): Living Room
- Appliances: Double Oven, Dishwasher, Gas Cooktop, Microwave
Rooms
Bathrooms
- Total Bathrooms: 4
- Full Bathrooms: 4
Bedrooms
- Total Bedrooms: 4
Additional Information
- Pool: Yes
- Private Pool: Yes
- Pool Description: In Ground, Outdoor Pool, Pool, Private, Water Feature
- Security/Safety: Smoke Detector(s)
Exterior
- Exterior Features: Lighting, Outdoor Grill, Outdoor Kitchen, Outdoor Living Area, Private Entrance, Private Yard
- Porch/Patio/Deck: Covered
Parking
- Garage: Yes
- Attached garage: Yes
- Garage Spaces: 3
- Covered Spaces: 3
- Parking Features: Additional Parking, Driveway, Garage, Garage Door Opener, Lighted, Garage Faces Side
Location
- County: Denton
- Subdivision: Copper Creek Estates
- Driving Directions: This Property is GPS Friendly!
School Information
- Elem School District: Denton ISD
- Midd School District: Denton ISD
- High School District: Denton ISD
- Elementary School: Annie Webb Blanton
- Middle School: Tom Harpool
- High School: Guyer
Community
- Association: Yes
- Assoc. Name: Copper Creek HOA
- Assoc. Fees Include: Association Management
Heating & Cooling
- Central air: Yes
- Air Conditioning: Yes
- Cooling Type: Central Air
- Heating Type: Natural Gas
Utilities
- Cable Available: Yes
- Utility Description: Cable Available
Structural Information
- Property Detached: Yes
- Architectural Style: Traditional, Detached
- Structure Type: House
- Detached/Attached: Detached
- Stories/Levels: 1
- Living Area: 3,707 Sq. Ft.
- Year Built: 2022
- Property Condition: Resale
Lot Features
- Lot Size (Acres): 0.754
- Lot Size (Sq. Ft.): 32,844.24
- Lot Features: Back Yard, Interior Lot, Lawn, Landscaped, Subdivision, Few Trees
- Fencing (Description): Wrought Iron
Financial Considerations
- For Sale/Rent/Lease: For Sale
- Association Fee: $1,800
- Assoc Fee Freq.: Annually
- Tax Amount: $24,944
- Terms: Cash, Conventional
Disclosures and Reports
- Legal Description: COPPER CREEK ESTATES BLK D LOT 16
- Property ID: R692933
- Block: D
- Lot Number: 16
Listed by Compass RE Texas, LLC, Angela LaBounty

Get Pre-Approved Today
Schools
Schools serving 219 Kate Ct
School District:Denton Independent School District
| Name | Grades | Distance |
|---|---|---|
Dorothy P Adkins Elementary School 1701 Monahan Drive, Lantana, TX 76226 | PK-5 | 1.4 mi |
Harpool Middle School 9601 Stacee Ln, Lantana, TX 76266 | 6-8 | 1.5 mi |
Guyer High School 7501 Teasley Lane, Denton, TX 76210 | 9-12 | 2.8 mi |
Disclaimer:
School attendance boundaries provided by ATTOM Data Solutions and are for reference only. Contact the school directly to verify enrollment eligibility.
Price & Sales History for 219 Kate Ct
Date
Details
Price
Change
Source
9/12/2026
Price Reduced
$1,650,000
-2.08%
MLS
8/19/2026
Price Reduced
$1,685,000
-2.03%
MLS
6/25/2026
Price Reduced
$1,720,000
-1.71%
MLS
3/26/2026
Listed
$1,750,000
—
MLS
Disclaimer: Historical sales information is derived from public records provided by the county offices. Information is not guaranteed and should be independently verified.
Tax History
Tax History for 219 Kate Ct
Year
Property Taxes
Change
Tax Assessment
Change
2025
$23,248
—
$1,511,961
10%
2025
$23,248
6%
$1,374,510
-8%
2023
$21,938
—
$1,492,954
10%
2023
$21,938
306%
$1,357,231
386%
2022
$5,399
—
$279,293
47%
2022
$5,399
100%
$190,576
—
2019
-100%
$190,576
—
2019
$3,988
868%
$190,576
900%
2018
$412
-90%
$19,058
-90%
2017
$4,146
—
$190,576
—
Disclaimer: Historical tax information is derived from public records provided by the county offices. Information is not guaranteed and should be independently verified.
Estimate the Cost
Estimate the Cost for 219 Kate Ct
219 Kate Court, Copper Canyon, TX 76226 (MLS# 21219782) is a Single Family property with 4 bedrooms and 4 full bathrooms. 219 Kate Court is currently listed for $1,650,000 and was received on March 26, 2026. Want to learn more about 219 Kate Court? Do you have questions about finding other Single Family real estate for sale in Copper Canyon? You can browse all Copper Canyon real estate or contact a Coldwell Banker agent to request more information.