
This is a carousel with tiles that activate property listing cards. Use the previous and next buttons to navigate.


This is a carousel with tiles that activate property listing cards. Use the previous and next buttons to navigate.


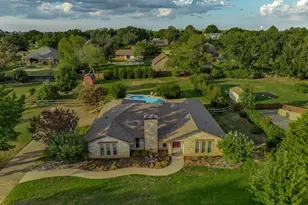
Full Property Details for 524 Oak Ridge Trail
General
- Taxes: $11,110
- Status: Closed
- Type: Single Family
- Source: NTREIS
- MLS ID: 21321143
- Added to Site: 103 day(s) ago
Interior
- Interior Features: Eat-in Kitchen, Granite Counters, High Speed Internet, In-Law Floorplan
- Fireplace: Yes
- Number of Fireplaces: 2
- Fireplace(s): Family Room, Masonry, Outside, Wood Burning
- Appliances: Dishwasher, Electric Cooktop, Disposal, Microwave
- Flooring: Ceramic Tile, Luxury Vinyl Plank
Rooms
Bathrooms
- Total Bathrooms: 4
- Full Bathrooms: 4
Bedrooms
- Total Bedrooms: 5
Other Rooms
- Laundry: Washer Hookup, Dryer Hookup, ElectricDryer Hookup, Laundry in Utility Room
Additional Information
- Pool: Yes
- Pool Description: Diving Board, Gunite, In Ground, Outdoor Pool, Pool Cover, Pool, Pool Sweep, Salt Water
- Security/Safety: Smoke Detector(s)
Exterior
- Exterior Features: Fire Pit
- Porch/Patio/Deck: Front Porch, Patio, Screened, Covered
Parking
- Garage Spaces: 2
- Covered Spaces: 2
- Parking Features: Additional Parking, Converted Garage, Driveway, Other, RV Access/Parking, Storage
Location
- County: Denton
- Subdivision: Woodlands 1
- Driving Directions: GPS
School Information
- Elem School District: Lewisville ISD
- Midd School District: Lewisville ISD
- High School District: Lewisville ISD
- Elementary School: Heritage
- Middle School: Briarhill
- High School: Marcus
Heating & Cooling
- Central air: Yes
- Air Conditioning: Yes
- Cooling Type: Central Air, Ceiling Fan(s), Electric
- Heating Type: Central, Electric
Utilities
- Sewer: Septic Tank
- Water: Public
- Utility Description: Septic Available, Separate Meters, Underground Utilities, Water Available
Structural Information
- Architectural Style: Ranch, Traditional, Detached
- Structure Type: House
- Detached/Attached: Attached
- Construction: Brick
- Roof: Composition
- Windows: Window Coverings
- Stories/Levels: 1
- Living Area: 2,952 Sq. Ft.
- Year Built: 1980
Additional Structures
- Other Structures: RV/Boat Storage, Shed(s), Workshop
Lot Features
- Lot Size (Acres): 0.81
- Lot Size (Sq. Ft.): 35,283.6
- Lot Features: Acreage, Back Yard, Interior Lot, Lawn, Landscaped, Level, Subdivision, Few Trees
- Fencing (Description): Chain Link, Wood
Financial Considerations
- For Sale/Rent/Lease: For Sale
- Tax Amount: $11,110
- Terms: Cash, Conventional, FHA, VA Loan
Disclosures and Reports
- Legal Description: WOODLANDS 1 BLK D LOT 12
- Exclusions: Pool Table
- Property ID: R05425
- Block: D
- Lot Number: 12
Meet the listing agent

(214) 893-9817 mobile
(972) 691-7580 direct

 NMLS#: 1598647
Schools serving 524 Oak Ridge Trail
| Name | Grades | Distance |
|---|---|---|
Heritage Elementary School, Highland Village, TX 100 Barnett Boulevard, Highland Village, TX 75077 | K-5 | 1.8 mi |
Briarhill Middle School 2100 Briarhill Boulevard, Highland Village, TX 75077 | 6-8 | 2.2 mi |
Marcus High School 5707 Morriss Road, Flower Mound, TX 75028 | 10-12 | 2.9 mi |
This is a carousel with tiles that activate property listing cards. Use the previous and next buttons to navigate.


- Single Family
- Active
- Updated 3 days ago
- 4Beds
- 2Total Baths


This is a carousel with tiles that activate property listing cards. Use the previous and next buttons to navigate.
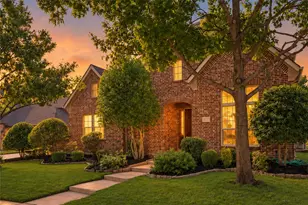
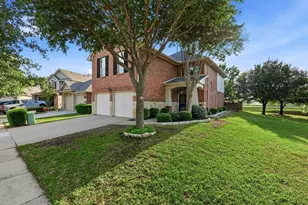
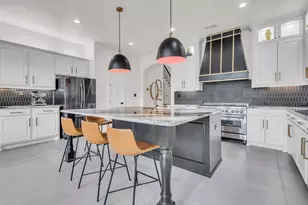
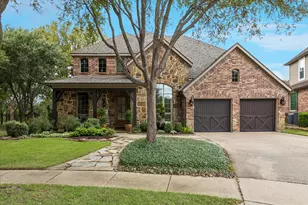
524 Oakridge Trail, Copper Canyon, TX 75077 (MLS# 21321143) is a Single Family property that was sold on October 20, 2026. This property was listed by The Patty Sheets Realty Group from our Flower Mound Office.Want to learn more about 524 Oakridge Trail? Do you have questions about finding other Single Family real estate for sale in Copper Canyon? You can browse all Copper Canyon real estate or contact a Coldwell Banker agent to request more information.