

This is a carousel with tiles that activate property listing cards. Use the previous and next buttons to navigate.
1/40
$800,000
This is a carousel with tiles that activate property listing cards. Use the previous and next buttons to navigate.
1/40
Property Description
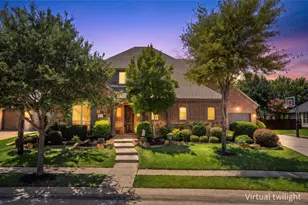
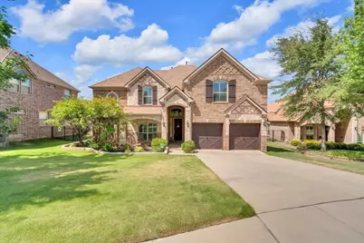
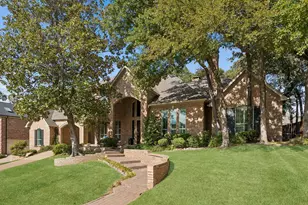
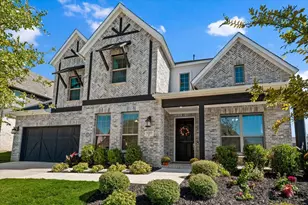
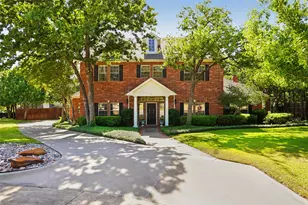
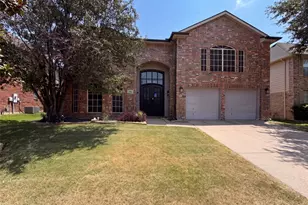
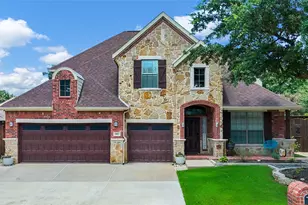
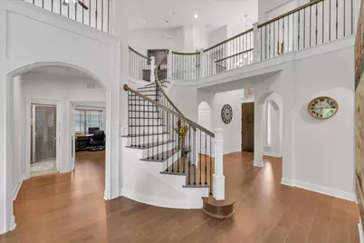
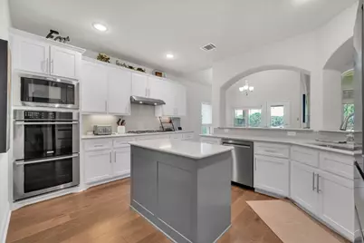
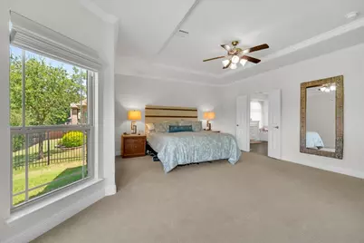
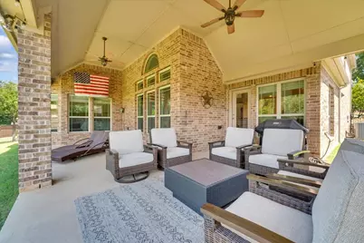
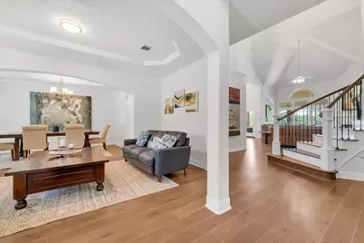
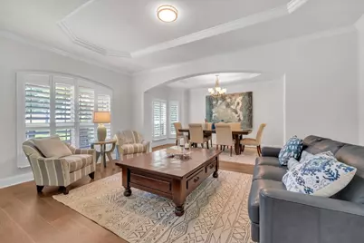
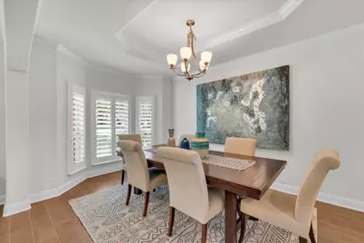
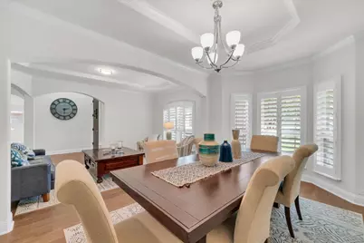
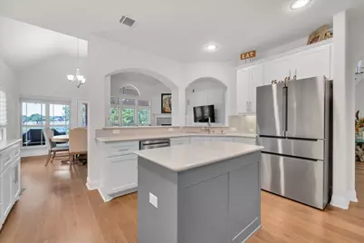
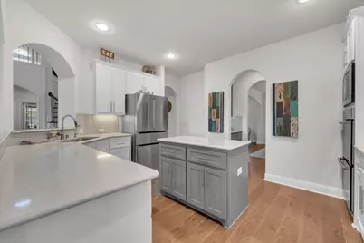
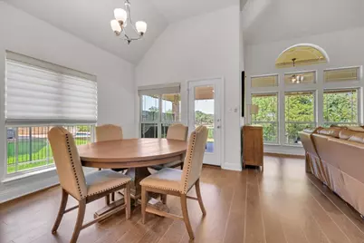
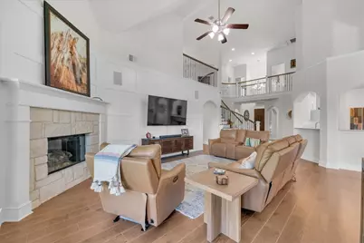
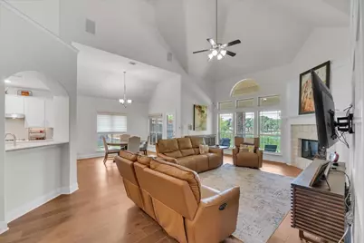
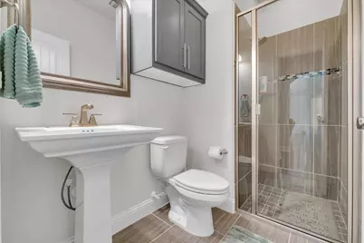
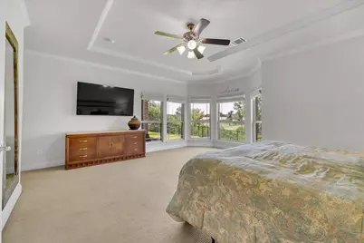
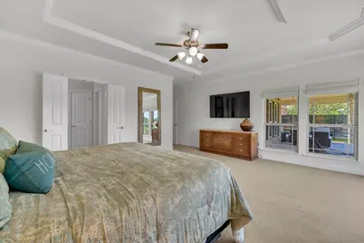
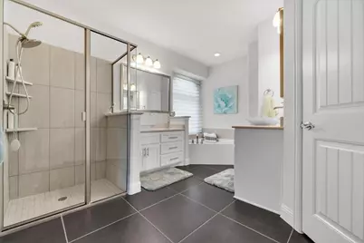
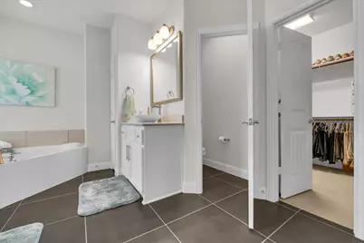
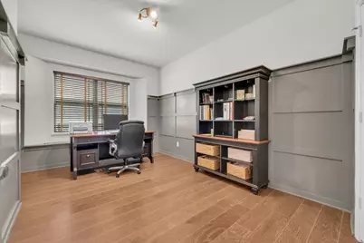
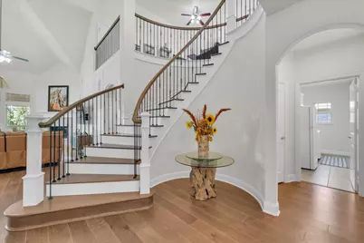
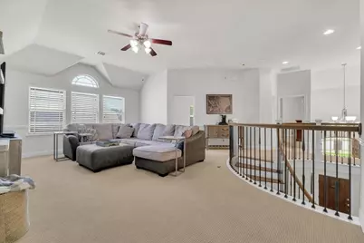
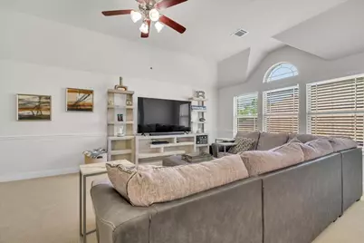
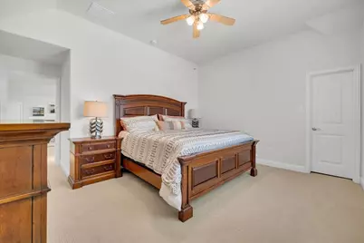
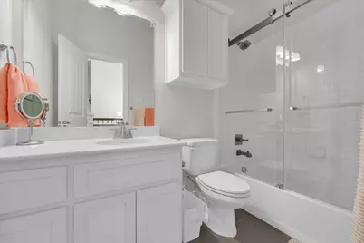
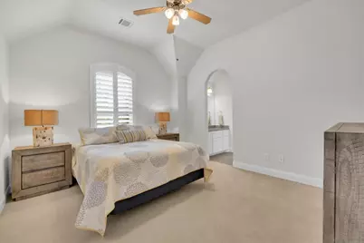
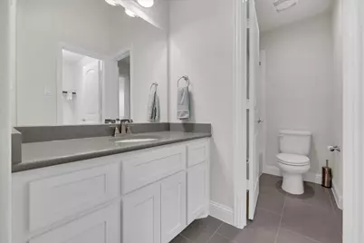
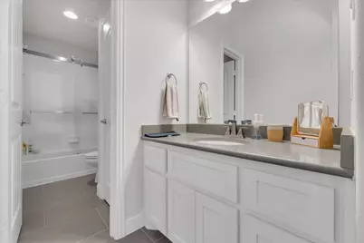
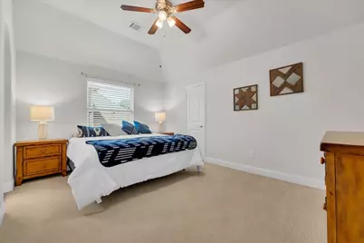
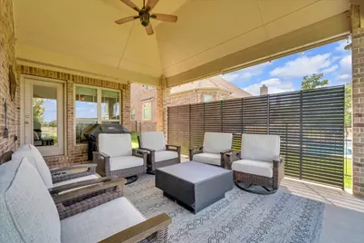
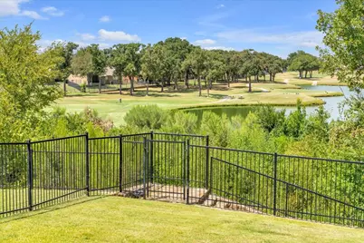
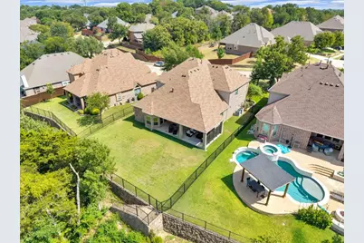
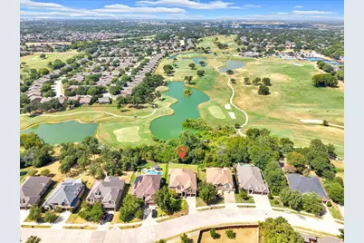
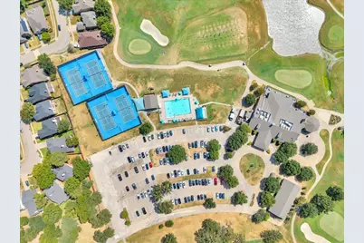
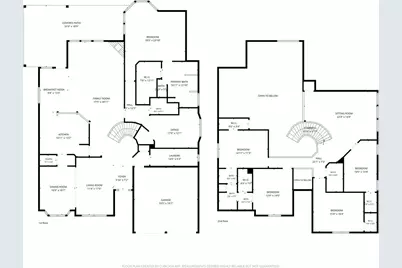
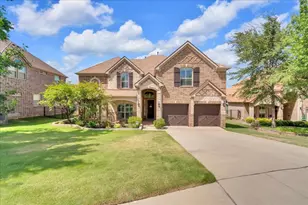
Wake up every morning overlooking Oakmont's signature 18th hole and the water beyond. Elevated above the course, this rare homesite offers a panoramic backdrop that makes the backyard and living spaces feel like a private retreat. Inside, an exceptional open floor plan combines timeless character with thoughtful updates. Soaring vaulted ceilings, arched entryways, rich wood flooring, crown molding, tall baseboards, and upgraded lighting create an inviting and elegant atmosphere, while large windows with plantation shutters bring in an abundance of natural light. The main level features a spacious primary suite with huge windows overlooking the golf course, a dedicated office, two living areas, and two full baths. Upstairs are four more generously sized bedrooms, a third living area with views below, and two additional full baths- giving everyone room to spread out. The kitchen is designed for both everyday living and entertaining, featuring a large island, Bosch stainless steel appliances, gas range, vent hood, and plenty of workspace. Step outside and the real show begins. The expansive backyard takes full advantage of the elevated course and water views, while the upgraded covered patio provides the perfect place to relax, watch the game on the mounted TV, entertain guests, or simply enjoy the sunset over the 18th hole. A privacy screen adds comfort without sacrificing the view. Major updates include a premium Category 4 shingle roof (2025), fresh interior and exterior paint, and colorful landscaping. Oakmont Country Club offers optional golf membership along with a pool, fitness center, tennis and pickleball courts, and dining- all within the community. HOA dues are under $60 a month. Conveniently located near Hawk Elementary, Crownover Middle School, and Guyer High School. This is more than a home overlooking the course- it's a front-row seat to Oakmont living.
Full Property Details
Full Property Details for 1229 Ardglass Trail
General
- Price: $800,000
- HOA FEE: $58/month
- HOA FEE FREQ.: Semi-Annually
- Taxes: $15,826
- Status: Active
- Type: Single Family
- Source: NTREIS
- MLS ID: 21364997
- Updated: 9/2/2026
- Added to Site: 53 day(s) ago
Interior
- Interior Features: Built-in Features, Cathedral Ceiling(s), Decorative/Designer Lighting Fixtures, Double Vanity, Eat-in Kitchen, Granite Counters, High Speed Internet, Kitchen Island, Open Floorplan, Pantry, Paneling/Wainscoting, Cable TV, Vaulted Ceiling(s), Natural Woodwork, Walk-In Closet(s), Wired for Sound
- Fireplace: Yes
- Number of Fireplaces: 1
- Fireplace(s): Family Room, Stone
- Appliances: Some Gas Appliances, Built-In Gas Range, Double Oven, Dishwasher, Electric Oven, Gas Cooktop, Disposal, Gas Range, Microwave, Plumbed For Gas, Range, Refrigerator, Some Commercial Grade, Vented Exhaust Fan
- Flooring: Carpet, Combination, Hardwood, Tile, Wood
Rooms
Bathrooms
- Total Bathrooms: 4
- Full Bathrooms: 4
Bedrooms
- Total Bedrooms: 5
Other Rooms
- Laundry: Washer Hookup, Dryer Hookup, Laundry in Utility Room
Additional Information
- Shared Pool: Yes
- Pool: Yes
- Pool Description: None, Community
- Tennis: Yes
- Security/Safety: Smoke Detector(s)
Exterior
- Exterior Features: Lighting, Rain Gutters
- Porch/Patio/Deck: Rear Porch, Front Porch, Patio, Covered
Parking
- Garage: Yes
- Attached garage: Yes
- Garage Spaces: 2
- Covered Spaces: 2
- Parking Features: Door-Multi, Driveway, Garage Faces Front, Garage, Kitchen Level, Parking Pad, Private, On Street, Side By Side
Location
- County: Denton
- Subdivision: Larkspur At Oakmont Ph 2
- Driving Directions: Please use GPS
School Information
- Elem School District: Denton ISD
- Midd School District: Denton ISD
- High School District: Denton ISD
- Elementary School: Hawk
- Middle School: Crownover
- High School: Guyer
Community
- Association: Yes
- Assoc. Name: SBB Management Company
- Assoc. Fees Include: Association Management, Maintenance Grounds, Maintenance Structure
Heating & Cooling
- Central air: Yes
- Air Conditioning: Yes
- Cooling Type: Central Air, Ceiling Fan(s), Electric
- Heating Type: Central, Fireplace(s)
Utilities
- Sewer: Public Sewer
- Water: Public
- Cable Available: Yes
- Utility Description: Electricity Available, Electricity Connected, Phone Available, Sewer Available, Water Available, Cable Available
Structural Information
- Property Detached: Yes
- Architectural Style: Traditional, Detached
- Structure Type: House
- Detached/Attached: Detached
- Construction: Brick
- Roof: Shingle
- Windows: Bay Window(s), Shutters, Window Coverings
- Stories/Levels: 2
- Living Area: 3,976 Sq. Ft.
- Year Built: 2015
- Property Condition: Resale
Lot Features
- Lot Size (Acres): 0.342
- Lot Size (Sq. Ft.): 14,897.52
- Lot Size Source: Assessor
- Sidewalks: Yes
- Lot Features: Interior Lot, On Golf Course, Sprinkler System
- Fencing (Description): Back Yard, Metal
Financial Considerations
- For Sale/Rent/Lease: For Sale
- Association Fee: $350
- Assoc Fee Freq.: Semi-Annually
- Tax Amount: $15,826
- Terms: Cash, Conventional, 1031 Exchange, FHA, VA Loan
Disclosures and Reports
- Documents Avail.: Aerial
- Legal Description: LARKSPUR AT OAKMONT PHASE 2 BLK 2 LOT 24
- Disclosures/Rstr.: Deed Restriction, Easement(s)
- Property ID: R655964
- Block: 2
- Lot Number: 24
Listed by CENTURY 21 Judge Fite Co., Sam Park
Get Pre-Approved Today
Schools
Schools serving 1229 Ardglass Trail
School District:Denton Independent School District
| Name | Grades | Distance |
|---|---|---|
Hawk Elementary School 2300 Oakmont Drive, Corinth, TX 76210 | PK-5 | 0.3 mi |
Crownover Middle School 1901 Creekside Drive, Corinth, TX 76210 | 6-8 | 0.5 mi |
Guyer High School 7501 Teasley Lane, Denton, TX 76210 | 9-12 | 1.1 mi |
Disclaimer:
School attendance boundaries provided by ATTOM Data Solutions and are for reference only. Contact the school directly to verify enrollment eligibility.
Price & Sales History for 1229 Ardglass Trail
Date
Details
Price
Change
Source
9/02/2026
Listed
$800,000
—
MLS
Disclaimer: Historical sales information is derived from public records provided by the county offices. Information is not guaranteed and should be independently verified.
Tax History
Tax History for 1229 Ardglass Trail
Year
Property Taxes
Change
Tax Assessment
Change
2025
$15,826
—
$737,178
-10%
2025
$15,826
2%
$820,027
8%
2023
$15,530
—
$757,761
-9%
2023
$15,530
16%
$831,058
34%
2021
$13,425
-12%
$620,916
-14%
2022
$15,183
20%
$722,272
26%
2020
$12,672
—
$573,181
1%
2019
$12,675
-1%
$565,788
2%
2018
$12,740
—
$555,000
1%
2017
$12,688
537%
$548,139
552%
2016
$1,992
32%
$84,054
33%
2015
$1,506
—
$63,095
—
Disclaimer: Historical tax information is derived from public records provided by the county offices. Information is not guaranteed and should be independently verified.
Estimate the Cost
Estimate the Cost for 1229 Ardglass Trail
1229 Ardglass Trail, Corinth, TX 76210 (MLS# 21364997) is a Single Family property with 5 bedrooms and 4 full bathrooms. 1229 Ardglass Trail is currently listed for $800,000 and was received on September 02, 2026. Want to learn more about 1229 Ardglass Trail? Do you have questions about finding other Single Family real estate for sale in Corinth? You can browse all Corinth real estate or contact a Coldwell Banker agent to request more information.