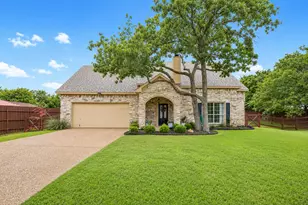
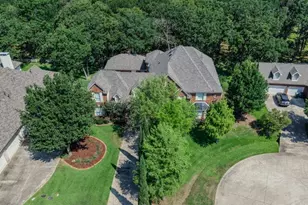
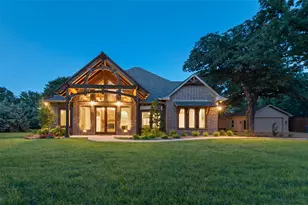
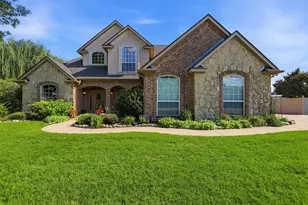
Full Property Details for 1500 Mission Hills Ln
General
- Price: $419,900
- Taxes: $8,550
- Status: Pending
- Type: Single Family
- Source: NTREIS
- MLS ID: 21197768
- Updated: 7/10/2026
- Added to Site: 104 day(s) ago
Interior
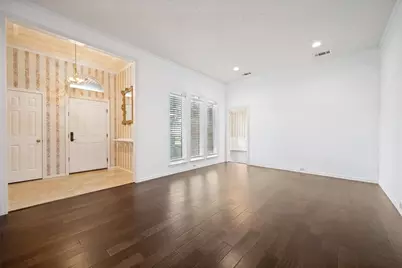
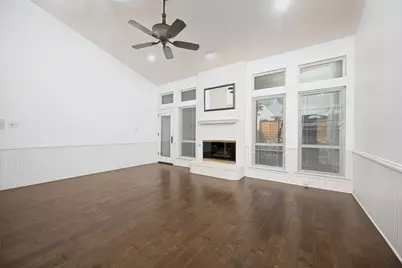
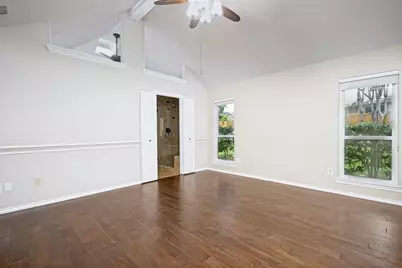
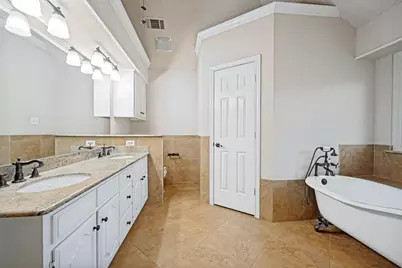
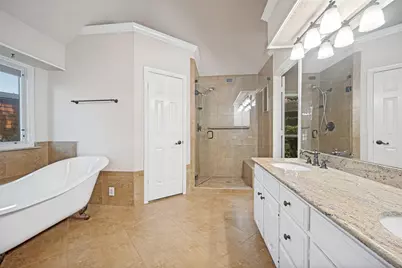
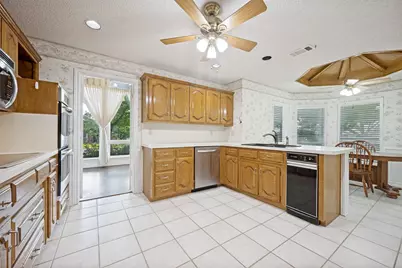
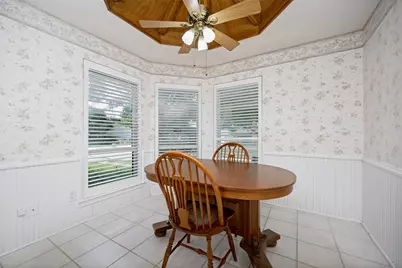
- Interior Features: Built-in Features, Dry Bar, Double Vanity, Eat-in Kitchen, High Speed Internet, Pantry, Cable TV, Vaulted Ceiling(s), Natural Woodwork, Walk-In Closet(s), Wired for Sound
- Fireplace: Yes
- Number of Fireplaces: 1
- Fireplace(s): Gas, Glass Doors, Gas Log, Living Room, Masonry
- Appliances: Double Oven, Dishwasher, Electric Cooktop, Disposal, Microwave, Trash Compactor
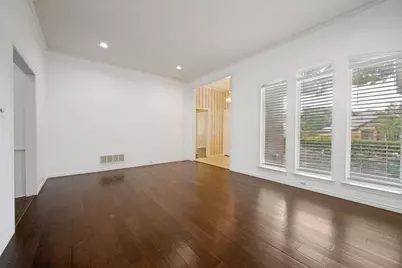
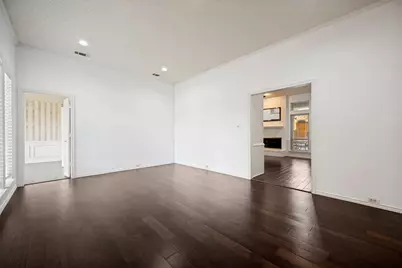
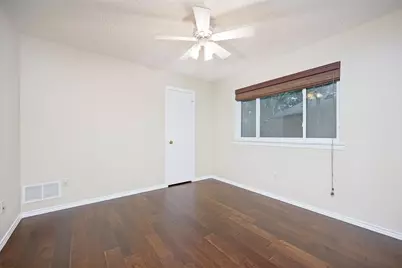
- Flooring: Wood
Rooms
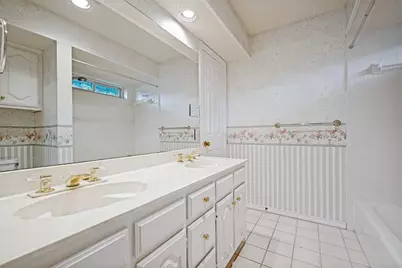
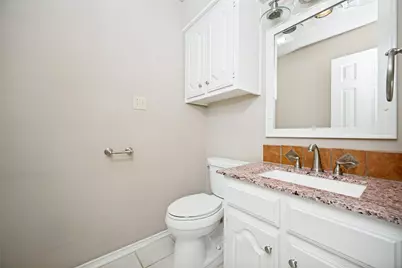
- Total Bathrooms: 3
- Full Bathrooms: 2
- Half Bathrooms: 1
- Laundry: Common Area, Washer Hookup, Dryer Hookup, ElectricDryer Hookup, Laundry in Utility Room
Additional Information
- Security/Safety: Smoke Detector(s)
Exterior
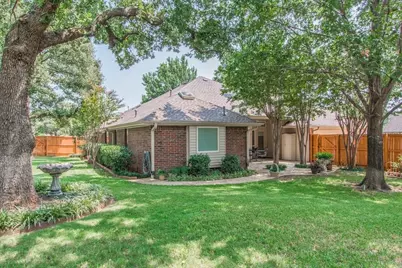
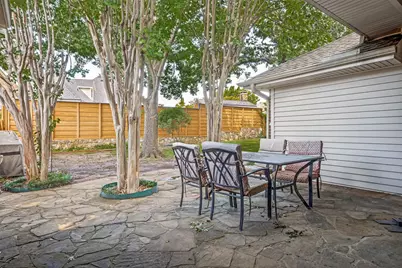
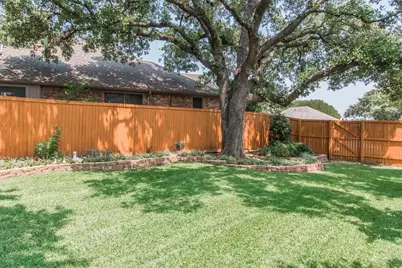
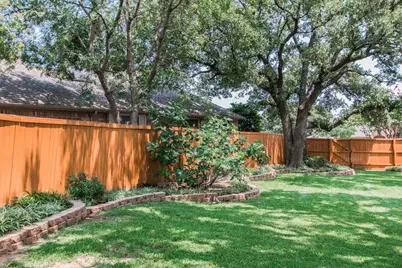
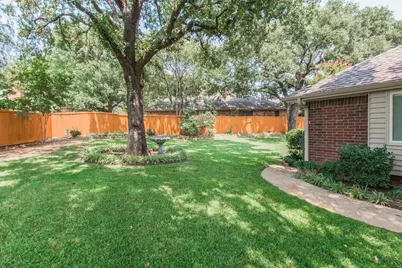

- Exterior Features: Courtyard, Private Yard
- Porch/Patio/Deck: Deck, Covered
Parking
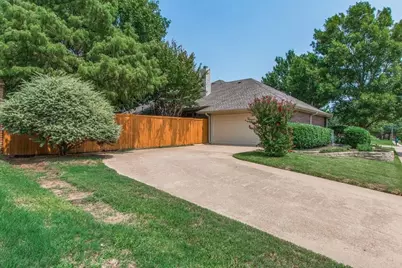
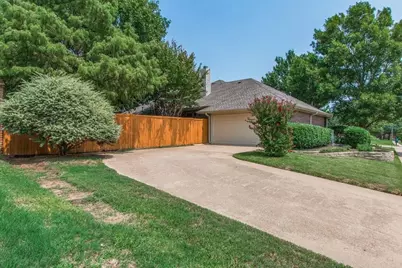
- Garage: Yes
- Attached garage: Yes
- Garage Spaces: 2
- Covered Spaces: 2
- Parking Features: Concrete, Door-Multi, Direct Access, Driveway, Enclosed, Garage, Garage Door Opener, Inside Entrance, Kitchen Level, Lighted, Paved, Private, Garage Faces Side, Secured
Location
- County: Denton
- Subdivision: Oakmont Estates 2
- Driving Directions: From I-35E & Corinth Pkwy - West to Lake Sharon DR. - West to Post Oak DR. North to Robinson RD. - West to Vintage DR. - North to Timber Ridge Cir. - West to Mission Hills LN. - Property on NW Corner.
School Information
- Elem School District: Denton ISD
- Midd School District: Denton ISD
- High School District: Denton ISD
- Elementary School: Hawk
- Middle School: Crownover
- High School: Guyer
Heating & Cooling
- Central air: Yes
- Air Conditioning: Yes
- Cooling Type: Central Air, Ceiling Fan(s), Electric, Zoned
- Heating Type: Central, Fireplace(s), Natural Gas, Zoned
Utilities
- Sewer: Public Sewer
- Water: Public
- Cable Available: Yes
- Utility Description: Electricity Connected, Natural Gas Available, Sewer Available, Separate Meters, Underground Utilities, Water Available, Cable Available
Structural Information
- Property Detached: Yes
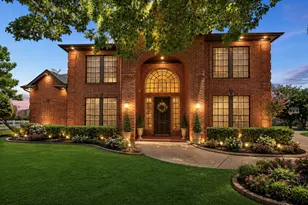
- Architectural Style: Traditional, Detached
- Structure Type: House
- Detached/Attached: Detached
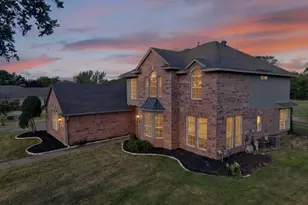
- Construction: Brick
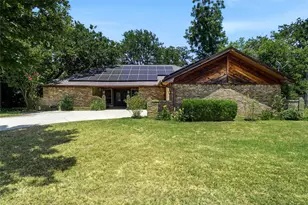
- Roof: Composition
- Windows: Window Coverings
- Stories/Levels: 1
- Living Area: 2,126 Sq. Ft.
- Year Built: 1987
Lot Features
- Lot Size (Acres): 0.289
- Lot Size (Sq. Ft.): 12,588.84
- Frontage: All Weather Road
- Sidewalks: Yes
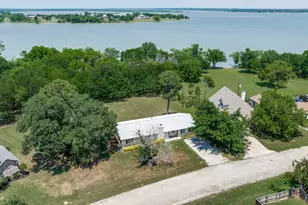
- Lot Features: Back Yard, Corner Lot, Interior Lot, Lawn, Landscaped, Level, On Golf Course, Subdivision, Sprinkler System, Few Trees
- Fencing (Description): Back Yard, Fenced, High Fence, Privacy, Wood
Financial Considerations
- For Sale/Rent/Lease: For Sale
- Tax Amount: $8,550
- Terms: Cash, Conventional, FHA, VA Loan
Disclosures and Reports
- Legal Description: OAKMONT ESTATES 2 BLK 15 LOT 11
- Exclusions: None
- Property ID: R128202
- Block: 15
- Lot Number: 11
Listed by Real Broker, LLC, Matthew Tanel