This is a carousel with tiles that activate property listing cards. Use the previous and next buttons to navigate.
1/39
$379,999
This is a carousel with tiles that activate property listing cards. Use the previous and next buttons to navigate.
1/39
Property Description
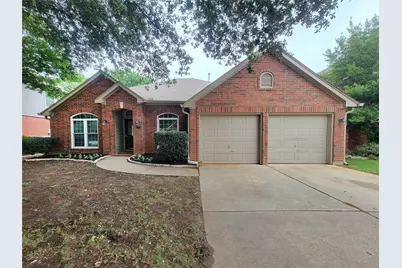
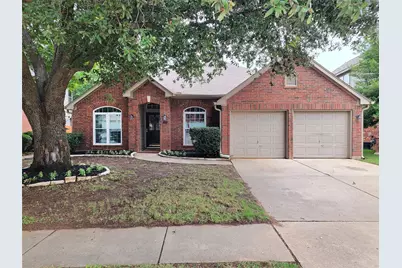
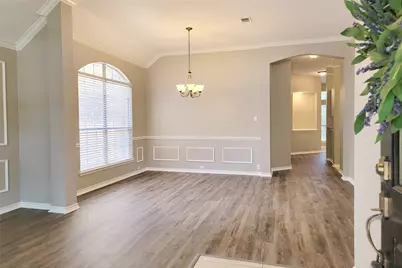
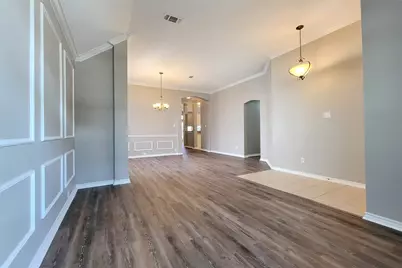
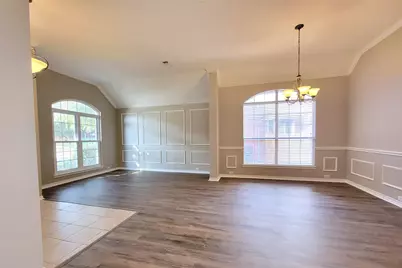
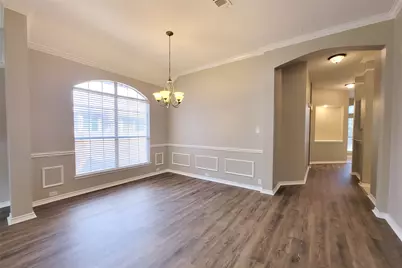
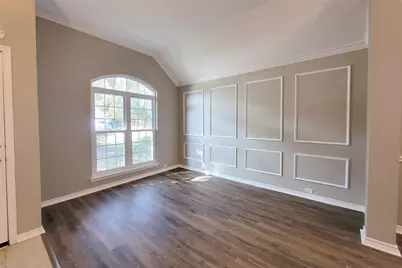
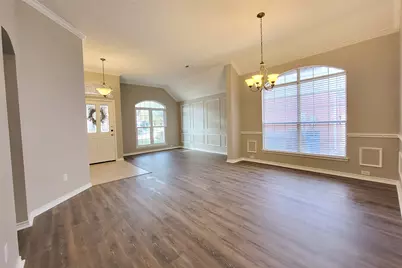
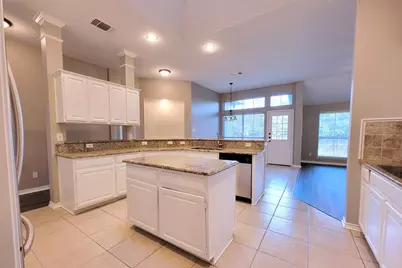
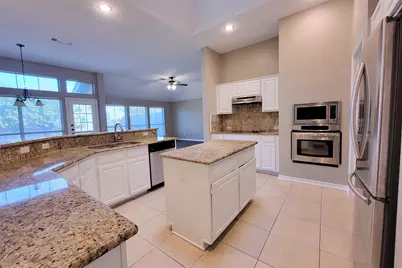
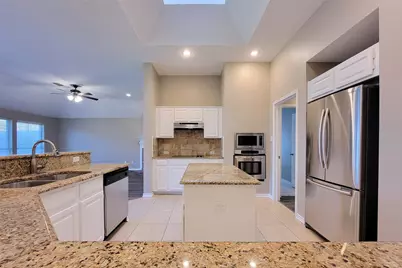
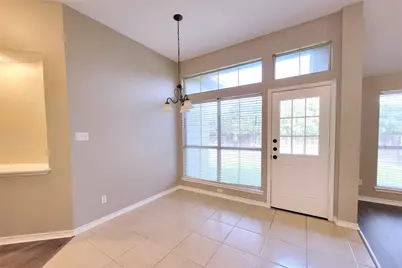
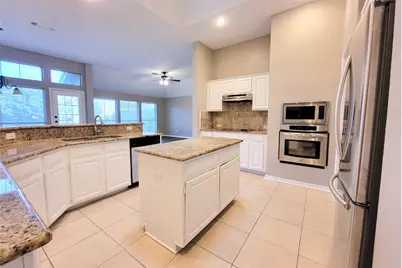
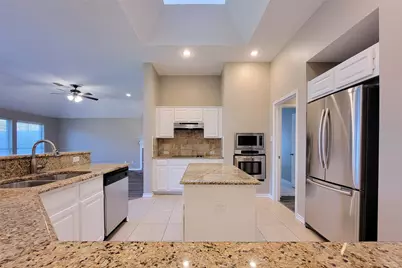
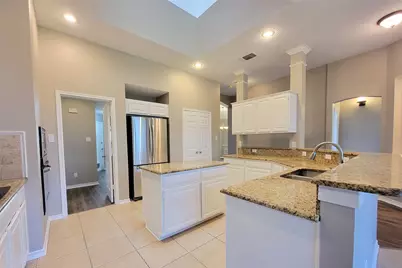
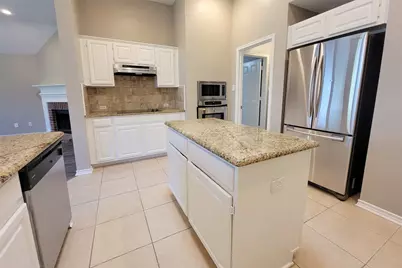
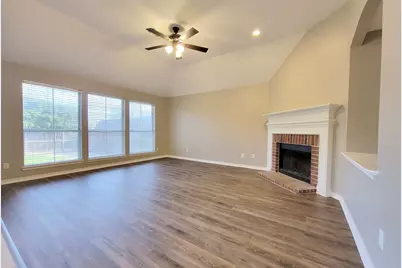
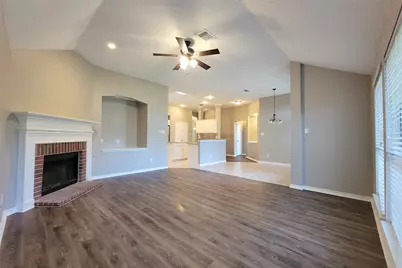
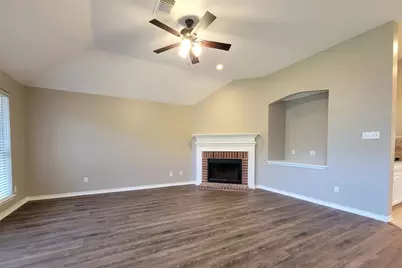
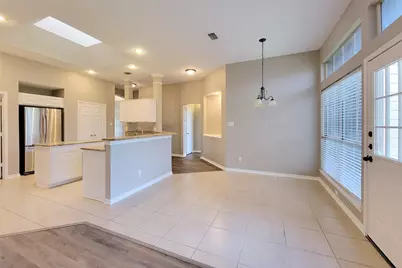
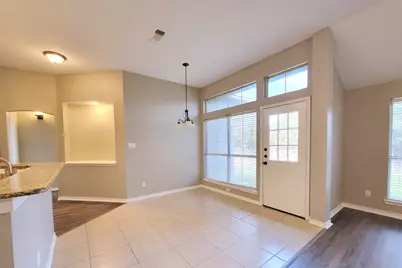
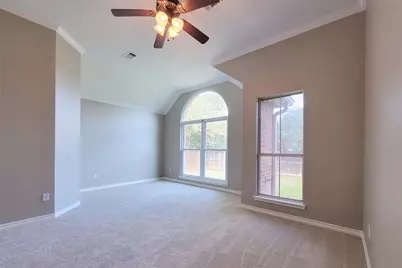
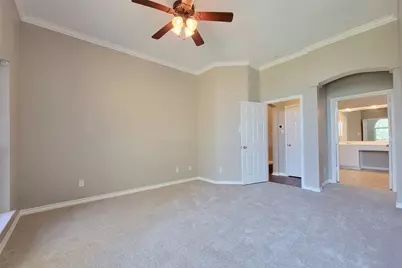
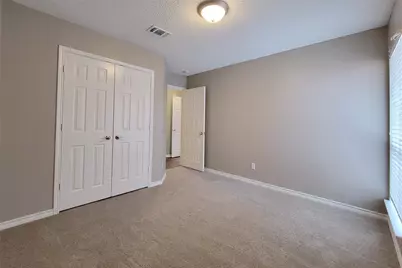
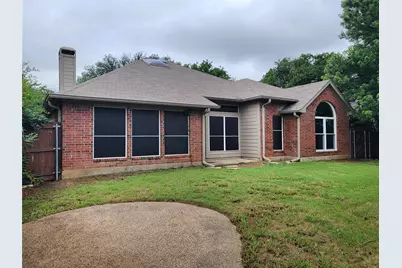
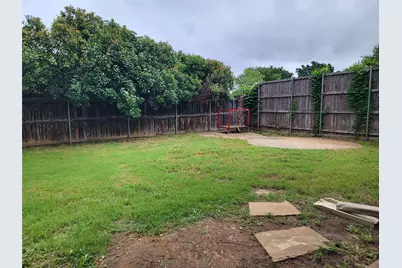
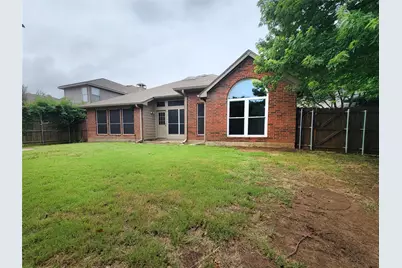
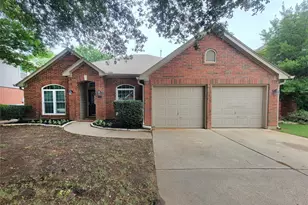
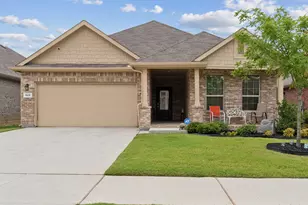
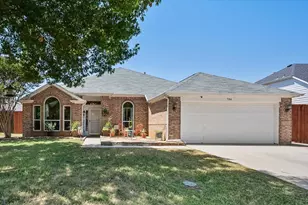
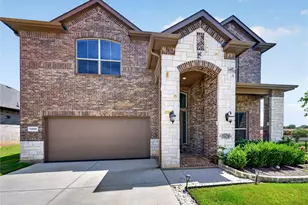
Welcome home to this beautifully maintained 4-bedroom, 2-bath residence in the highly sought-after Oakmont Country Club Community. Offering the perfect blend of a vibrant, low-maintenance lifestyle and a smart financial investment, this home adapts seamlessly to your life stage. Step inside to an inviting open-concept layout featuring a welcoming foyer, chic laminate flooring, and flexible formal living and dining spaces. At the heart of the home is a spacious chef's kitchen, boasting granite countertops, stainless steel appliances, a massive breakfast bar, and a bright skylight that floods the space with natural light. The primary suite is a true retreat, offering room for a private sitting area, a massive walk-in closet, and a spa-like garden tub. For First-Time Buyers & Downsized Living: Enjoy an easy-care layout with generously sized secondary bedrooms featuring custom closets-perfect for guests, a hobby room, or a dedicated home office. Step outside to your private rear patio, perfect for cooling Texas evenings. A motivated seller makes this Oakmont gem an opportunity you can't afford to miss!
Full Property Details
Full Property Details for 1604 Knoll Ridge Cir
General
- Price: $379,999
- HOA FEE: $50/month
- HOA FEE FREQ.: Semi-Annually
- Taxes: $8,561
- Status: Active
- Type: Single Family
- Source: NTREIS
- MLS ID: 21268709
- Updated: 7/2/2026
- Added to Site: 49 day(s) ago
Interior
- Interior Features: Decorative/Designer Lighting Fixtures, Granite Counters, High Speed Internet, Kitchen Island, Open Floorplan, Pantry, Cable TV, Walk-In Closet(s)
- Fireplace: Yes
- Number of Fireplaces: 1
- Fireplace(s): Masonry
- Appliances: Dishwasher, Electric Cooktop, Electric Oven, Disposal, Microwave
- Flooring: Carpet, Ceramic Tile, Laminate
Rooms
Bathrooms
- Total Bathrooms: 2
- Full Bathrooms: 2
Bedrooms
- Total Bedrooms: 4
Exterior
- Exterior Features: Lighting, Rain Gutters
- Porch/Patio/Deck: Covered
Parking
- Garage: Yes
- Attached garage: Yes
- Garage Spaces: 2
- Carports: Yes
- Carport Spaces: 2
- Covered Spaces: 2
- Parking Features: Door-Single, Garage Faces Front
Location
- County: Denton
- Subdivision: The Knoll At Oakmont Ph 1c
- Driving Directions: Please use GPS
School Information
- Elem School District: Denton ISD
- Midd School District: Denton ISD
- High School District: Denton ISD
- Elementary School: Hawk
- Middle School: Crownover
- High School: Guyer
Community
- Association: Yes
- Assoc. Name: SBB Community
- Assoc. Fees Include: All Facilities, Association Management
Heating & Cooling
- Central air: Yes
- Air Conditioning: Yes
- Cooling Type: Central Air, Ceiling Fan(s), Electric
- Heating Type: Central, Natural Gas
Utilities
- Sewer: Public Sewer
- Water: Public
- Cable Available: Yes
- Utility Description: Electricity Available, Electricity Connected, Natural Gas Available, Sewer Available, Separate Meters, Underground Utilities, Water Available, Cable Available
Structural Information
- Property Detached: Yes
- Architectural Style: Traditional, Detached
- Structure Type: House
- Detached/Attached: Detached
- Construction: Brick
- Roof: Composition
- Stories/Levels: 1
- Living Area: 2,178 Sq. Ft.
- Year Built: 1995
Lot Features
- Lot Size (Acres): 0.163
- Lot Size (Sq. Ft.): 7,100.28
- Lot Size Source: Public Records
- Sidewalks: Yes
- Lot Features: Landscaped, Native Plants, Subdivision, Sprinkler System, Few Trees
- Trees/Vegetation: Grassed
- Fencing (Description): Back Yard, Fenced, Wood
Financial Considerations
- For Sale/Rent/Lease: For Sale
- Association Fee: $300
- Assoc Fee Freq.: Semi-Annually
- Tax Amount: $8,561
- Terms: Cash, Conventional, FHA, VA Loan
Disclosures and Reports
- Legal Description: THE KNOLL AT OAKMONT PH 1C BLK C LOT 11
- Property ID: R182212
- Block: C
- Lot Number: 11
Listed by RE/MAX Trinity, Tatum Dezzutti

Get Pre-Approved Today
Schools
Schools serving 1604 Knoll Ridge Cir
School District:Denton Independent School District
| Name | Grades | Distance |
|---|---|---|
Hawk Elementary School 2300 Oakmont Drive, Corinth, TX 76210 | PK-5 | 1 mi |
Crownover Middle School 1901 Creekside Drive, Corinth, TX 76210 | 6-8 | 0.9 mi |
Guyer High School 7501 Teasley Lane, Denton, TX 76210 | 9-12 | 2.4 mi |
Disclaimer:
School attendance boundaries provided by ATTOM Data Solutions and are for reference only. Contact the school directly to verify enrollment eligibility.
Price & Sales History for 1604 Knoll Ridge Cir
Date
Details
Price
Change
Source
6/24/2026
Price Reduced
$379,999
-2.56%
MLS
5/30/2026
Price Reduced
$389,999
-2.5%
MLS
5/21/2026
Listed
$399,999
—
MLS
Disclaimer: Historical sales information is derived from public records provided by the county offices. Information is not guaranteed and should be independently verified.
Tax History
Tax History for 1604 Knoll Ridge Cir
Year
Property Taxes
Change
Tax Assessment
Change
2025
$7,640
—
$395,844
1%
2023
$7,610
—
$390,200
-4%
2023
$7,610
33%
$407,242
45%
2021
$5,721
-15%
$280,901
-12%
2022
$6,727
23%
$320,016
21%
2020
$5,489
-6%
$264,727
4%
2018
$5,821
9%
$253,574
10%
2017
$5,336
7%
$230,522
10%
2016
$4,974
-15%
$209,824
-20%
2019
$5,855
29%
$261,351
37%
2015
$4,548
6%
$190,540
7%
2014
$4,279
5%
$177,749
5%
2013
$4,079
—
$168,594
—
Disclaimer: Historical tax information is derived from public records provided by the county offices. Information is not guaranteed and should be independently verified.
Estimate the Cost
Estimate the Cost for 1604 Knoll Ridge Cir
1604 Knoll Ridge Circle, Corinth, TX 76210 (MLS# 21268709) is a Single Family property with 4 bedrooms and 2 full bathrooms. 1604 Knoll Ridge Circle is currently listed for $379,999 and was received on May 21, 2026. Want to learn more about 1604 Knoll Ridge Circle? Do you have questions about finding other Single Family real estate for sale in Corinth? You can browse all Corinth real estate or contact a Coldwell Banker agent to request more information.