This is a carousel with tiles that activate property listing cards. Use the previous and next buttons to navigate.
1/27
$350,000
This is a carousel with tiles that activate property listing cards. Use the previous and next buttons to navigate.
1/27
Property Description
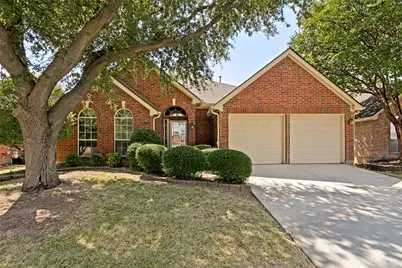
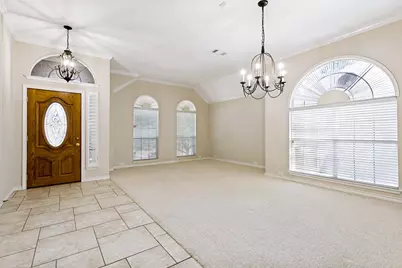
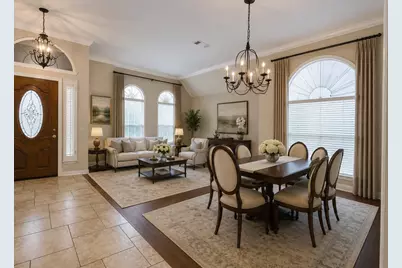
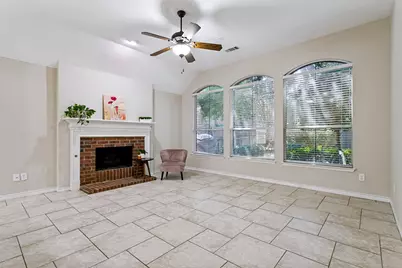
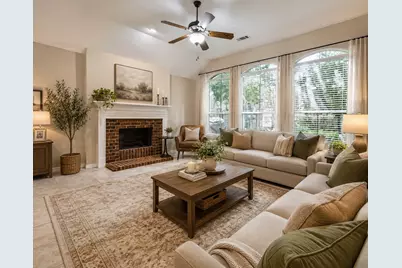
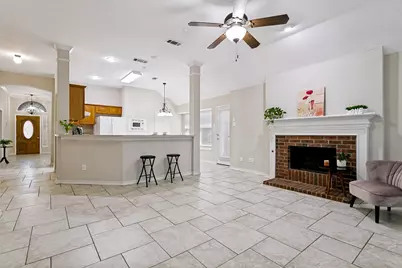
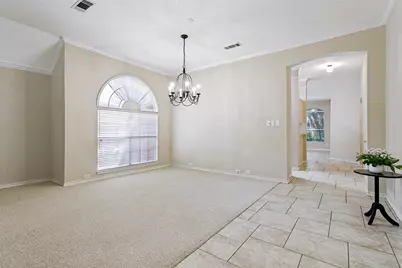
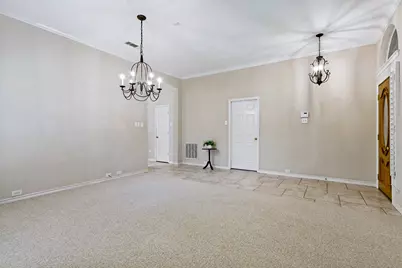
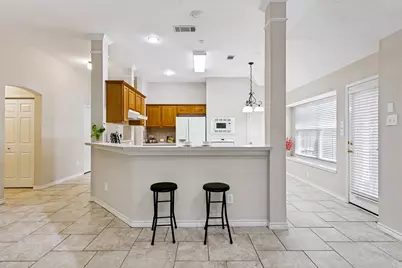
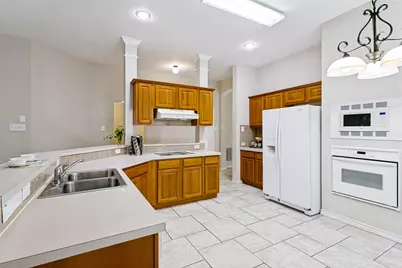
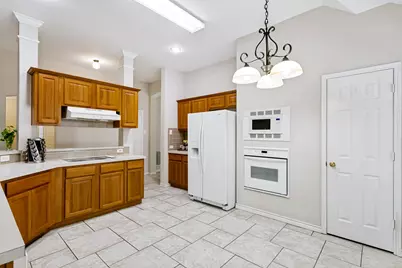
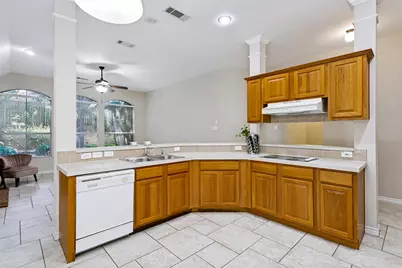
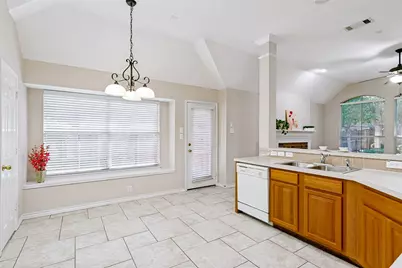
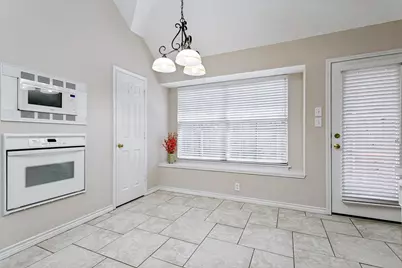
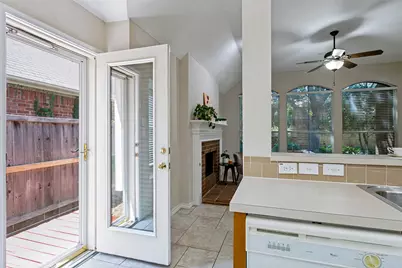
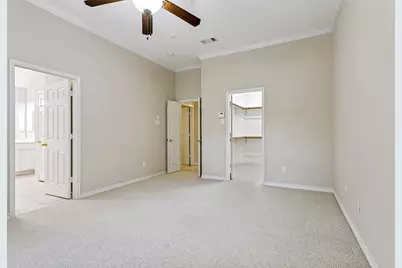
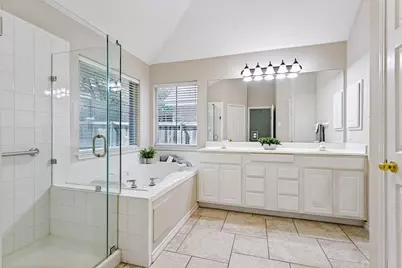
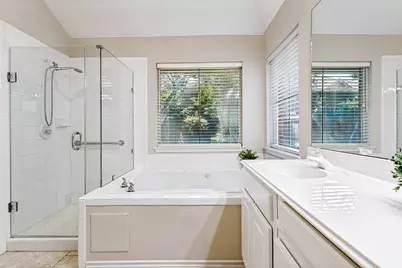
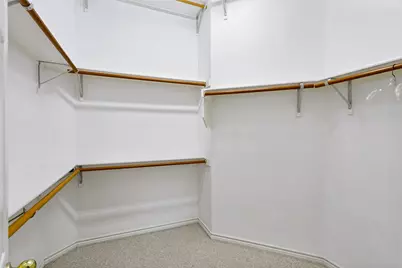
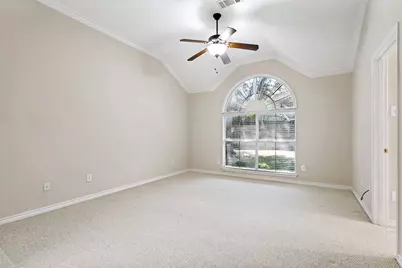
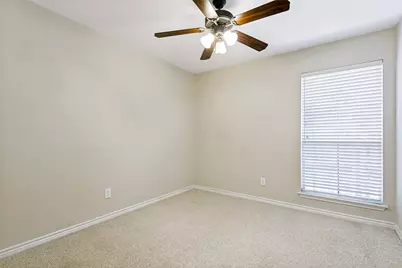
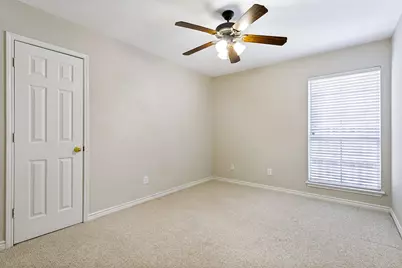
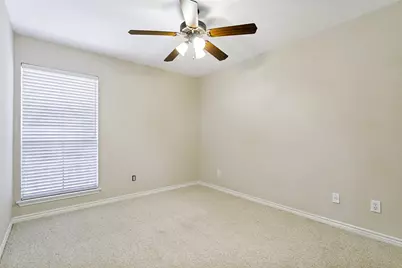
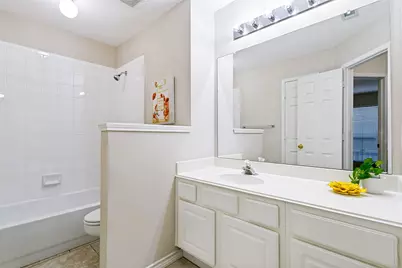
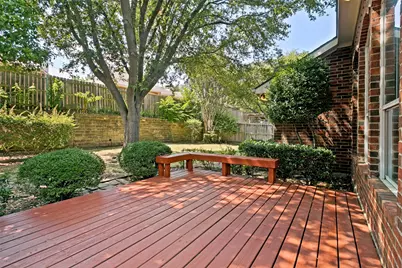
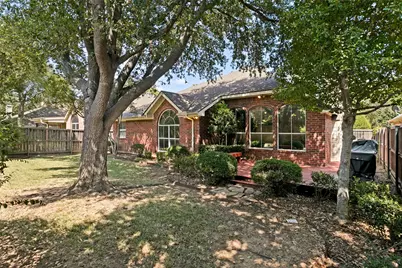
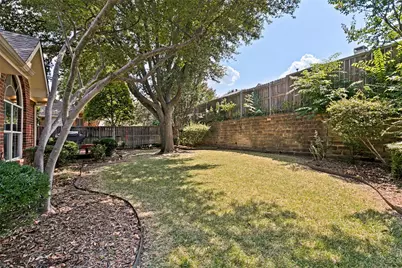
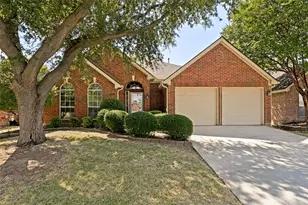
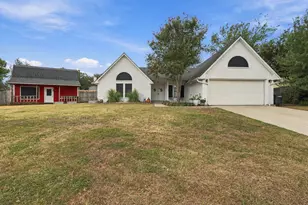
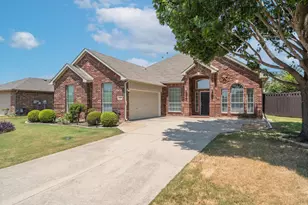
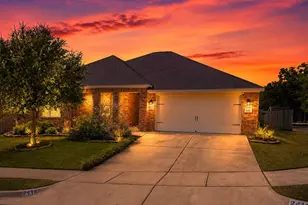
Stunning 4-bedroom, 2-bathroom single-story home with a private oasis backyard in the highly sought-after city of Corinth, minute-away access to I-35E for an effortless commute. This house is completely move-in ready, featuring fresh neutral paint and professionally cleaned Berber carpets and nice ceramic tile. Vaulted ceiling all thorough the house. Formal living and dining area flows seamlessly into the heart of the home, the spacious kitchen with breakfast bar and a cozy breakfast nook framed by a large bay window. The kitchen opens directly to the spacious family room with high ceiling and fireplace. Large primary suite, features a spacious walk-in closet and an ensuite bathroom equipped with double vanities, a jetted soaking tub, and a separate walk-in shower. Step outside into the expansive backyard oasis. Large, spacious decked patio with connected gas grill offers effortless outdoor entertaining and dining perfect for gathering with friends and family. Minutes from local golf, dining, and shopping- Do not miss this Corinth gem!
Full Property Details
Full Property Details for 1609 Shadow Crest Dr
General
- Price: $350,000
- HOA FEE: $54/month
- HOA FEE FREQ.: Semi-Annually
- Taxes: $7,887
- Status: Active
- Type: Single Family
- Source: NTREIS
- MLS ID: 21352709
- Updated: 9/20/2026
- Added to Site: 55 day(s) ago
Interior
- Interior Features: Built-in Features, Eat-in Kitchen, Pantry, Vaulted Ceiling(s), Walk-In Closet(s)
- Fireplace: Yes
- Number of Fireplaces: 1
- Fireplace(s): Family Room, Gas, Masonry
- Appliances: Dishwasher, Electric Cooktop, Disposal
- Flooring: Carpet, Ceramic Tile
Rooms
Bathrooms
- Total Bathrooms: 2
- Full Bathrooms: 2
Bedrooms
- Total Bedrooms: 4
Other Rooms
- Laundry: Washer Hookup, Dryer Hookup, Laundry in Utility Room
Additional Information
- Shared Pool: Yes
- Pool: Yes
- Pool Description: None, Community
- Security/Safety: Fire Alarm, Smoke Detector(s)
Exterior
- Porch/Patio/Deck: Deck
Parking
- Garage: Yes
- Attached garage: Yes
- Garage Spaces: 2
- Covered Spaces: 2
- Parking Features: Covered, Garage Faces Front, Garage, Garage Door Opener
Location
- County: Denton
- Subdivision: The Knoll At Oakmont Ph 2
- Driving Directions: Going north on I-35 North, EXIT POST OAK GO WEST, LEFT ON PECAN CREEK, RIGHT ON KNOLL RIDGE, LEFT ON SHADOW CREST.
School Information
- Elem School District: Denton ISD
- Midd School District: Denton ISD
- High School District: Denton ISD
- Elementary School: Hawk
- Middle School: Crownover
- High School: Guyer
Community
- Association: Yes
- Assoc. Name: SBB Management
- Assoc. Fees Include: Association Management
Heating & Cooling
- Central air: Yes
- Air Conditioning: Yes
- Cooling Type: Attic Fan, Central Air, Ceiling Fan(s)
Utilities
- Sewer: Public Sewer
- Water: Public
- Utility Description: Sewer Available, Water Available
Structural Information
- Property Detached: Yes
- Architectural Style: Traditional, Detached
- Structure Type: House
- Detached/Attached: Detached
- Construction: Brick, Concrete
- Roof: Composition
- Windows: Bay Window(s), Shutters
- Stories/Levels: 1
- Living Area: 2,093 Sq. Ft.
- Year Built: 1997
- Property Condition: Resale
Lot Features
- Lot Size (Acres): 0.144
- Lot Size (Sq. Ft.): 6,272.64
- Lot Features: Native Plants
Financial Considerations
- For Sale/Rent/Lease: For Sale
- Association Fee: $325
- Assoc Fee Freq.: Semi-Annually
- Tax Amount: $7,887
- Terms: Cash, Conventional, FHA
Disclosures and Reports
- Documents Avail.: Survey
- Legal Description: THE KNOLL AT OAKMONT PH 2 BLK E LOT 21
- Property ID: R183958
- Block: E
- Lot Number: 21
Listed by Z Prime Realty LLC, Simin Mashreghi

Get Pre-Approved Today
Schools
Schools serving 1609 Shadow Crest Dr
School District:Denton Independent School District
| Name | Grades | Distance |
|---|---|---|
Hawk Elementary School 2300 Oakmont Drive, Corinth, TX 76210 | PK-5 | 0.9 mi |
Crownover Middle School 1901 Creekside Drive, Corinth, TX 76210 | 6-8 | 0.8 mi |
Guyer High School 7501 Teasley Lane, Denton, TX 76210 | 9-12 | 2.3 mi |
Disclaimer:
School attendance boundaries provided by ATTOM Data Solutions and are for reference only. Contact the school directly to verify enrollment eligibility.
Price & Sales History for 1609 Shadow Crest Dr
Date
Details
Price
Change
Source
9/20/2026
Price Reduced
$350,000
-2.78%
MLS
8/15/2026
Price Reduced
$359,999
-2.7%
MLS
8/08/2026
Listed
$369,999
—
MLS
Disclaimer: Historical sales information is derived from public records provided by the county offices. Information is not guaranteed and should be independently verified.
Tax History
Tax History for 1609 Shadow Crest Dr
Year
Property Taxes
Change
Tax Assessment
Change
2025
$2,333
—
$379,124
-7%
2025
$2,333
5%
$408,690
7%
2023
$2,230
—
$382,268
-3%
2023
$2,230
-42%
$393,000
37%
2021
$3,878
-2%
$287,204
-12%
2022
$3,961
4%
$326,748
22%
2020
$3,791
-35%
$267,699
6%
2018
$5,808
-2%
$252,993
-4%
2019
$5,916
11%
$264,075
15%
2017
$5,324
6%
$229,994
8%
2016
$5,046
9%
$212,880
10%
2015
$4,625
7%
$193,762
7%
2014
$4,341
5%
$180,327
6%
2013
$4,116
—
$170,098
—
Disclaimer: Historical tax information is derived from public records provided by the county offices. Information is not guaranteed and should be independently verified.
Estimate the Cost
Estimate the Cost for 1609 Shadow Crest Dr
1609 Shadow Crest Drive, Corinth, TX 76210 (MLS# 21352709) is a Single Family property with 4 bedrooms and 2 full bathrooms. 1609 Shadow Crest Drive is currently listed for $350,000 and was received on August 08, 2026. Want to learn more about 1609 Shadow Crest Drive? Do you have questions about finding other Single Family real estate for sale in Corinth? You can browse all Corinth real estate or contact a Coldwell Banker agent to request more information.