This is a carousel with tiles that activate property listing cards. Use the previous and next buttons to navigate.
1/35
$415,000 Just Listed
This is a carousel with tiles that activate property listing cards. Use the previous and next buttons to navigate.
1/35
Property Description
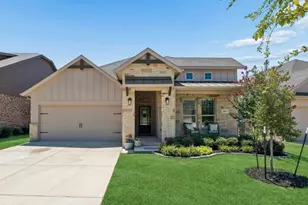
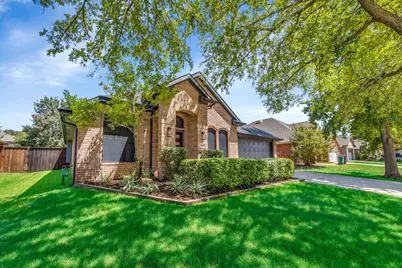
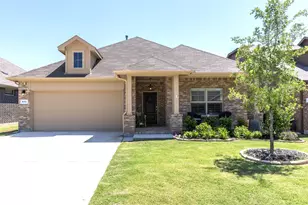
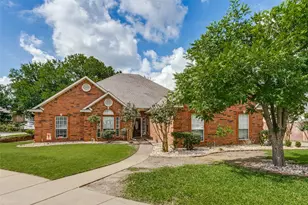
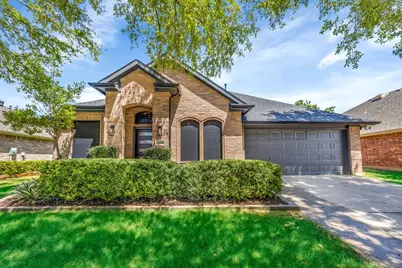
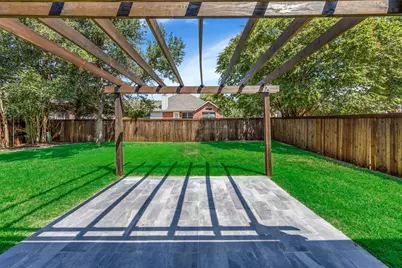
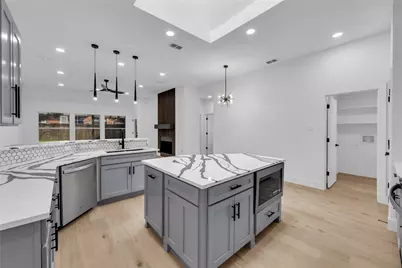
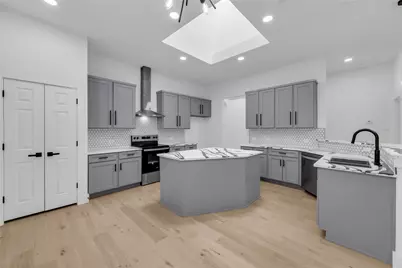
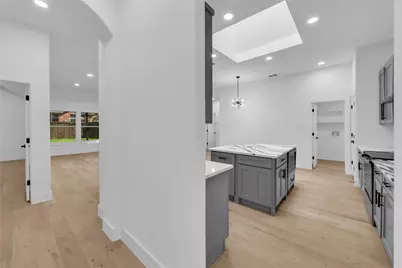
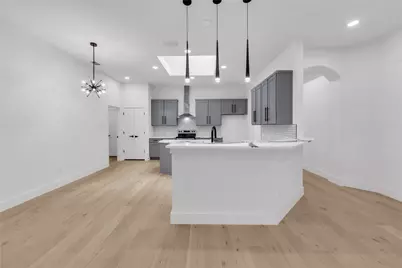
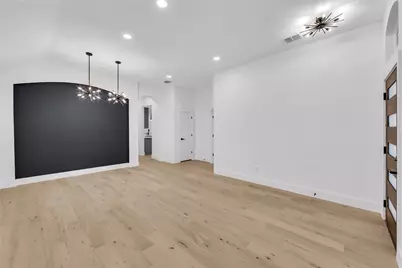
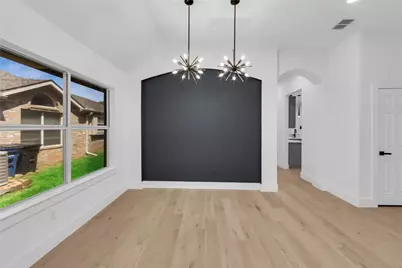
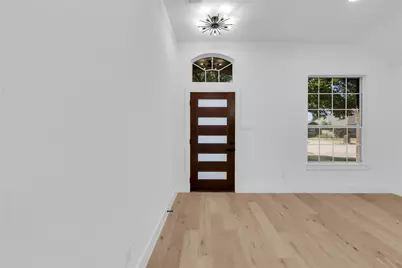
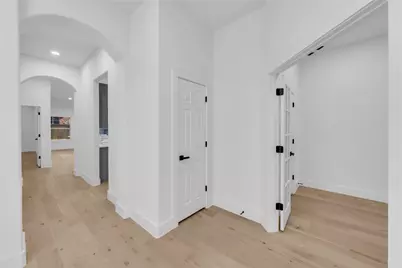
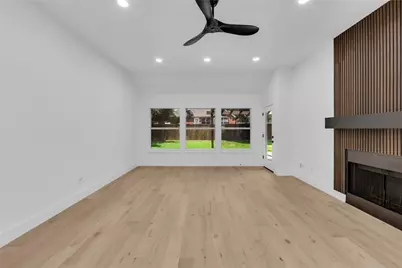
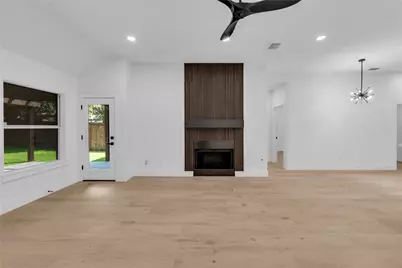
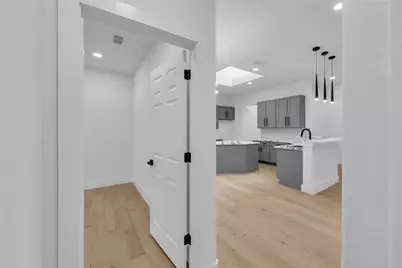
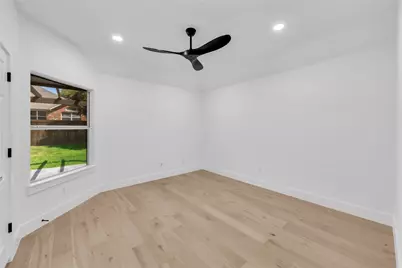
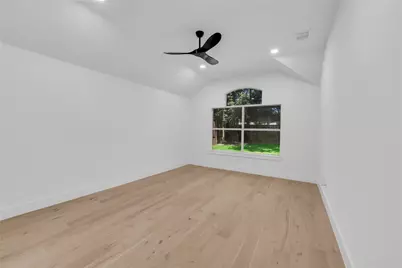
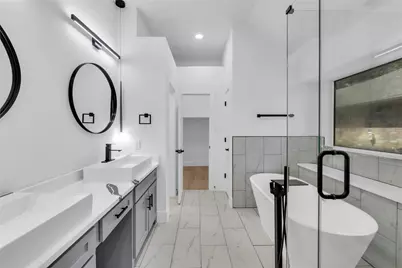
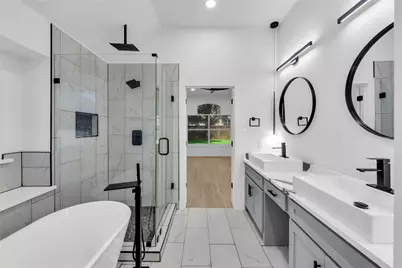
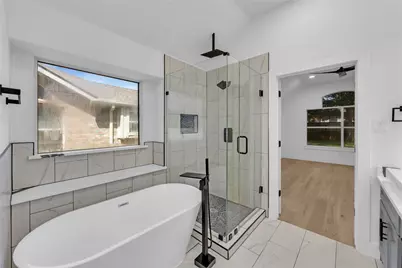
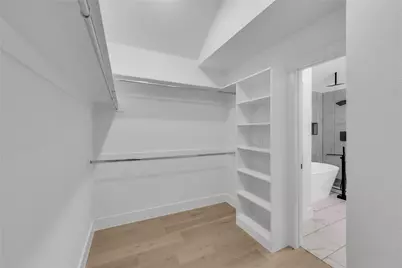
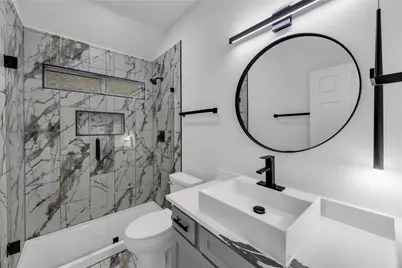
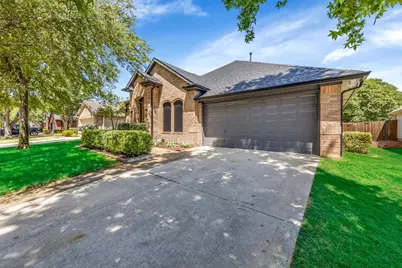
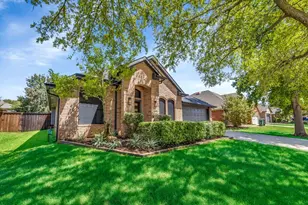
Completely re-build-Re-modeled house with premium features. The house was gutted to the studs and rebuild by Zaavia Designs Signature Homes. The house has been tastefully updated with soft contemporary finishes seen in high end Dallas neighborhoods. Zaavia Designs Signature Homes has built multiple homes in Lake Sharon - Corinth, Frisco and Dallas Uptown area. A beautifully maintained brick home with standout curb appeal, soaring ceilings. The house has all wood floors and contemporary finish, a spacious formal dining room, a dedicated front office with French doors, and an open-concept living area with a cozy fireplace that flows seamlessly into the kitchen. The kitchen and bathrooms offer upgraded Quartz countertops, stainless appliances, abundant cabinetry, bar seating, and a center island designed for both everyday living and easy entertaining. The private primary suite is a true retreat with vaulted ceilings and a stunning bathroom featuring dual vessel sinks, modern fixtures, a freestanding soaking tub, and a large walk-in shower with designer tile detail. Secondary bedrooms offer flexibility for guests, kids, or hobbies, and the laundry room adds extra storage and convenience. The backyard features mature trees, a pergola and an impressive amount of green space for play, pets, gardening, or entertaining. The roof and gutters were replaced with the rebuild along with windows screens to reduce the power consumption.
Full Property Details
Full Property Details for 1611 Mallard Dr
General
- Price: $415,000
- Status: Active
- Type: Single Family
- Source: NTREIS
- MLS ID: 21367236
- Updated: 8/23/2026
- Added to Site: 1 day(s) ago
Interior
- Interior Features: Chandelier, Decorative/Designer Lighting Fixtures, Double Vanity, Eat-in Kitchen, Granite Counters, High Speed Internet, Kitchen Island, Open Floorplan, Pantry, Cable TV, Natural Woodwork, Walk-In Closet(s), Wired for Sound
- Fireplace: Yes
- Number of Fireplaces: 1
- Fireplace(s): Family Room
- Appliances: Convection Oven, Dishwasher, Electric Range, Disposal, Gas Water Heater, Microwave
- Flooring: Ceramic Tile, Hardwood, Wood
Rooms
Bathrooms
- Total Bathrooms: 2
- Full Bathrooms: 2
Bedrooms
- Total Bedrooms: 4
Other Rooms
- Laundry: Washer Hookup, Dryer Hookup, ElectricDryer Hookup, Laundry in Utility Room
Additional Information
- Security/Safety: Prewired, Smoke Detector(s), Security Lights, Wireless
Parking
- Garage: Yes
- Attached garage: Yes
- Garage Spaces: 2
- Covered Spaces: 2
- Parking Features: Additional Parking
Location
- County: Denton
- Subdivision: Cypress Point Estate Ph II
- Driving Directions: Follow Google.
School Information
- Elem School District: Denton ISD
- Midd School District: Denton ISD
- High School District: Denton ISD
- Elementary School: Hawk
- Middle School: Crownover
- High School: Guyer
Heating & Cooling
- Central air: Yes
- Air Conditioning: Yes
- Cooling Type: Central Air, Ceiling Fan(s), Electric, Gas
- Heating Type: Central, Fireplace(s)
Utilities
- Sewer: Public Sewer
- Water: Public
- Cable Available: Yes
- Utility Description: Electricity Connected, Natural Gas Available, Sewer Available, Separate Meters, Water Available, Cable Available
Structural Information
- Property Detached: Yes
- Architectural Style: Detached
- Structure Type: House
- Detached/Attached: Detached
- Stories/Levels: 1
- Living Area: 2,165 Sq. Ft.
- Year Built: 1999
Lot Features
- Lot Size (Acres): 0.172
- Lot Size (Sq. Ft.): 7,492.32
- Lot Size Source: Plans
- Fencing (Description): Wood
Green Features
- Energy Efficient: Appliances
- Indoor Air Quality: Ventilation
Financial Considerations
- For Sale/Rent/Lease: For Sale
Disclosures and Reports
- Legal Description: CYPRESS POINT EST PH II BLK F LOT 10
- Disclosures/Rstr.: Owner Is Listing Agent
- Property ID: R205797
- Block: F
- Lot Number: 10
Listed by Nations Realty Network, Kamran Zia
Get Pre-Approved Today
Schools
Schools serving 1611 Mallard Dr
School District:Denton Independent School District
| Name | Grades | Distance |
|---|---|---|
Hawk Elementary School 2300 Oakmont Drive, Corinth, TX 76210 | PK-5 | 0.7 mi |
Crownover Middle School 1901 Creekside Drive, Corinth, TX 76210 | 6-8 | 0.7 mi |
Guyer High School 7501 Teasley Lane, Denton, TX 76210 | 9-12 | 1 mi |
Disclaimer:
School attendance boundaries provided by ATTOM Data Solutions and are for reference only. Contact the school directly to verify enrollment eligibility.
Price & Sales History for 1611 Mallard Dr
Date
Details
Price
Change
Source
8/22/2026
Listed
$415,000
—
MLS
Disclaimer: Historical sales information is derived from public records provided by the county offices. Information is not guaranteed and should be independently verified.

Tax History
Tax History for 1611 Mallard Dr
Year
Property Taxes
Change
Tax Assessment
Change
2024
$6,506
-6%
$393,553
12%
2023
$6,952
—
$350,000
-6%
2023
$6,952
17%
$372,000
35%
2021
$5,946
-18%
$275,000
-20%
2022
$7,210
29%
$343,000
36%
2020
$5,593
4%
$253,000
8%
2018
$5,395
-2%
$235,000
-4%
2019
$5,489
10%
$245,000
13%
2017
$5,000
5%
$216,000
8%
2016
$4,740
7%
$199,991
8%
2015
$4,412
5%
$184,829
6%
2014
$4,188
8%
$173,988
8%
2013
$3,883
—
$160,474
—
Disclaimer: Historical tax information is derived from public records provided by the county offices. Information is not guaranteed and should be independently verified.
Estimate the Cost
Estimate the Cost for 1611 Mallard Dr
1611 Mallard Drive, Corinth, TX 76210 (MLS# 21367236) is a Single Family property with 4 bedrooms and 2 full bathrooms. 1611 Mallard Drive is currently listed for $415,000 and was received on August 22, 2026. Want to learn more about 1611 Mallard Drive? Do you have questions about finding other Single Family real estate for sale in Corinth? You can browse all Corinth real estate or contact a Coldwell Banker agent to request more information.