This is a carousel with tiles that activate property listing cards. Use the previous and next buttons to navigate.
1/1
This is a carousel with tiles that activate property listing cards. Use the previous and next buttons to navigate.
1/1
Property Description
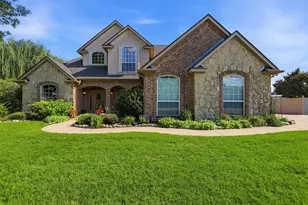
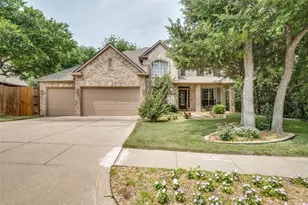
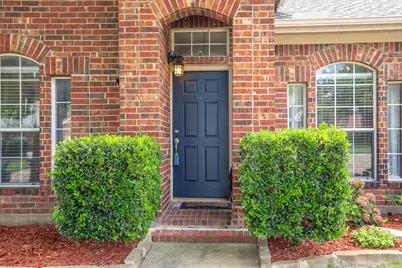
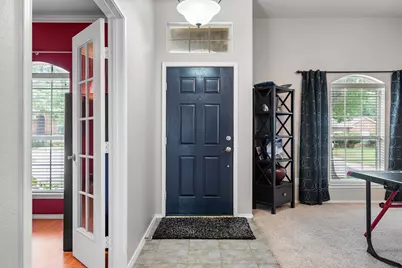
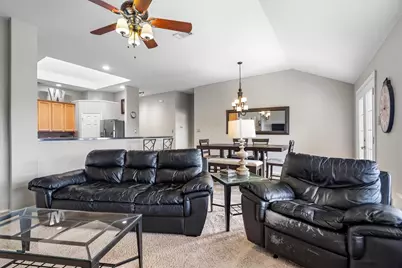
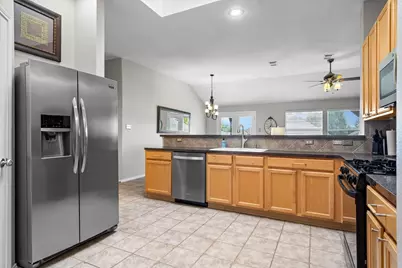
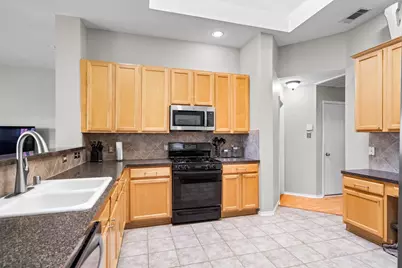
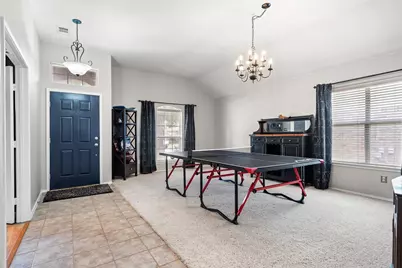
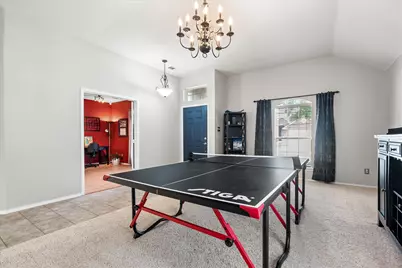
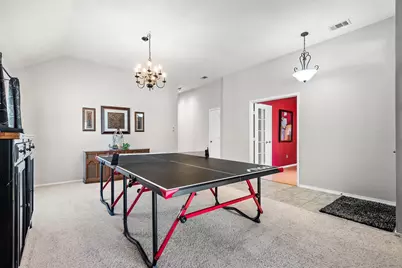
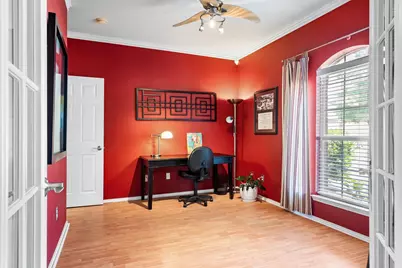
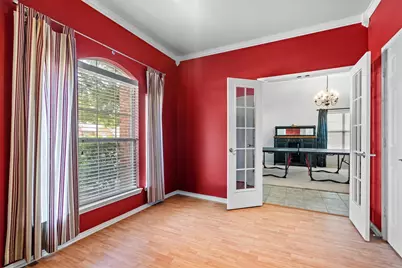
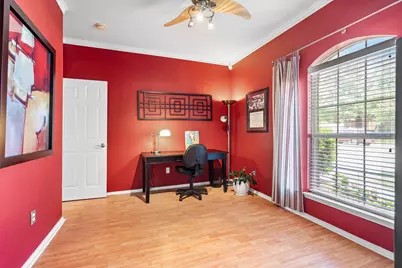
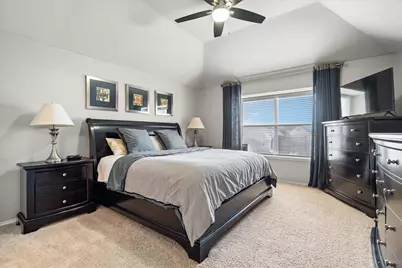
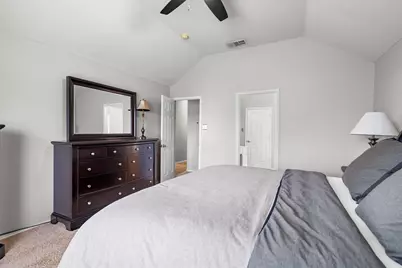
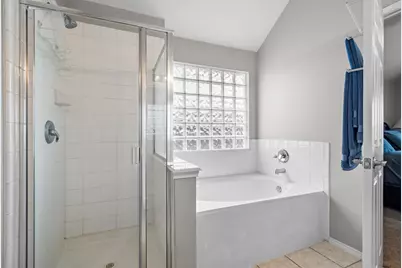
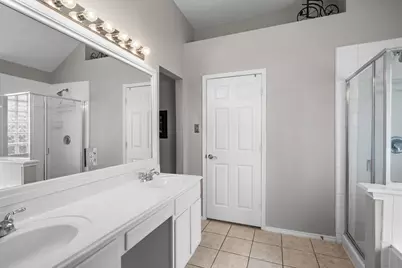
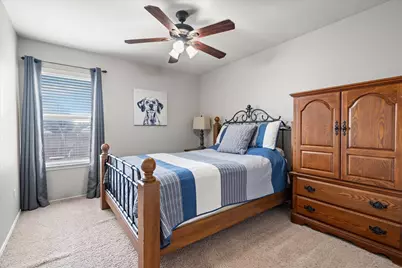
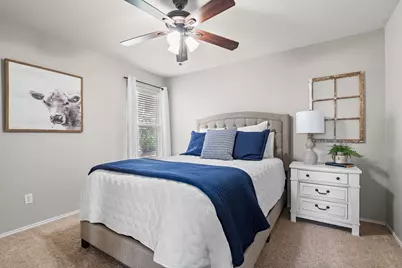
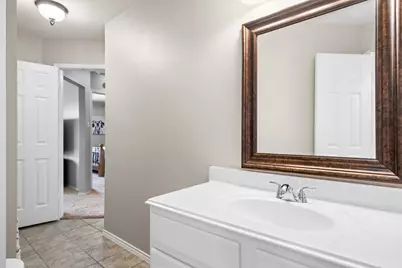
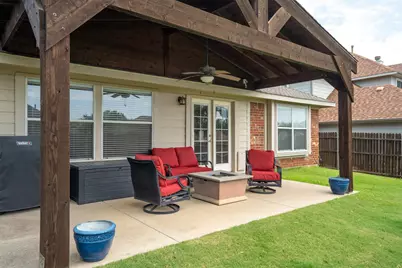
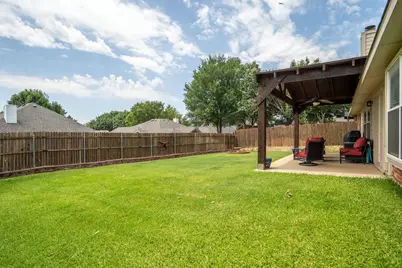
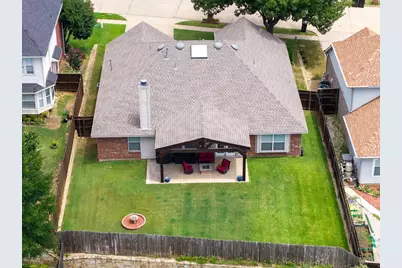
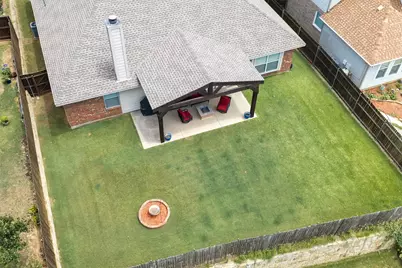
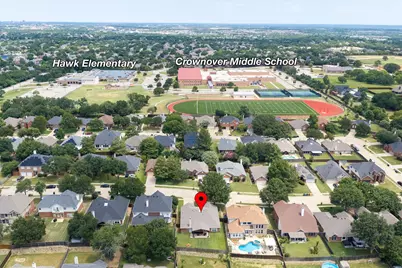
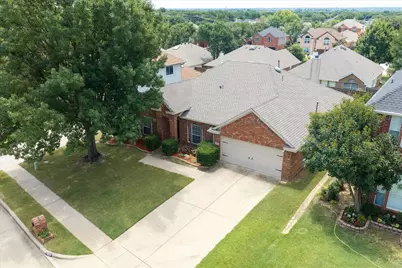
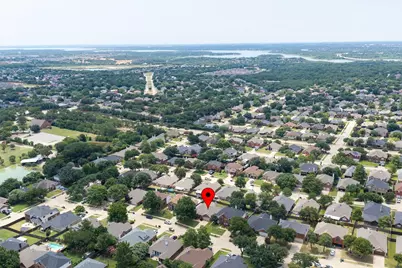
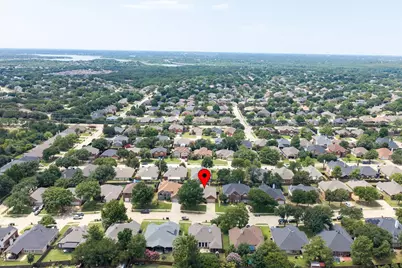
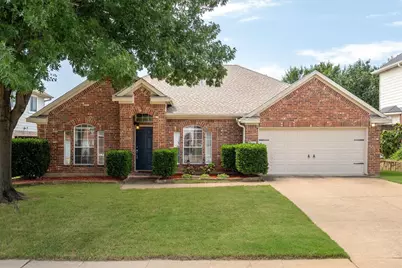
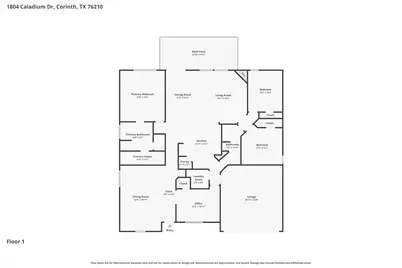
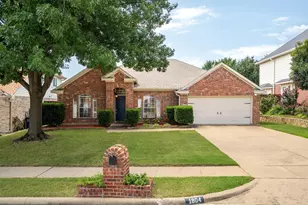
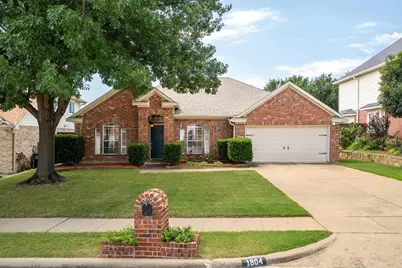
Welcome to this beautifully maintained 4-bedroom, 2-bath, single-story home nestled on a professionally landscaped lot in the highly desirable Cypress Point Estates. Ideally located in one of Denton County's most sought-after neighborhoods, you'll enjoy convenient access to award-winning schools, including Hawk Elementary, Crownover Middle, and Guyer High School, along with shopping, dining, parks, and I-35, all with no HOA. Step inside to discover neutral tile flooring flowing through the foyer, kitchen, and dining area. Behind elegant French doors, a versatile front room with wood-look flooring, crown molding, a closet, and rich designer paint serves perfectly as a private executive office, fourth bedroom, nursery, or hobby room. The adjoining formal living and dining areas offer endless flexibility to fit your lifestyle, create a game room, media lounge, second family room, or entertaining space. At the heart of the home, the light-filled kitchen is enhanced by a dramatic skylight and features stainless and black appliances, a gas range, abundant cabinetry, a pantry, a built-in organization desk, and a breakfast bar overlooking the spacious breakfast area and inviting family room. The expansive family room is warmed by a charming wood-burning fireplace with a decorative mantel, creating the perfect gathering place for family and friends. Privately situated at the rear of the home, the spacious primary suite offers a relaxing ensuite bath with dual vanities, a garden tub, separate tiled shower, and walk-in closet. Two additional bedrooms and a full bath are thoughtfully separated on the opposite side of the home for added privacy. Step outside to an oversized patio shaded by a stunning vaulted cedar pergola complete with a ceiling fan. The generous backyard provides endless possibilities for an outdoor kitchen, pool, spa, play area, or simply relaxing and entertaining. This exceptional home offers comfort, versatility, and a location you'll love for years to come.
Full Property Details
Full Property Details for 1804 Caladium Dr
General
- Taxes: $7,365
- Status: Closed
- Type: Single Family
- Source: NTREIS
- MLS ID: 21325383
- Added to Site: 64 day(s) ago
Interior
- Interior Features: Decorative/Designer Lighting Fixtures, High Speed Internet, Open Floorplan, Cable TV, Vaulted Ceiling(s), Walk-In Closet(s)
- Fireplace: Yes
- Number of Fireplaces: 1
- Fireplace(s): Wood Burning
- Appliances: Some Gas Appliances, Built-In Gas Range, Dishwasher, Gas Cooktop, Disposal, Gas Water Heater, Plumbed For Gas
- Flooring: Carpet, Ceramic Tile, Laminate
Rooms
Bathrooms
- Total Bathrooms: 2
- Full Bathrooms: 2
Bedrooms
- Total Bedrooms: 4
Other Rooms
- Laundry: Washer Hookup, Dryer Hookup, ElectricDryer Hookup, Laundry in Utility Room
Exterior
- Exterior Features: Private Yard, Rain Gutters
- Porch/Patio/Deck: Awning(s), Front Porch, Patio, Covered
Parking
- Garage: Yes
- Attached garage: Yes
- Garage Spaces: 2
- Covered Spaces: 2
- Parking Features: Driveway, Garage Faces Front, Garage, Garage Door Opener
Location
- County: Denton
- Subdivision: Cypress Point Estate Sec II
- Driving Directions: From I35 Exit Corinth Parkway and go Southwest, Right on Lake Sharon, Right on Blue Holly, Left on Caladium
School Information
- Elem School District: Denton ISD
- Midd School District: Denton ISD
- High School District: Denton ISD
- Elementary School: Hawk
- Middle School: Crownover
- High School: Guyer
Heating & Cooling
- Central air: Yes
- Air Conditioning: Yes
- Cooling Type: Central Air, Ceiling Fan(s)
- Heating Type: Central, Natural Gas
Utilities
- Sewer: Public Sewer
- Water: Public
- Cable Available: Yes
- Utility Description: Sewer Available, Water Available, Cable Available
Structural Information
- Property Detached: Yes
- Architectural Style: Traditional, Detached
- Structure Type: House
- Detached/Attached: Detached
- Construction: Brick
- Roof: Composition
- Windows: Skylight(s), Window Coverings
- Stories/Levels: 1
- Living Area: 2,040 Sq. Ft.
- Year Built: 2001
- Property Condition: Resale
Lot Features
- Lot Size (Acres): 0.172
- Lot Size (Sq. Ft.): 7,492.32
- Sidewalks: Yes
- Lot Features: Interior Lot, Landscaped, Subdivision, Sprinkler System, Few Trees
- Fencing (Description): Stone, Wood
Financial Considerations
- For Sale/Rent/Lease: For Sale
- Tax Amount: $7,365
Disclosures and Reports
- Documents Avail.: Aerial
- Legal Description: CYPRESS POINT EST SEC II BLK D LOT 25
- Property ID: R221387
- Block: D
- Lot Number: 25
Listed by Keller Williams Realty-FM, Lisa Golding and Keller Williams Realty-FM, Catlin Golding
Sold by Beem Realty, LLC, Cathy Derstein
Get Pre-Approved Today
Schools
Schools serving 1804 Caladium Dr
School District:Denton Independent School District
| Name | Grades | Distance |
|---|---|---|
Hawk Elementary School 2300 Oakmont Drive, Corinth, TX 76210 | PK-5 | 0.3 mi |
Crownover Middle School 1901 Creekside Drive, Corinth, TX 76210 | 6-8 | 0.2 mi |
Guyer High School 7501 Teasley Lane, Denton, TX 76210 | 9-12 | 1.3 mi |
Disclaimer:
School attendance boundaries provided by ATTOM Data Solutions and are for reference only. Contact the school directly to verify enrollment eligibility.
1804 Caladium Drive, Corinth, TX 76210 (MLS# 21325383) is a Single Family property that was sold on August 18, 2026. Want to learn more about 1804 Caladium Drive? Do you have questions about finding other Single Family real estate for sale in Corinth? You can browse all Corinth real estate or contact a Coldwell Banker agent to request more information.