This is a carousel with tiles that activate property listing cards. Use the previous and next buttons to navigate.
1/31
$290,000 Just Listed
This is a carousel with tiles that activate property listing cards. Use the previous and next buttons to navigate.
1/31
Property Description
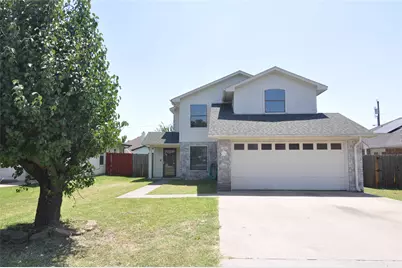
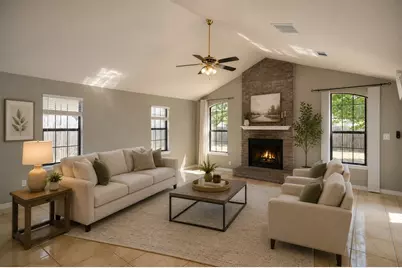
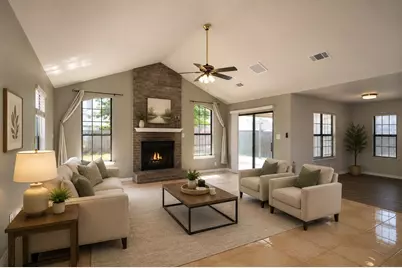
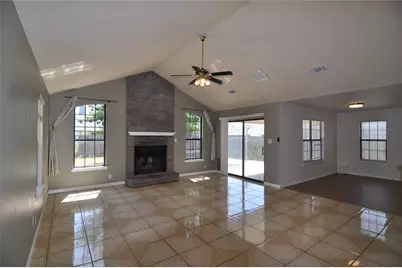
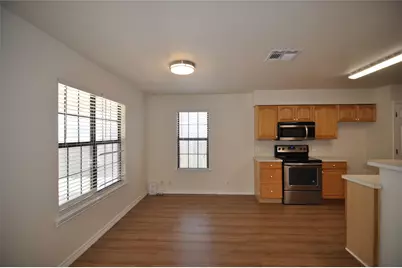
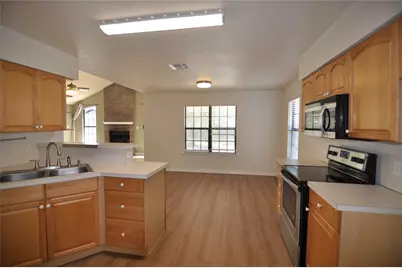
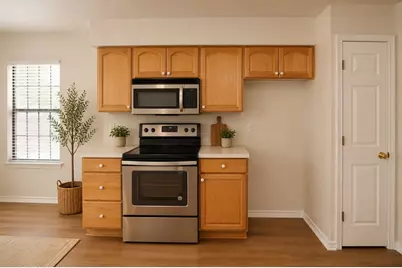
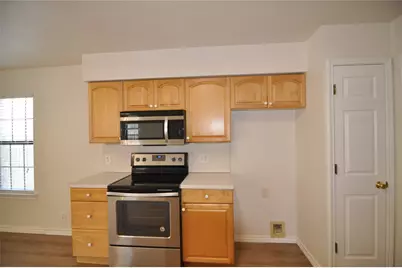
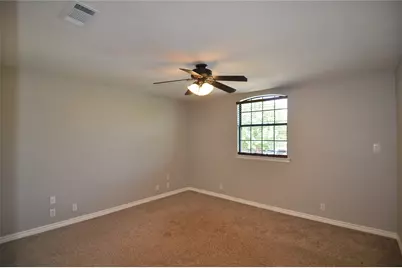
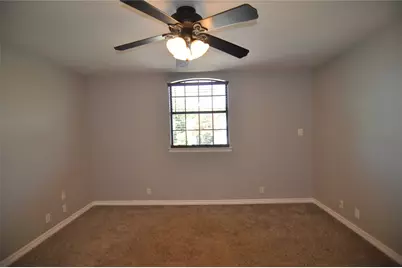
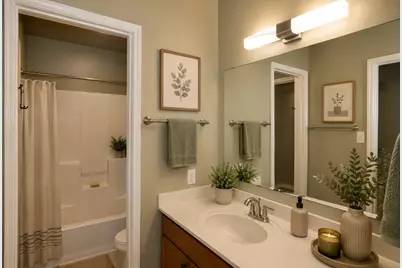
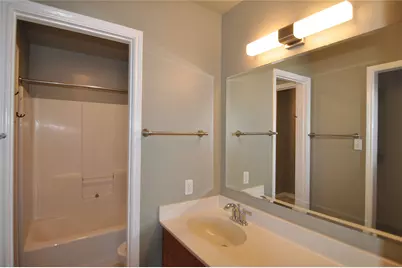
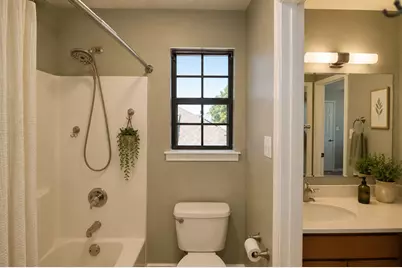
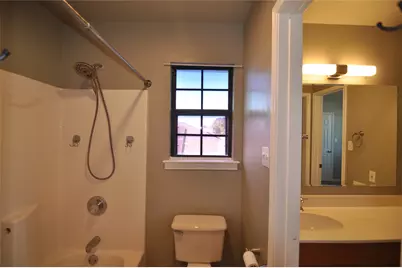
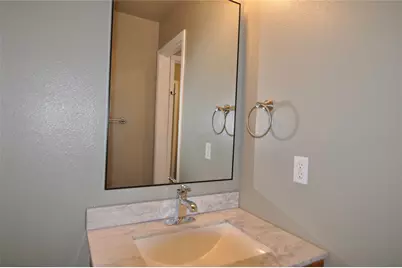
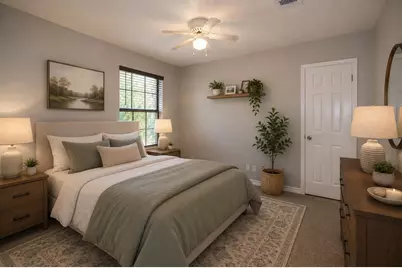
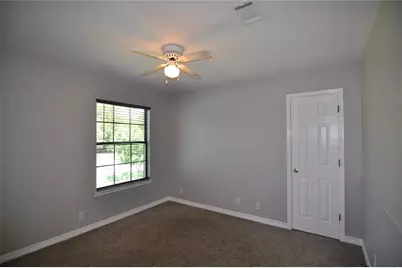
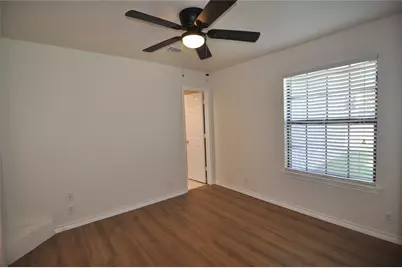
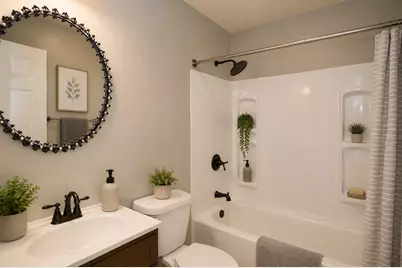
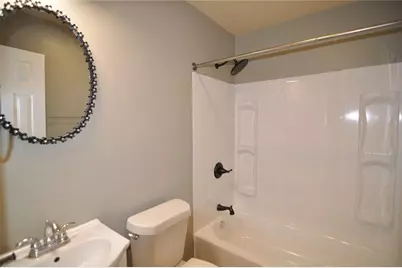
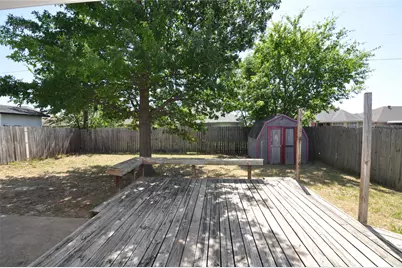
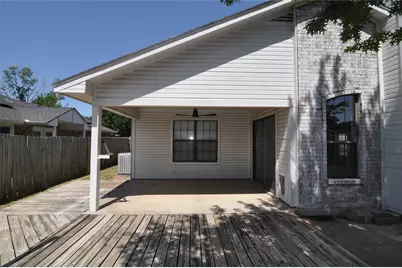
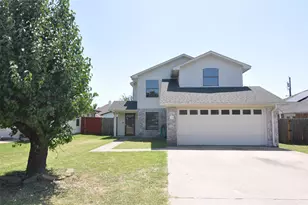
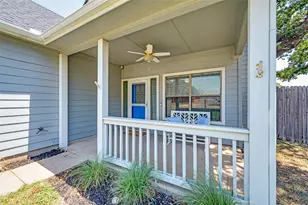
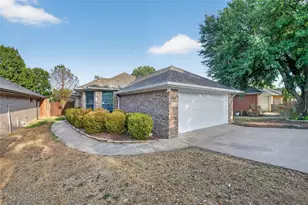
Conveniently located just minutes from shopping, dining, and with easy access to I-35, this charming home offers the perfect blend of peaceful, country-like surroundings and everyday convenience. Freshly painted throughout, the interior is bright, clean, and move-in ready. Best of all, there is no HOA. This well-designed 3-bedroom, 2-bathroom home features an open floor plan with soaring vaulted ceilings in the family room, creating a spacious and inviting atmosphere. A versatile first-floor bedroom is ideal for guests, a home office, or a flex space. Upstairs, the private primary suite offers two closets for abundant storage, along with an additional secondary bedroom. The inviting living area is centered around a cozy wood-burning fireplace, perfect for relaxing or entertaining. The kitchen features stainless steel appliances and new luxury vinyl flooring, which continues into the first-floor bedroom. One of the upstairs bathroom vanities has been updated with a new countertop, mirror, and faucet, adding a fresh, modern touch. With thoughtful updates, a functional layout, and an unbeatable location close to everyday conveniences, this move-in-ready home is one you won't want to miss. Some images have been virtually staged to illustrate the property's potential. Furniture and decor shown are digitally rendered and are not included with the property. Please refer to the original photographs for an accurate representation of the property's current condition.
Full Property Details
Full Property Details for 1805 Sharon Dr
General
- Price: $290,000
- Taxes: $4,728
- Status: Active
- Type: Single Family
- Source: NTREIS
- MLS ID: 21325775
- Updated: 7/10/2026
- Added to Site: Today
Interior
- Interior Features: Eat-in Kitchen, Vaulted Ceiling(s), Walk-In Closet(s)
- Fireplace: Yes
- Number of Fireplaces: 1
- Fireplace(s): Wood Burning
- Appliances: Dishwasher, Electric Range, Disposal, Microwave
- Flooring: Carpet, Ceramic Tile, Luxury Vinyl Plank
Rooms
Bathrooms
- Total Bathrooms: 2
- Full Bathrooms: 2
Bedrooms
- Total Bedrooms: 3
Parking
- Garage: Yes
- Attached garage: Yes
- Garage Spaces: 2
- Covered Spaces: 2
- Parking Features: Driveway, Garage Faces Front, Garage
Location
- County: Denton
- Subdivision: Corinth Amity Village
- Driving Directions: GPS
School Information
- Elem School District: Denton ISD
- Midd School District: Denton ISD
- High School District: Denton ISD
- Elementary School: Hawk
- Middle School: Crownover
- High School: Guyer
Heating & Cooling
- Central air: Yes
- Air Conditioning: Yes
- Cooling Type: Central Air, Ceiling Fan(s)
- Heating Type: Central
Utilities
- Sewer: Public Sewer
- Water: Public
- Utility Description: Sewer Available, Water Available
Structural Information
- Property Detached: Yes
- Architectural Style: Traditional, Detached
- Structure Type: House
- Detached/Attached: Detached
- Construction: Brick
- Roof: Shingle
- Stories/Levels: 2
- Living Area: 1,631 Sq. Ft.
- Year Built: 1996
Lot Features
- Lot Size (Acres): 0.138
- Lot Size (Sq. Ft.): 6,011.28
- Lot Size Source: Public Records
- Frontage: All Weather Road
- Fencing (Description): Wood
Financial Considerations
- For Sale/Rent/Lease: For Sale
- Tax Amount: $4,728
- Terms: Cash, Conventional, 1031 Exchange, FHA, VA Loan
Disclosures and Reports
- Legal Description: CORINTH AMITY VILLAGE BLK F LOT 11
- Property ID: R26857
- Block: F
- Lot Number: 11
Listed by DFW Home, Jane Shi

Get Pre-Approved Today
Schools
Schools serving 1805 Sharon Dr
School District:Denton Independent School District
| Name | Grades | Distance |
|---|---|---|
Hawk Elementary School 2300 Oakmont Drive, Corinth, TX 76210 | PK-5 | 0.9 mi |
Crownover Middle School 1901 Creekside Drive, Corinth, TX 76210 | 6-8 | 0.8 mi |
Guyer High School 7501 Teasley Lane, Denton, TX 76210 | 9-12 | 2.2 mi |
Disclaimer:
School attendance boundaries provided by ATTOM Data Solutions and are for reference only. Contact the school directly to verify enrollment eligibility.
Price & Sales History for 1805 Sharon Dr
Date
Details
Price
Change
Source
7/10/2026
Listed
$290,000
—
MLS
Disclaimer: Historical sales information is derived from public records provided by the county offices. Information is not guaranteed and should be independently verified.
Tax History
Tax History for 1805 Sharon Dr
Year
Property Taxes
Change
Tax Assessment
Change
2024
$4,628
-1%
$245,000
-2%
2023
$4,653
9%
$249,000
26%
2021
$4,259
-2%
$197,000
-4%
2022
$4,330
9%
$206,000
14%
2020
$3,979
-4%
$180,000
-3%
2019
$4,145
27%
$185,000
30%
2018
$3,267
-15%
$142,300
-15%
2017
$3,857
7%
$166,648
10%
2016
$3,591
9%
$151,498
10%
2015
$3,299
8%
$138,234
9%
2014
$3,064
6%
$127,270
7%
2013
$2,877
—
$118,909
—
Disclaimer: Historical tax information is derived from public records provided by the county offices. Information is not guaranteed and should be independently verified.
Estimate the Cost
Estimate the Cost for 1805 Sharon Dr
1805 Sharon Drive, Corinth, TX 76210 (MLS# 21325775) is a Single Family property with 3 bedrooms and 2 full bathrooms. 1805 Sharon Drive is currently listed for $290,000 and was received on July 10, 2026. Want to learn more about 1805 Sharon Drive? Do you have questions about finding other Single Family real estate for sale in Corinth? You can browse all Corinth real estate or contact a Coldwell Banker agent to request more information.