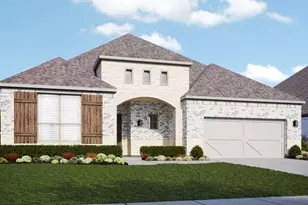
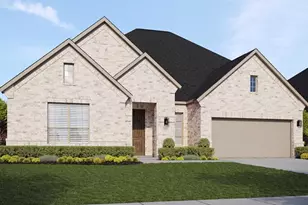
This is a carousel with tiles that activate property listing cards. Use the previous and next buttons to navigate.
1/24
$465,000 Just Listed
This is a carousel with tiles that activate property listing cards. Use the previous and next buttons to navigate.
1/24
Property Description
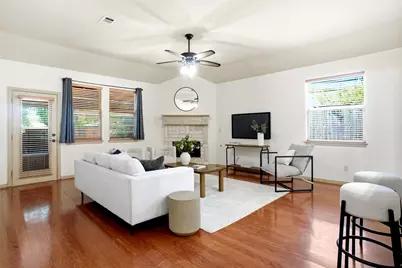
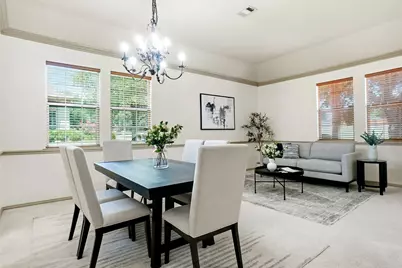
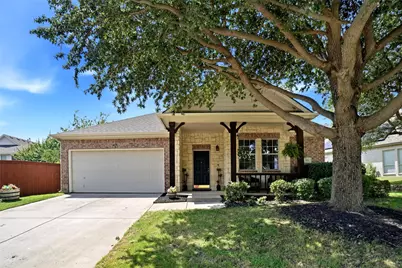
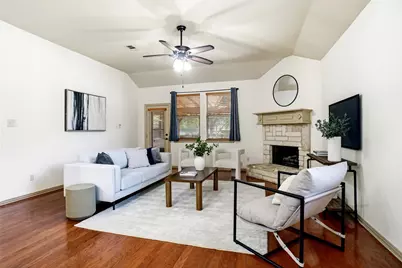
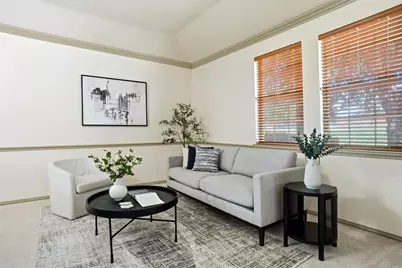
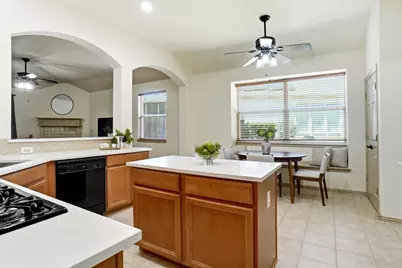
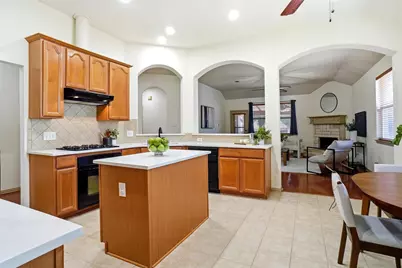
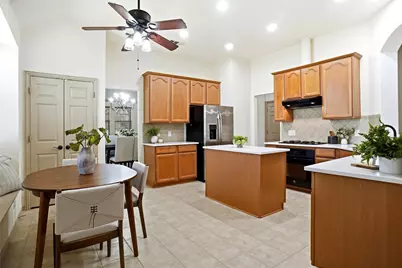
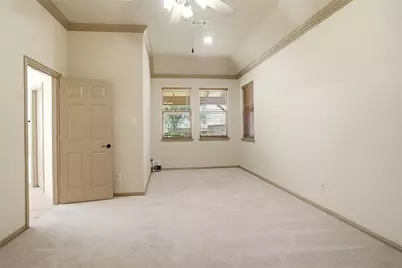
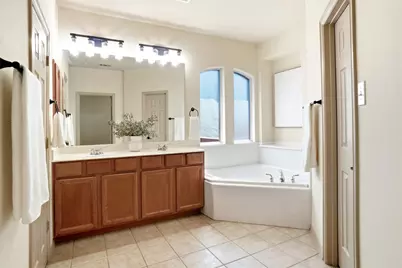
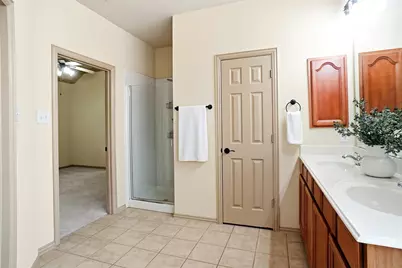
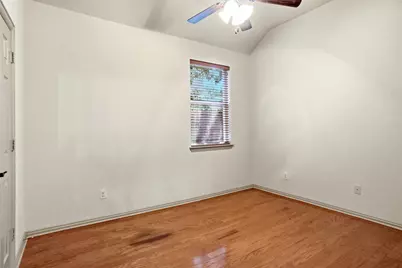
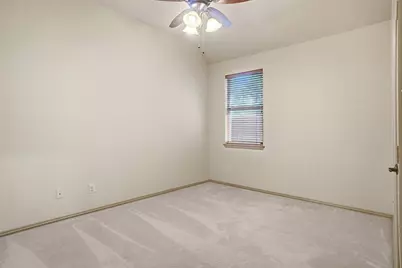
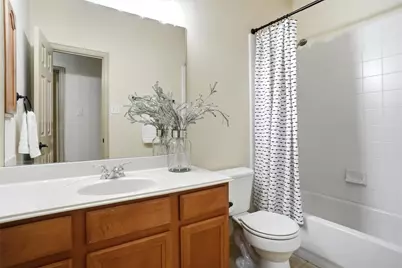
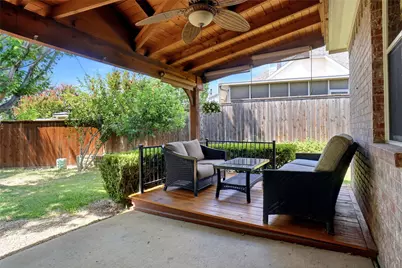
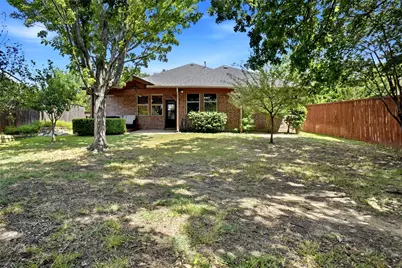
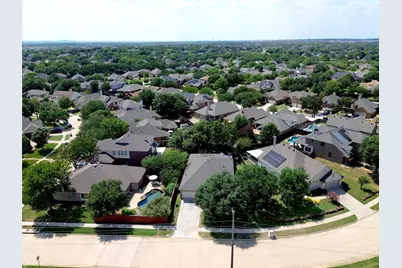
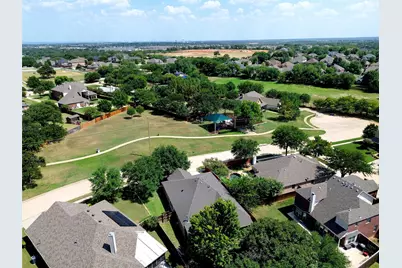

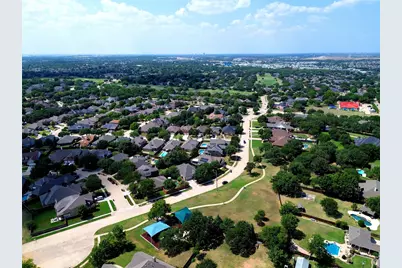
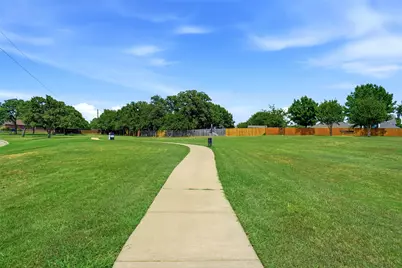
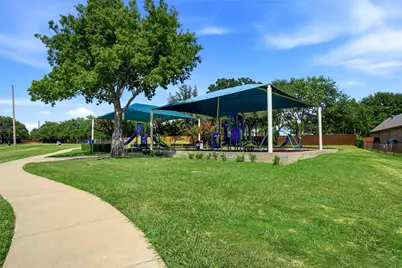
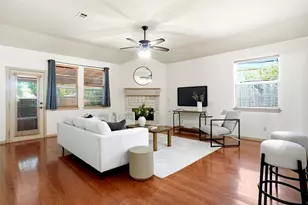
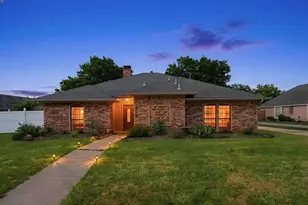
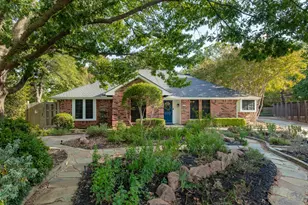
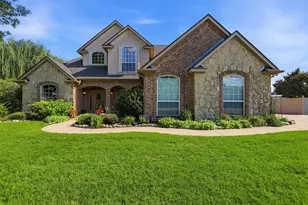
Welcome to this wonderfully situated home directly across from Windsor Ridge Park within the sought-after Eagle Pass community of Oakmont, this beautifully updated one-story offers the lifestyle today's buyers are looking for. Imagine relaxing on your front porch while watching your children play in the park or entertaining friends under the spacious covered back patio. Inside you'll find fresh 2026 updates including gorgeous quartz countertops, stylish lighting, updated hardware and a NEW roof installed June 2026, making this home move-in ready. The flexible floorplan features two living areas, two dining spaces, a spacious kitchen with gas range and pantry, a private primary suite with ensuite bath, generous secondary bedrooms, ceiling fans throughout, sprinkler system, storage shed and fenced backyard. HOA includes a social membership to nearby Oakmont Country Club Additional country club amenities available for additional fee. Conveniently located near top-rated schools, shopping, dining and major commuting routes, this home truly offers comfort, convenience and community all in one. Buyer to verify schools and measurements.
Full Property Details
Full Property Details for 1821 Vintage Dr
General
- Price: $465,000
- HOA FEE: $83/month
- HOA FEE FREQ.: Semi-Annually
- Taxes: $8,302
- Status: Active
- Type: Single Family
- Source: NTREIS
- MLS ID: 21344259
- Updated: 8/2/2026
- Added to Site: 1 day(s) ago
Interior
- Interior Features: Decorative/Designer Lighting Fixtures, Double Vanity, Walk-In Closet(s)
- Fireplace: Yes
- Number of Fireplaces: 1
- Fireplace(s): Gas
- Appliances: Dishwasher, Gas Cooktop, Disposal
Rooms
Bathrooms
- Total Bathrooms: 2
- Full Bathrooms: 2
Bedrooms
- Total Bedrooms: 3
Other Rooms
- Laundry: Dryer Hookup, ElectricDryer Hookup, Laundry in Utility Room
Exterior
- Porch/Patio/Deck: Covered
Parking
- Garage: Yes
- Attached garage: Yes
- Garage Spaces: 2
- Covered Spaces: 2
- Parking Features: Garage
Location
- County: Denton
- Subdivision: Eagle Pass At Oakmont
- Driving Directions: From Robinson, go south on Vintage Dr. Home is on right across the street from the park. See GPS for other driving directions.
School Information
- Elem School District: Denton ISD
- Midd School District: Denton ISD
- High School District: Denton ISD
- Elementary School: Hawk
- Middle School: Crownover
- High School: Guyer
Community
- Association: Yes
- Assoc. Name: Eagle Pass at Oakmont Country Club Estates
- Assoc. Fees Include: All Facilities
Heating & Cooling
- Central air: Yes
- Air Conditioning: Yes
- Cooling Type: Central Air
- Heating Type: Central
Utilities
- Sewer: Public Sewer
- Utility Description: Electricity Connected, Sewer Available, Separate Meters, Underground Utilities, Water Available
Structural Information
- Property Detached: Yes
- Architectural Style: Ranch, Detached
- Structure Type: House
- Detached/Attached: Detached
- Construction: Brick
- Roof: Composition
- Stories/Levels: 1
- Living Area: 2,171 Sq. Ft.
- Year Built: 2003
Lot Features
- Property View: Park/Greenbelt
- Lot Size (Acres): 0.198
- Lot Size (Sq. Ft.): 8,624.88
- Lot Features: Interior Lot, Few Trees
- Fencing (Description): Wood
Financial Considerations
- For Sale/Rent/Lease: For Sale
- Association Fee: $500
- Assoc Fee Freq.: Semi-Annually
- Tax Amount: $8,302
- Terms: Cash, Conventional, FHA, VA Loan
Disclosures and Reports
- Legal Description: EAGLE PASS AT OAKMONT BLK B LOT 4
- Property ID: R228416
- Block: B
- Lot Number: 4
Listed by Real T Team by eXp, Tina Bryant

Get Pre-Approved Today
Schools
Schools serving 1821 Vintage Dr
School District:Denton Independent School District
| Name | Grades | Distance |
|---|---|---|
Hawk Elementary School 2300 Oakmont Drive, Corinth, TX 76210 | PK-5 | 0.4 mi |
Crownover Middle School 1901 Creekside Drive, Corinth, TX 76210 | 6-8 | 0.4 mi |
Guyer High School 7501 Teasley Lane, Denton, TX 76210 | 9-12 | 1.8 mi |
Disclaimer:
School attendance boundaries provided by ATTOM Data Solutions and are for reference only. Contact the school directly to verify enrollment eligibility.
Price & Sales History for 1821 Vintage Dr
Date
Details
Price
Change
Source
8/01/2026
Listed
$465,000
—
MLS
Disclaimer: Historical sales information is derived from public records provided by the county offices. Information is not guaranteed and should be independently verified.
Tax History
Tax History for 1821 Vintage Dr
Year
Property Taxes
Change
Tax Assessment
Change
2025
$2,421
6%
$430,177
9%
2023
$2,280
—
$393,499
-17%
2023
$2,280
-43%
$474,269
60%
2021
$3,967
-2%
$295,641
-22%
2022
$4,052
4%
$379,629
35%
2020
$3,913
-37%
$281,425
1%
2019
$6,212
1%
$277,285
3%
2018
$6,162
3%
$268,412
4%
2017
$5,970
6%
$257,901
8%
2016
$5,653
9%
$238,501
10%
2015
$5,175
5%
$216,819
6%
2014
$4,932
2%
$204,885
2%
2013
$4,845
—
$200,223
—
Disclaimer: Historical tax information is derived from public records provided by the county offices. Information is not guaranteed and should be independently verified.
Estimate the Cost
Estimate the Cost for 1821 Vintage Dr
1821 Vintage Drive, Corinth, TX 76210 (MLS# 21344259) is a Single Family property with 3 bedrooms and 2 full bathrooms. 1821 Vintage Drive is currently listed for $465,000 and was received on August 01, 2026. Want to learn more about 1821 Vintage Drive? Do you have questions about finding other Single Family real estate for sale in Corinth? You can browse all Corinth real estate or contact a Coldwell Banker agent to request more information.