This is a carousel with tiles that activate property listing cards. Use the previous and next buttons to navigate.
1/37
$429,000 Just Listed
This is a carousel with tiles that activate property listing cards. Use the previous and next buttons to navigate.
1/37
Property Description
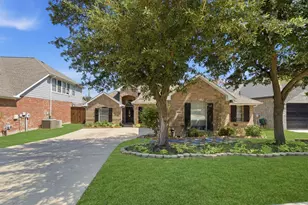
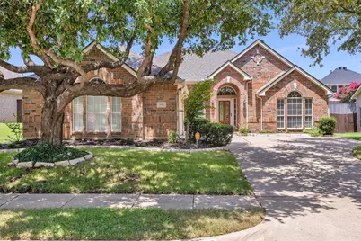
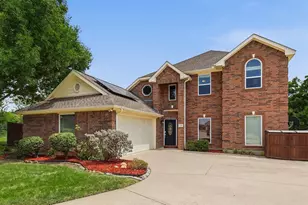
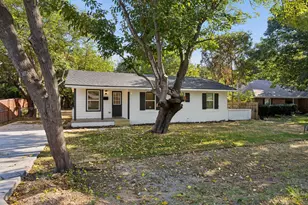
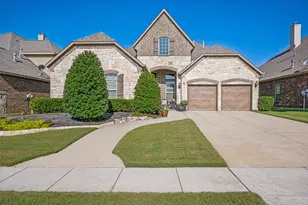
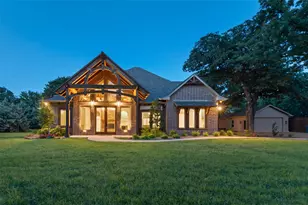
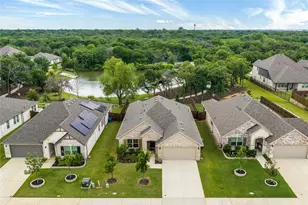
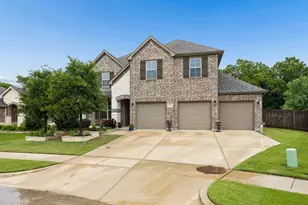
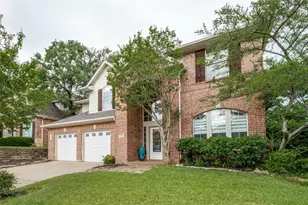
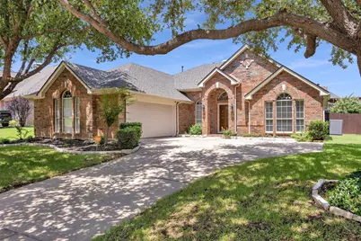
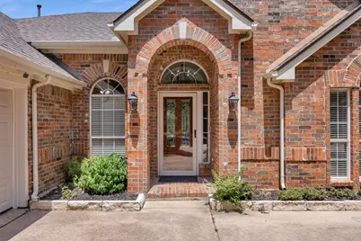
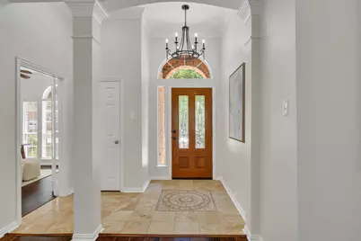
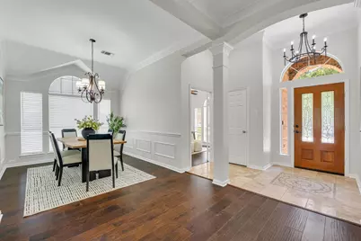
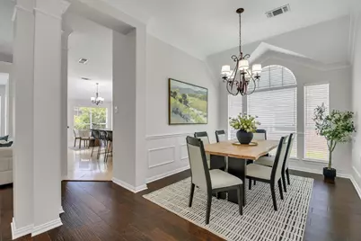
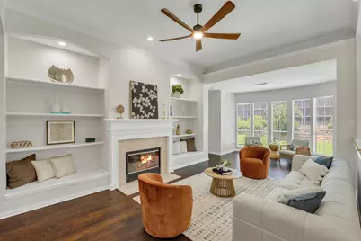
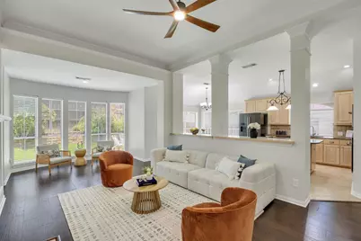
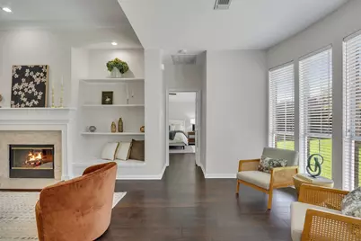
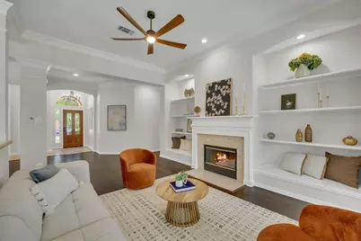
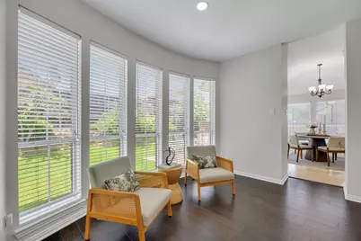
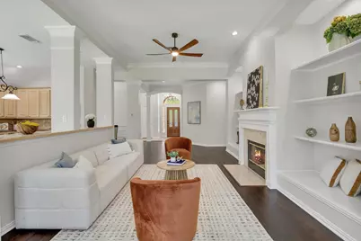
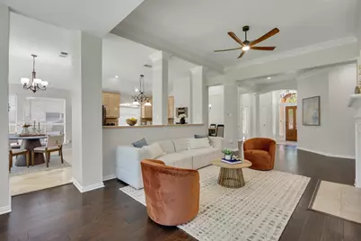
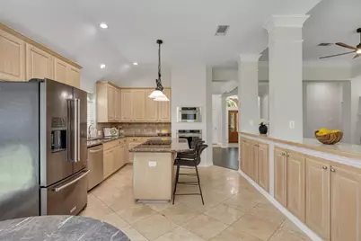
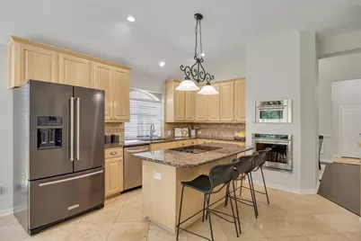
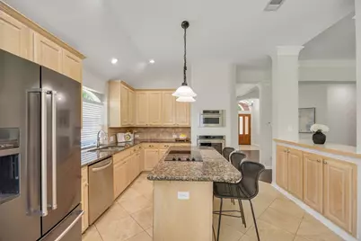
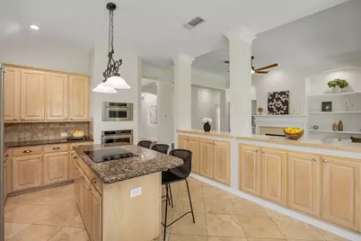
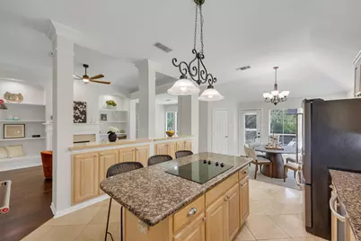
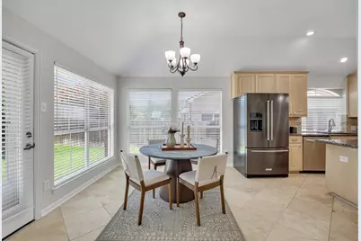
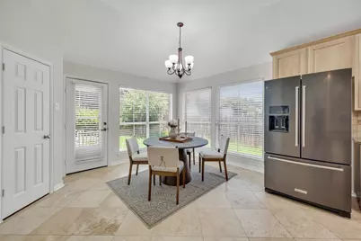
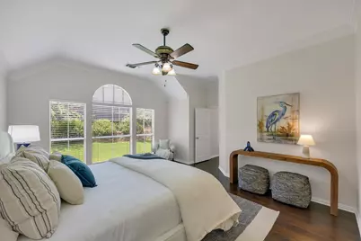
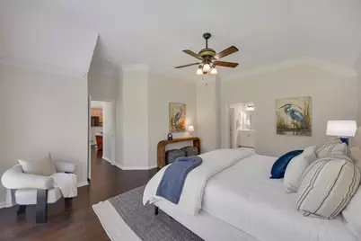
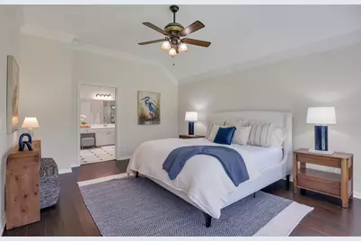
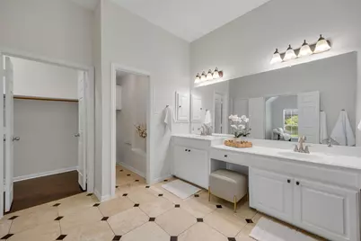
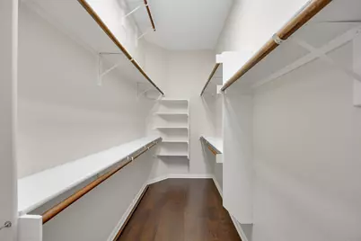
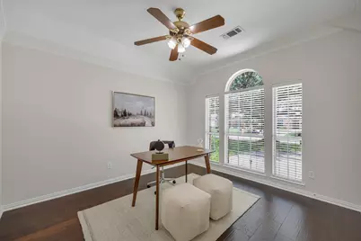
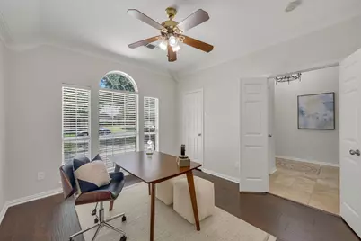
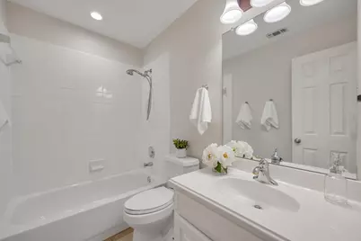
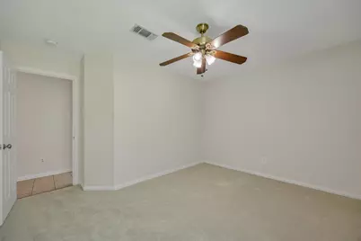
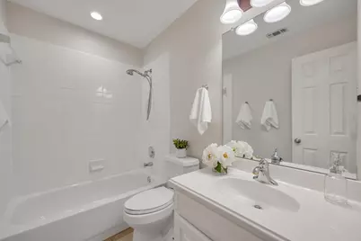
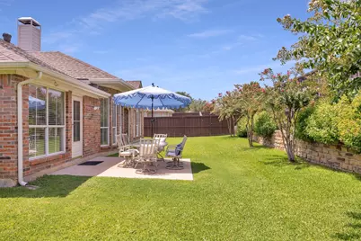
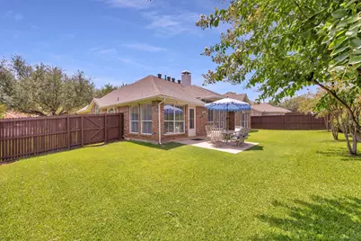
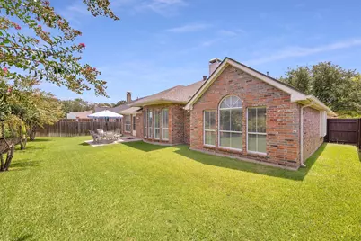
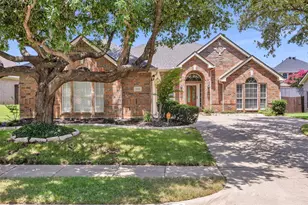
Don't miss this beautifully maintained single-story home featuring exceptional curb appeal and a bright, open-concept floor plan filled with natural light. The spacious living, dining, and kitchen areas flow seamlessly together, creating the perfect space for both everyday living and entertaining. The kitchen is beautifully appointed with granite countertops, ample cabinetry, and generous workspace. The versatile study offers the flexibility to serve as a home office, playroom, or fourth bedroom to meet your needs. Designed with comfort and functionality in mind, this thoughtfully planned one-story layout makes living easy. Ideally located with convenient access to I-35E, this home is also close to Oakmont Country Club, where HOA amenities include swimming and tennis for residents to enjoy. Priced to sell, this inviting home offers the perfect opportunity to create lasting memories in a welcoming community. Be sure to add this one to your must-see list-it is sure to impress!
Full Property Details
Full Property Details for 2105 Vintage Dr
General
- Price: $429,000
- HOA FEE: $54/month
- HOA FEE FREQ.: Semi-Annually
- Taxes: $8,606
- Status: Active
- Type: Single Family
- Source: NTREIS
- MLS ID: 21341978
- Updated: 7/27/2026
- Added to Site: 4 day(s) ago
Interior
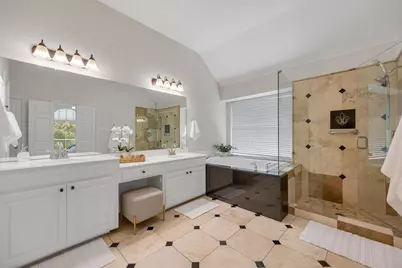
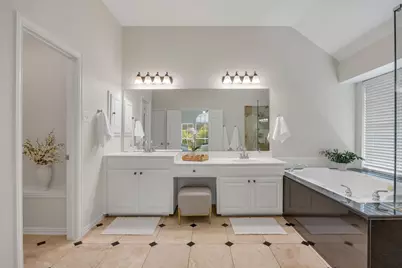
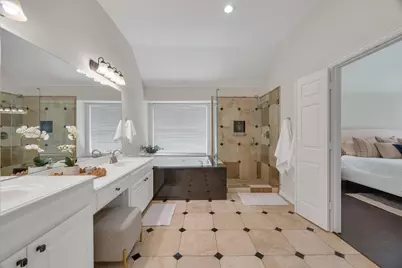
- Interior Features: Decorative/Designer Lighting Fixtures, Double Vanity, Eat-in Kitchen, Granite Counters, High Speed Internet, Kitchen Island, Open Floorplan, Cable TV
- Fireplace: Yes
- Number of Fireplaces: 1
- Fireplace(s): Family Room
- Appliances: Dishwasher, Disposal
- Flooring: Carpet, Ceramic Tile, Engineered Hardwood, Travertine
Rooms
Bathrooms
- Total Bathrooms: 2
- Full Bathrooms: 2
Bedrooms
- Total Bedrooms: 4
Additional Information
- Shared Pool: Yes
- Pool: Yes
- Pool Description: None, Community
- Tennis: Yes
- Security/Safety: Security System, Carbon Monoxide Detector(s)
Parking
- Garage: Yes
- Attached garage: Yes
- Garage Spaces: 2
- Covered Spaces: 2
- Parking Features: Driveway, Garage, Garage Door Opener
Location
- County: Denton
- Subdivision: The Woods At Oakmont Ph 1b
- Driving Directions: 35E north exit Lakeview Poat Oak turn left on Post Oak right on Postwood and left on Vintage.
School Information
- Elem School District: Denton ISD
- Midd School District: Denton ISD
- High School District: Denton ISD
- Elementary School: Hawk
- Middle School: Crownover
- High School: Guyer
Community
- Association: Yes
- Assoc. Name: SBB Mangement
- Assoc. Fees Include: Association Management
Heating & Cooling
- Central air: Yes
- Air Conditioning: Yes
- Cooling Type: Central Air
- Heating Type: Central
Utilities
- Sewer: Public Sewer
- Water: Public
- Cable Available: Yes
- Utility Description: Electricity Available, Sewer Available, Water Available, Cable Available
Structural Information
- Property Detached: Yes
- Architectural Style: Traditional, Detached
- Structure Type: House
- Detached/Attached: Detached
- Construction: Brick
- Roof: Composition
- Windows: Window Coverings
- Stories/Levels: 1
- Living Area: 2,367 Sq. Ft.
- Year Built: 1997
Lot Features
- Lot Size (Acres): 0.195
- Lot Size (Sq. Ft.): 8,494.2
- Lot Size Source: Public Records
- Lot Features: Interior Lot
- Fencing (Description): Wood
Financial Considerations
- For Sale/Rent/Lease: For Sale
- Association Fee: $325
- Assoc Fee Freq.: Semi-Annually
- Tax Amount: $8,606
- Terms: Cash, Conventional, FHA
Disclosures and Reports
- Legal Description: THE WOODS AT OAKMONT PH 1B BLK C LOT 3
- Property ID: R181463
- Block: C
- Lot Number: 3
Listed by Ebby Halliday, REALTORS, Jini Rosenbaum
Get Pre-Approved Today
Schools
Schools serving 2105 Vintage Dr
School District:Denton Independent School District
| Name | Grades | Distance |
|---|---|---|
Hawk Elementary School 2300 Oakmont Drive, Corinth, TX 76210 | PK-5 | 0.9 mi |
Crownover Middle School 1901 Creekside Drive, Corinth, TX 76210 | 6-8 | 0.9 mi |
Guyer High School 7501 Teasley Lane, Denton, TX 76210 | 9-12 | 2.2 mi |
Disclaimer:
School attendance boundaries provided by ATTOM Data Solutions and are for reference only. Contact the school directly to verify enrollment eligibility.
Price & Sales History for 2105 Vintage Dr
Date
Details
Price
Change
Source
7/27/2026
Listed
$429,000
—
MLS
Disclaimer: Historical sales information is derived from public records provided by the county offices. Information is not guaranteed and should be independently verified.

Tax History
Tax History for 2105 Vintage Dr
Year
Property Taxes
Change
Tax Assessment
Change
2024
100%
$445,902
6%
2023
100%
$420,637
-8%
2022
100%
$457,698
24%
2022
100%
$370,409
17%
2020
100%
$316,031
8%
2019
-100%
$292,446
-1%
2019
$6,633
5%
$296,078
7%
2018
$6,334
9%
$275,924
10%
2017
$5,806
4%
$250,840
6%
2016
$5,602
5%
$236,352
5%
2015
$5,359
9%
$224,498
10%
2014
$4,913
8%
$204,089
9%
2013
$4,530
—
$187,236
—
Disclaimer: Historical tax information is derived from public records provided by the county offices. Information is not guaranteed and should be independently verified.
Estimate the Cost
Estimate the Cost for 2105 Vintage Dr
2105 Vintage Drive, Corinth, TX 76210 (MLS# 21341978) is a Single Family property with 4 bedrooms and 2 full bathrooms. 2105 Vintage Drive is currently listed for $429,000 and was received on July 27, 2026. Want to learn more about 2105 Vintage Drive? Do you have questions about finding other Single Family real estate for sale in Corinth? You can browse all Corinth real estate or contact a Coldwell Banker agent to request more information.