This is a carousel with tiles that activate property listing cards. Use the previous and next buttons to navigate.
1/1
This is a carousel with tiles that activate property listing cards. Use the previous and next buttons to navigate.
1/1
Property Description
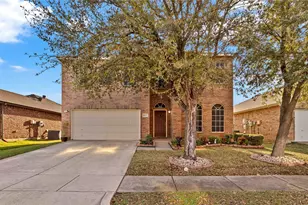
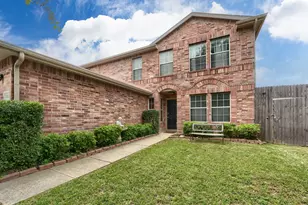
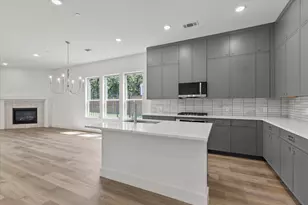
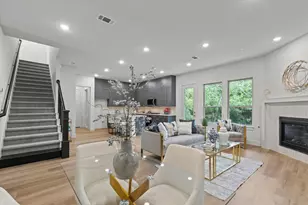
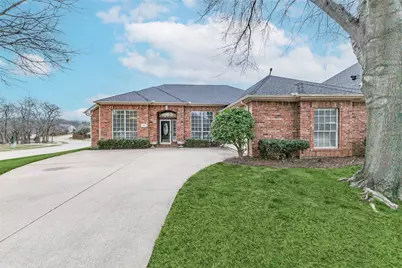
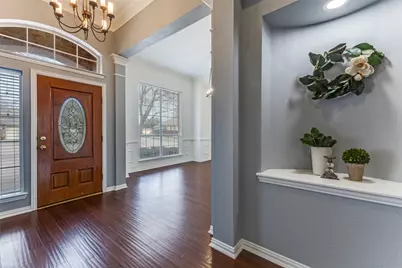
Welcome home to this beautifully updated property on a corner lot in the desirable Oakmont Country Club community. Featuring an open floor plan designed for everyday living & entertaining, this home offers a dedicated study, both formal and casual dining areas, four bedrooms and two & a half baths. The large living area is highlighted by a cozy gas fireplace & flows seamlessly into the kitchen and casual dining, creating a warm and welcoming gathering place. The spacious kitchen is designed for both functionality and entertaining, featuring stainless steel appliances, double ovens, abundant cabinetry, and generous counter space. Just off the kitchen, the casual dining area is flooded with natural light & features a charming window seat, creating the perfect spot for morning coffee or relaxed meals. Throughout the home you'll find wood flooring, new carpet, fresh interior paint and updated lighting that create a bright, modern feel. The fully updated guest bath features stylish, contemporary finishes. The roomy primary suite offers a private retreat with French doors leading to the back porch-perfect for enjoying the outdoors on a cool evening. The suite also includes a dedicated sitting area, ideal for a reading nook or private lounge space. The primary bathroom features a large jetted soaking tub, an updated separate shower, dual vanities, and a spacious walk-in closet with ample storage. Additional highlights include a well-equipped laundry room with a utility sink and organized storage, as well as a climate-controlled garage with both heat and air-ideal for projects, hobbies, or extra comfort year-round. Located in a vibrant country club community, residents enjoy full access to neighborhood amenities including pools, tennis courts, and the clubhouse, offering both relaxation and recreation minutes from home. This move-in-ready home combines comfort, style, and an exceptional lifestyle. Conveniently located near I35, it offers easy access for the daily commuter.
Full Property Details
Full Property Details for 2106 Fair Oaks Cir
General
- HOA FEE: $54/month
- HOA FEE FREQ.: Annually
- Taxes: $8,617
- Status: Closed
- Type: Single Family
- Source: NTREIS
- MLS ID: 21199988
- Added to Site: 188 day(s) ago
Interior
- Interior Features: Decorative/Designer Lighting Fixtures, Double Vanity, Granite Counters, High Speed Internet, Kitchen Island, Open Floorplan, Pantry, Cable TV, Walk-In Closet(s), Wired for Sound
- Fireplace: Yes
- Number of Fireplaces: 1
- Fireplace(s): Gas, Living Room
- Appliances: Double Oven, Dishwasher, Electric Cooktop, Electric Oven, Disposal, Gas Water Heater, Microwave
- Flooring: Carpet, Ceramic Tile, Wood
Rooms
Bathrooms
- Total Bathrooms: 3
- Full Bathrooms: 2
- Half Bathrooms: 1
Bedrooms
- Total Bedrooms: 4
Other Rooms
- Laundry: Dryer Hookup, Laundry in Utility Room
Additional Information
- Shared Pool: Yes
- Pool: Yes
- Pool Description: None, Community
- Tennis: Yes
Exterior
- Porch/Patio/Deck: Deck, Covered
Parking
- Garage: Yes
- Attached garage: Yes
- Garage Spaces: 2
- Covered Spaces: 2
- Parking Features: Door-Single, Garage, Garage Door Opener, Heated Garage, Garage Faces Side
Location
- County: Denton
- Subdivision: The Woods At Oakmont Ph 1c
- Driving Directions: From I35 take the Post Oak Drive exit and proceed west Take a right on Postwood Drive and then left on Fair Oaks Cirlce. Home is on the corner of Postwood Drive and Fair Oaks Circle.
School Information
- Elem School District: Denton ISD
- Midd School District: Denton ISD
- High School District: Denton ISD
- Elementary School: Hawk
- Middle School: Crownover
- High School: Guyer
Community
- Association: Yes
- Assoc. Name: SBB Community Management
- Assoc. Fees Include: Association Management
Heating & Cooling
- Central air: Yes
- Air Conditioning: Yes
- Cooling Type: Central Air, Ceiling Fan(s), Electric
- Heating Type: Central, Fireplace(s), Natural Gas
Utilities
- Sewer: Public Sewer
- Water: Public
- Cable Available: Yes
- Utility Description: Natural Gas Available, Sewer Available, Separate Meters, Underground Utilities, Water Available, Cable Available
Structural Information
- Property Detached: Yes
- Architectural Style: Traditional, Detached
- Structure Type: House
- Detached/Attached: Detached
- Construction: Brick
- Roof: Composition
- Windows: Window Coverings
- Stories/Levels: 1
- Living Area: 2,400 Sq. Ft.
- Year Built: 1996
Lot Features
- Property View: Park/Greenbelt
- Lot Size (Acres): 0.191
- Lot Size (Sq. Ft.): 8,319.96
- Sidewalks: Yes
- Lot Features: Back Yard, Corner Lot, Interior Lot, Lawn, Landscaped, Subdivision, Sprinkler System
- Fencing (Description): Privacy, Wood
Financial Considerations
- For Sale/Rent/Lease: For Sale
- Association Fee: $650
- Assoc Fee Freq.: Annually
- Tax Amount: $8,617
- Terms: Cash, Conventional, FHA, VA Loan
Disclosures and Reports
- Legal Description: THE WOODS AT OAKMONT PH 1C BLK C LOT 6
- Exclusions: Staging items
- Property ID: R182125
- Block: C
- Lot Number: 6
Listed by Ebby Halliday, Realtors, Stacy Solomon
Sold by Keller Williams Realty-FM, William Reynolds
Get Pre-Approved Today
Schools
Schools serving 2106 Fair Oaks Cir
School District:Denton Independent School District
| Name | Grades | Distance |
|---|---|---|
Hawk Elementary School 2300 Oakmont Drive, Corinth, TX 76210 | PK-5 | 0.9 mi |
Crownover Middle School 1901 Creekside Drive, Corinth, TX 76210 | 6-8 | 0.9 mi |
Guyer High School 7501 Teasley Lane, Denton, TX 76210 | 9-12 | 2.2 mi |
Disclaimer:
School attendance boundaries provided by ATTOM Data Solutions and are for reference only. Contact the school directly to verify enrollment eligibility.
2106 Fair Oaks Circle, Corinth, TX 76210 (MLS# 21199988) is a Single Family property that was sold on March 30, 2026. Want to learn more about 2106 Fair Oaks Circle? Do you have questions about finding other Single Family real estate for sale in Corinth? You can browse all Corinth real estate or contact a Coldwell Banker agent to request more information.