This is a carousel with tiles that activate property listing cards. Use the previous and next buttons to navigate.
1/1
This is a carousel with tiles that activate property listing cards. Use the previous and next buttons to navigate.
1/1
Property Description
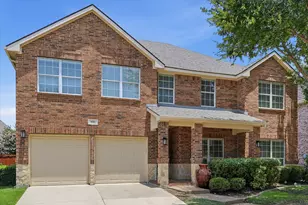
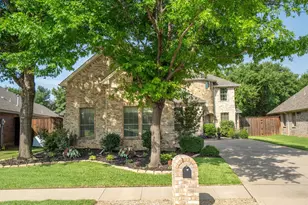
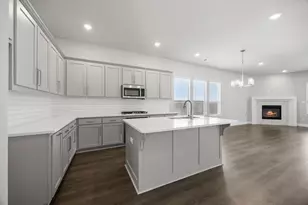
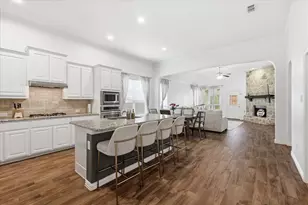
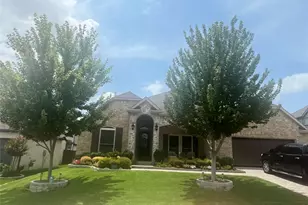
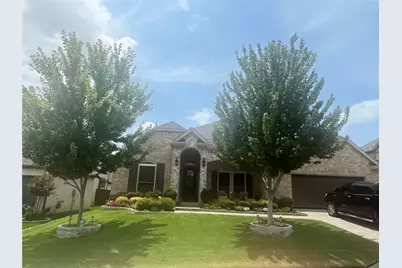
Immaculate 4-bedroom home in the lovely Valencia subdivision in the great city of Corinth. This home is a must see if you are looking to move into a home that has been kept up and taken care of for the last 5 years. Large living area with a corner fireplace sits across from the stunning kitchen where you can have brunch at the counter, breakfast in the nook, or dinner in the separate formal area. Pristine white cabinets with enough space for all your special cutlery, dishes, pots & pans! The shiny quartz counter tops in the kitchen are a great match with white cabinets that can hold all your vintage china. The kitchen also includes a butler area for that extra lamp, cookbooks, or mail placement. Love to cook or bake the like-new Double Oven is waiting on you. When you walk into the primary bedroom, you will absolutely fall in love with the layout! Walking through the barn door that leads to the luxurious bath which includes a separate shower, separate vanities, and a tub that will entice you soak every night! The family room boasts a corner fireplace that is just perfect for those cold winter nights. Enjoy the sunlight and the view of a variety of shrubs from the covered patio. The backyard has lush greenery and a garden area perfect for the owner that has a green thumb. The shed is staying so you have extra storage for those special tools. There are many updates including the roof which was completely replaced 2 years ago.
Full Property Details
Full Property Details for 2108 Venice Dr
General
- HOA FEE: $50/month
- HOA FEE FREQ.: Annually
- Status: Closed
- Type: Single Family
- Source: NTREIS
- MLS ID: 21313548
- Added to Site: 77 day(s) ago
Interior
- Interior Features: Decorative/Designer Lighting Fixtures, High Speed Internet, Smart Home, Cable TV, Wired for Sound
- Fireplace: Yes
- Number of Fireplaces: 1
- Fireplace(s): Gas Starter, Living Room, Stone
- Appliances: Built-In Gas Range, Dryer, Dishwasher, Gas Cooktop, Disposal, Gas Oven, Microwave, Refrigerator, Vented Exhaust Fan, Washer
- Flooring: Hardwood, Luxury Vinyl Plank, Marble
Rooms
Bathrooms
- Total Bathrooms: 3
- Full Bathrooms: 2
- Half Bathrooms: 1
Bedrooms
- Total Bedrooms: 4
Other Rooms
- Laundry: Washer Hookup, Gas Dryer Hookup, Laundry in Utility Room
Additional Information
- Security/Safety: Prewired, Security System, Carbon Monoxide Detector(s), Fire Alarm, Smoke Detector(s), Security Lights
Exterior
- Exterior Features: Garden, Lighting, Private Yard, Rain Gutters
- Porch/Patio/Deck: Front Porch, Patio, Covered
Parking
- Garage: Yes
- Attached garage: Yes
- Garage Spaces: 2
- Covered Spaces: 1
- Parking Features: Door-Single, Driveway, Garage Faces Front, Garage, Garage Door Opener, Lighted, Oversized, Paver Block
Location
- County: Denton
- Subdivision: Valencia
- Driving Directions: From I35S to Swisher- 3 miles to Valencia Subdivision on the right. Turn in and drive to end of street is Venice Dr- turn left.
School Information
- Elem School District: Lake Dallas ISD
- Midd School District: Lake Dallas ISD
- High School District: Lake Dallas ISD
- Elementary School: Lake Dallas
- Middle School: Lake Dallas
- High School: Lake Dallas
Community
- Association: Yes
- Assoc. Name: Valencia HOA
- Assoc. Fees Include: Association Management
Heating & Cooling
- Central air: Yes
- Air Conditioning: Yes
- Cooling Type: Central Air, Ceiling Fan(s), ENERGY STAR Qualified Equipment
- Heating Type: Central, ENERGY STAR/ACCA RSI Qualified Installation, ENERGY STAR Qualified Equipment, Fireplace(s)
Utilities
- Sewer: Public Sewer
- Water: Public
- Cable Available: Yes
- Utility Description: Electricity Available, Electricity Connected, Natural Gas Available, Phone Available, Sewer Available, Separate Meters, Water Available, Cable Available
Structural Information
- Architectural Style: Detached
- Structure Type: House
- Detached/Attached: Attached
- Construction: Brick
- Roof: Shingle
- Windows: Window Coverings
- Stories/Levels: 1
- Living Area: 2,573 Sq. Ft.
- Year Built: 2020
Additional Structures
- Other Structures: Shed(s)
Lot Features
- Lot Size (Acres): 0.201
- Lot Size (Sq. Ft.): 8,755
- Lot Size Source: Builder
- Sidewalks: Yes
- Lot Features: Back Yard, Interior Lot, Lawn, Subdivision, Sprinkler System, Few Trees
- Trees/Vegetation: Grassed
- Fencing (Description): Fenced, Full, Perimeter, Wood
Financial Considerations
- For Sale/Rent/Lease: For Sale
- Association Fee: $595
- Assoc Fee Freq.: Annually
- Terms: Cash, Conventional, Contract, FHA, See Agent, Texas Vet, VA Loan
Disclosures and Reports
- Documents Avail.: Survey
- Exclusions: Refrigerator, Washer, Some plants in the front yard and backyard
- Disclosures/Rstr.: Familial Relation
- Property ID: R712488
- Block: E
- Lot Number: 2
Listed by J. Collier & Associates Realty, Deliah Johnson-Seastrunk
Sold by Keller Williams Urban Dallas, David Auren
Get Pre-Approved Today
Schools
Schools serving 2108 Venice Dr
School District:Lake Dallas Independent School District
| Name | Grades | Distance |
|---|---|---|
Corinth Elementary School 3501 Cliff Oak Dr, Corinth, TX 76205 | PK-5 | 1.5 mi |
Lake Dallas Middle School 325 East Hundley Drive, Lake Dallas, TX 75065 | 6-8 | 3.1 mi |
Lake Dallas High School 3016 Park Ridge, Corinth, TX 76205 | 9-12 | 0.9 mi |
Disclaimer:
School attendance boundaries provided by ATTOM Data Solutions and are for reference only. Contact the school directly to verify enrollment eligibility.
2108 Venice Drive, Corinth, TX 76210 (MLS# 21313548) is a Single Family property that was sold on August 03, 2026. Want to learn more about 2108 Venice Drive? Do you have questions about finding other Single Family real estate for sale in Corinth? You can browse all Corinth real estate or contact a Coldwell Banker agent to request more information.