
This is a carousel with tiles that activate property listing cards. Use the previous and next buttons to navigate.
This is a carousel with tiles that activate property listing cards. Use the previous and next buttons to navigate.
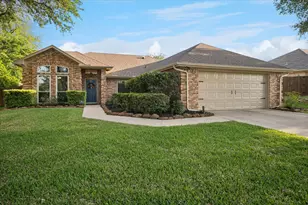

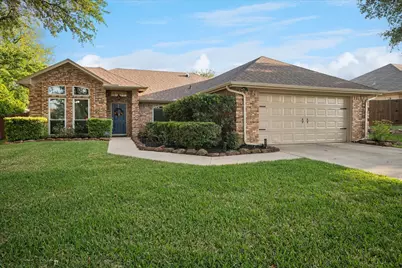
Full Property Details for 2406 S Forest Hills
General
- Taxes: $5,230
- Status: Closed
- Type: Single Family
- Source: NTREIS
- MLS ID: 21239193
- Added to Site: 150 day(s) ago
Interior
- Interior Features: Decorative/Designer Lighting Fixtures, Vaulted Ceiling(s)
- Fireplace: Yes
- Number of Fireplaces: 1
- Fireplace(s): Wood Burning Stove
- Appliances: Dishwasher, Electric Oven, Disposal, Vented Exhaust Fan
- Flooring: Carpet, Ceramic Tile, Luxury Vinyl Plank
Rooms
Bathrooms
- Total Bathrooms: 2
- Full Bathrooms: 2
Bedrooms
- Total Bedrooms: 3
Other Rooms
- Laundry: Washer Hookup, Electric Dryer Hookup
Exterior
- Exterior Features: Private Yard, Rain Gutters, Storage
- Porch/Patio/Deck: Covered
Parking
- Garage: Yes
- Attached garage: Yes
- Garage Spaces: 2
- Covered Spaces: 2
- Parking Features: Garage Faces Front, Garage, Garage Door Opener
Location
- County: Denton
- Subdivision: Pecan Creek
- Driving Directions: GPS Friendly-From the Dallas area, North on I-35E, exit and Left on Post Oak Dr., Left on Pecan Creek Cir., Left on Forest Hills, you will find your next home on the Right!
School Information
- Elem School District: Denton ISD
- Midd School District: Denton ISD
- High School District: Denton ISD
- Elementary School: Hawk
- Middle School: Crownover
- High School: Guyer
Heating & Cooling
- Central air: Yes
- Air Conditioning: Yes
- Cooling Type: Central Air, Ceiling Fan(s), Electric
- Heating Type: Central, Electric
Utilities
- Sewer: Public Sewer
- Water: Public
- Utility Description: Sewer Available, Water Available
Structural Information
- Property Detached: Yes
- Architectural Style: Detached
- Structure Type: House
- Detached/Attached: Detached
- Construction: Brick
- Roof: Composition, Shingle
- Windows: Window Coverings
- Stories/Levels: 1
- Living Area: 1,491 Sq. Ft.
- Year Built: 1986
Lot Features
- Lot Size (Acres): 0.23
- Lot Size (Sq. Ft.): 10,018.8
- Lot Size Source: Assessor
- Lot Dimensions: 80 x 125
- Lot Features: Cul-De-Sac, Interior Lot, Landscaped, Sprinkler System, Few Trees
- Fencing (Description): Wood
Financial Considerations
- For Sale/Rent/Lease: For Sale
- Tax Amount: $5,230
Disclosures and Reports
- Legal Description: PECAN CREEK BLK 4 LOT 4
- Exclusions: All of the large pots in the yard, sound system and speakers, murphy bed mattress and the free standing shelves in the garage.
- Property ID: R26648
- Block: 4
- Lot Number: 4
Listed by Coldwell Banker Apex, REALTORS, Mollie Hancock
Sold by Keller Williams Realty-FM, Patrick Kocher and Keller Williams Realty-FM, Amy Carpenter
Listing agent
Mollie Hancock
Coldwell Banker Apex, REALTORS
972-978-1710

 NMLS#: 1598647
Schools serving 2406 S Forest Hills
| Name | Grades | Distance |
|---|---|---|
Hawk Elementary School 2300 Oakmont Drive, Corinth, TX 76210 | PK-5 | 1 mi |
Crownover Middle School 1901 Creekside Drive, Corinth, TX 76210 | 6-8 | 0.9 mi |
Guyer High School 7501 Teasley Lane, Denton, TX 76210 | 9-12 | 2.3 mi |
This is a carousel with tiles that activate property listing cards. Use the previous and next buttons to navigate.




This is a carousel with tiles that activate property listing cards. Use the previous and next buttons to navigate.

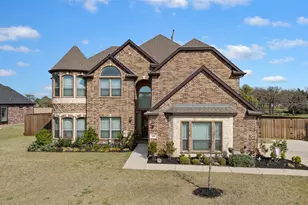
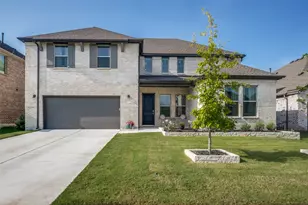

2406 S Forest Hls, Corinth, TX 76210 (MLS# 21239193) is a Single Family property that was sold on May 29, 2026. Want to learn more about 2406 S Forest Hls? Do you have questions about finding other Single Family real estate for sale in Corinth? You can browse all Corinth real estate or contact a Coldwell Banker agent to request more information.