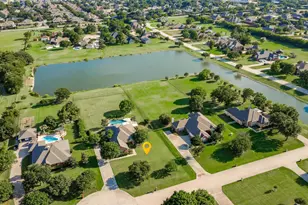
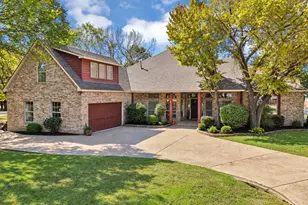
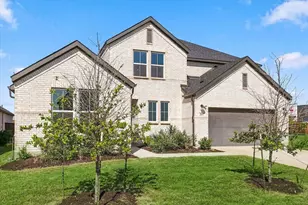
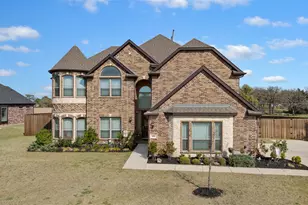
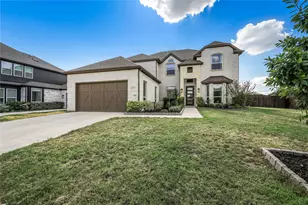
This is a carousel with tiles that activate property listing cards. Use the previous and next buttons to navigate.
1/40
$439,900
This is a carousel with tiles that activate property listing cards. Use the previous and next buttons to navigate.
1/40
Property Description
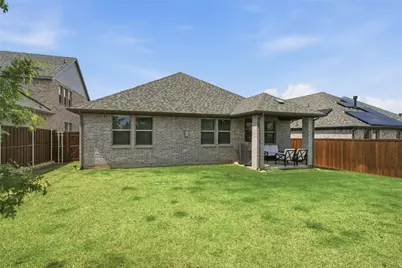
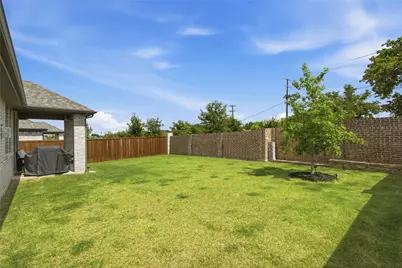
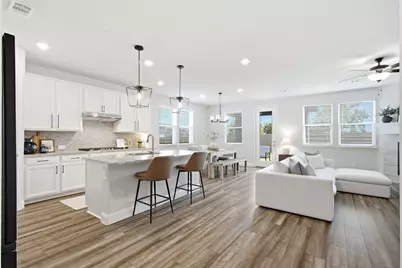
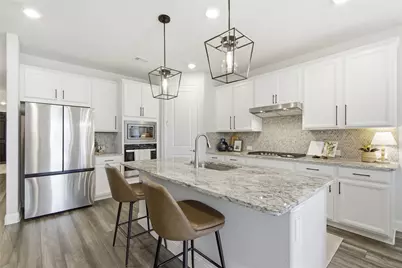
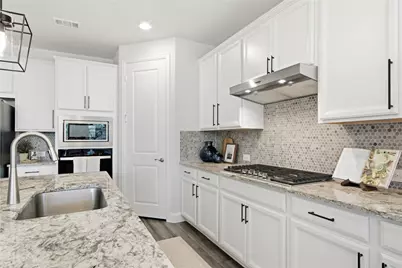
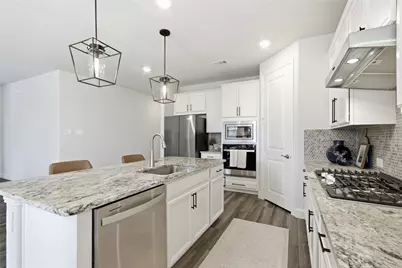
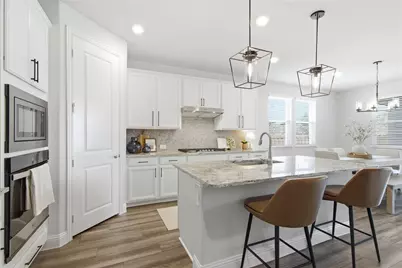
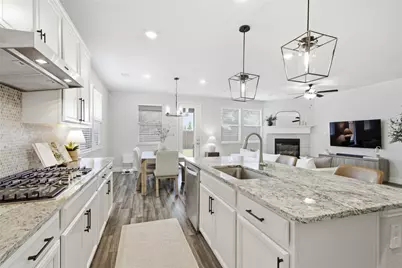
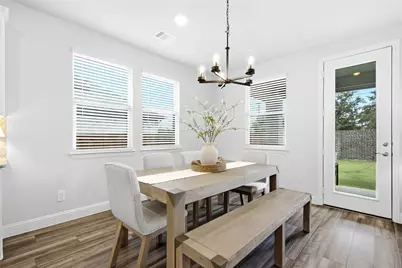
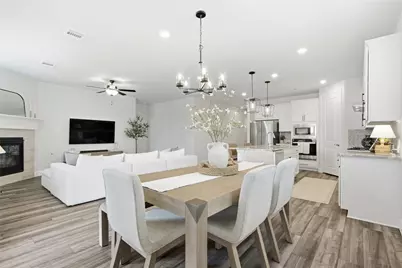
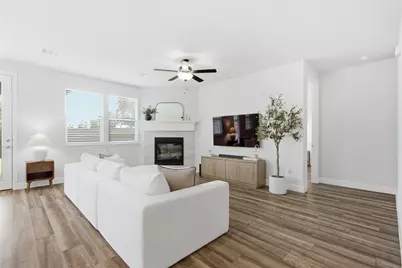
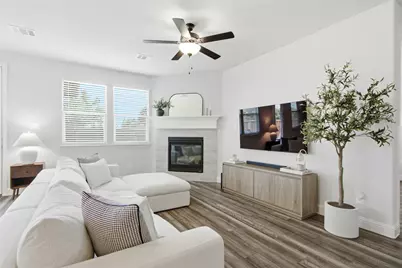
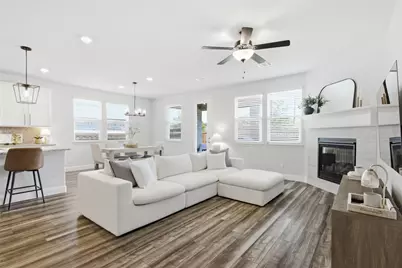
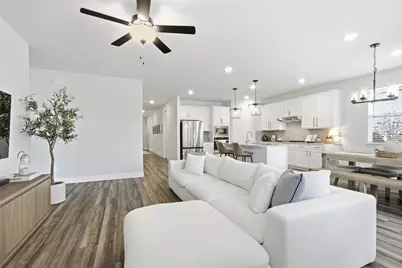
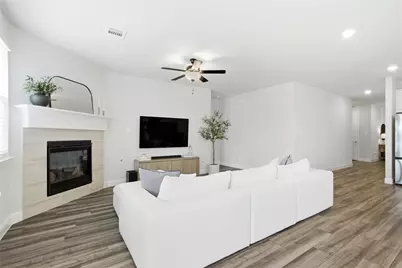
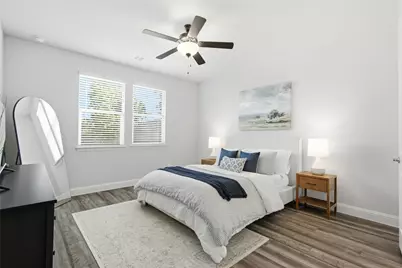
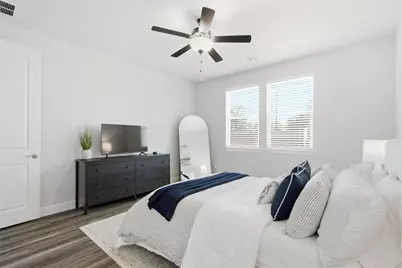
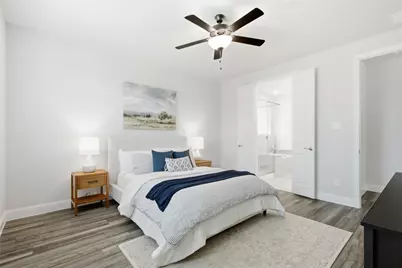
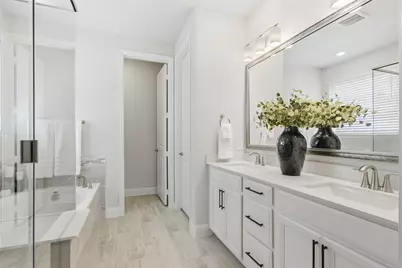
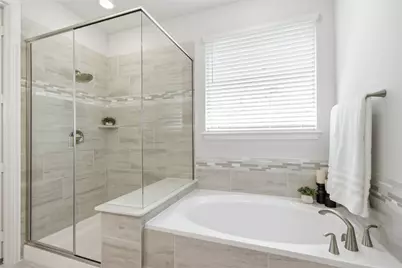
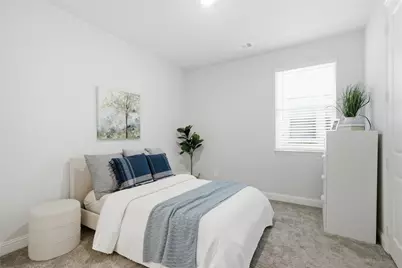
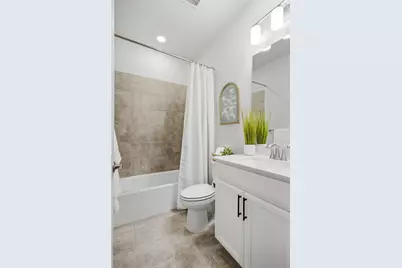
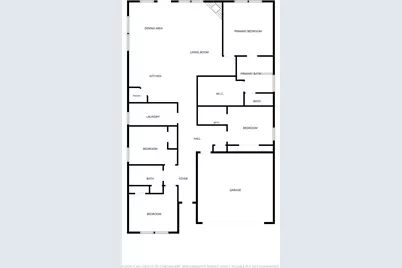
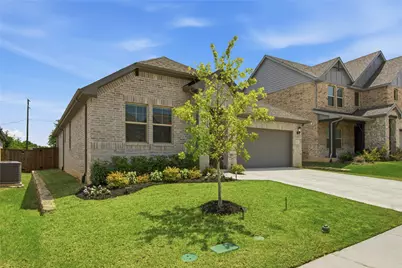
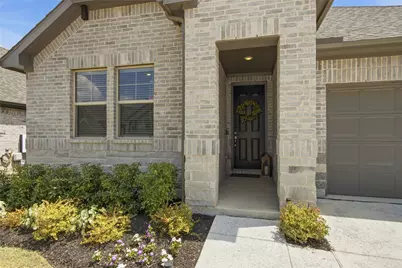
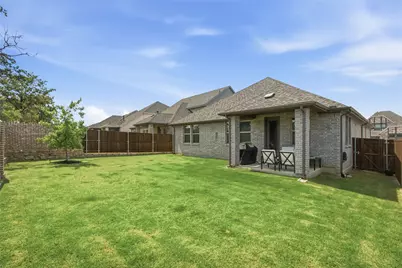
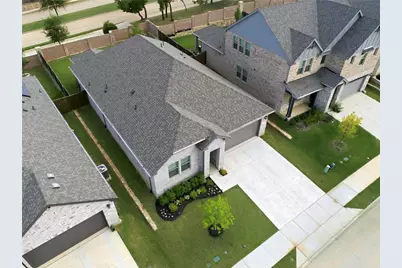
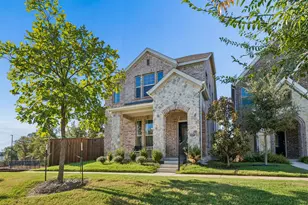
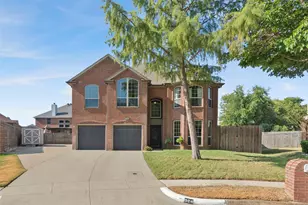
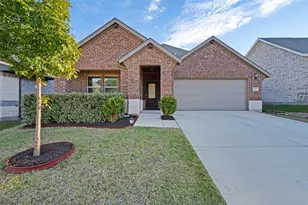
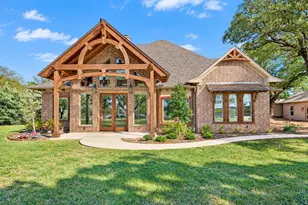
Highly MOTIVATED SELLERS-BRING OFFERS!!! IMMACULATE AND BARELY LIVED IN SINGLE STORY HOME IN BEAUTIFUL ASHFORD PARK! Better than new and truly move in ready, this thoughtfully designed Meritage Kenwood Floor plan offers an open, light filled layout with spacious living areas and large secondary bedrooms. The beautiful private primary suite features a luxurious en-suite bath and a HUGE walk in closet. The GORGEOUS KITCHEN is a chef's dream with a gas cooktop, walk-in pantry, oversized center island, abundant cabinet space, and an open flow that's perfect for everyday living. The living room is filled with natural light and features a cozy gas fireplace. Built by Meritage Homes in 2023, this home offers outstanding energy efficiency with spray foam insulation, a conditioned attic, ENERGY STAR® construction, Low-E windows, high efficiency HVAC, tankless water heater, smart thermostat, and advanced air sealing - providing year-round comfort and utility savings. Step outside to a private backyard with a covered patio and a spacious grassy area, ideal for relaxing, entertaining, or play. Residents of Ashford Park enjoy exceptional community amenities including a resort style pool, playground, and miles of scenic hike and bike trails. Ideally located just minutes from Lake Lewisville with easy access to I-35, the University of North Texas and Texas Woman's University, shopping, dining, and all that Denton, Flower Mound, and Highland Village have to offer. This exceptional home combines modern style, energy efficiency, and an unbeatable location. Don't miss it!
Full Property Details
Full Property Details for 2724 Acadia Dr
General
- Price: $439,900
- HOA FEE: $63/month
- HOA FEE FREQ.: Annually
- Taxes: $8,802
- Status: Active
- Type: Single Family
- Source: NTREIS
- MLS ID: 21340415
- Updated: 10/27/2026
- Added to Site: 97 day(s) ago
Interior
- Interior Features: Decorative/Designer Lighting Fixtures, Eat-in Kitchen, High Speed Internet, Kitchen Island, Smart Home, Cable TV, Walk-In Closet(s), Wired for Sound
- Fireplace: Yes
- Number of Fireplaces: 1
- Fireplace(s): Gas
- Appliances: Some Gas Appliances, Dishwasher, Electric Oven, Gas Cooktop, Disposal, Microwave, Plumbed For Gas, Vented Exhaust Fan
- Flooring: Carpet, Ceramic Tile, Luxury Vinyl Plank
Rooms
Bathrooms
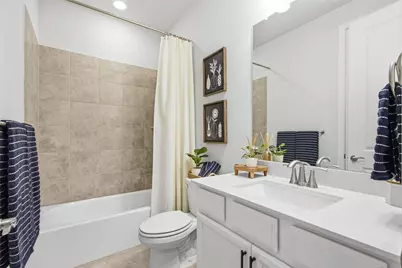
- Total Bathrooms: 3
- Full Bathrooms: 3
Bedrooms
- Total Bedrooms: 4
Other Rooms
- Laundry: Washer Hookup, Dryer Hookup, ElectricDryer Hookup, Laundry in Utility Room
Additional Information
- Shared Pool: Yes
- Pool: Yes
- Pool Description: None, Community
Exterior
- Porch/Patio/Deck: Covered
Parking
- Garage: Yes
- Attached garage: Yes
- Garage Spaces: 2
- Covered Spaces: 2
- Parking Features: Garage Faces Front, Garage, Garage Door Opener
Location
- County: Denton
- Subdivision: Ashford Park
- Driving Directions: Please use GPS for driving directions from your location
School Information
- Elem School District: Lake Dallas ISD
- Midd School District: Lake Dallas ISD
- High School District: Lake Dallas ISD
- Elementary School: Corinth
- Middle School: Lake Dallas
- High School: Lake Dallas
Community
- Association: Yes
- Assoc. Name: Neighborhood Management, Inc
- Assoc. Fees Include: All Facilities, Association Management
Heating & Cooling
- Central air: Yes
- Air Conditioning: Yes
- Cooling Type: Central Air, Electric
- Heating Type: Central, Natural Gas
Utilities
- Sewer: Public Sewer
- Water: Public
- Cable Available: Yes
- Utility Description: Natural Gas Available, Sewer Available, Separate Meters, Water Available, Cable Available
Structural Information
- Property Detached: Yes
- Architectural Style: Traditional, Detached
- Structure Type: House
- Detached/Attached: Detached
- Construction: Brick
- Roof: Composition
- Stories/Levels: 1
- Living Area: 2,077 Sq. Ft.
- Year Built: 2023
- Property Condition: Resale
Lot Features
- Lot Size (Acres): 0.149
- Lot Size (Sq. Ft.): 6,490.44
- Sidewalks: Yes
- Lot Features: Landscaped, Subdivision, Sprinkler System
- Fencing (Description): Wood
Financial Considerations
- For Sale/Rent/Lease: For Sale
- Association Fee: $750
- Assoc Fee Freq.: Annually
- Tax Amount: $8,802
- Terms: Cash, Conventional, FHA, VA Loan
Disclosures and Reports
- Documents Avail.: Aerial, Survey
- Legal Description: ASHFORD PARK PHASE 1 BLK A LOT 9
- Property ID: R1022516
- Block: A
- Lot Number: 9
Listed by Fathom Realty, Lucy Bangerter
Get Pre-Approved Today
Schools
Schools serving 2724 Acadia Dr
School District:Lake Dallas Independent School District
| Name | Grades | Distance |
|---|---|---|
Corinth Elementary School 3501 Cliff Oak Dr, Corinth, TX 76205 | PK-5 | 1.1 mi |
Lake Dallas Middle School 325 East Hundley Drive, Lake Dallas, TX 75065 | 6-8 | 2.8 mi |
Lake Dallas High School 3016 Park Ridge, Corinth, TX 76205 | 9-12 | 0.8 mi |
Disclaimer:
School attendance boundaries provided by ATTOM Data Solutions and are for reference only. Contact the school directly to verify enrollment eligibility.
Price & Sales History for 2724 Acadia Dr
Date
Details
Price
Change
Source
10/17/2026
Price Reduced
$439,900
-1.92%
MLS
10/08/2026
Price Reduced
$448,500
-0.11%
MLS
10/02/2026
Price Reduced
$449,000
-0.11%
MLS
9/24/2026
Price Reduced
$449,500
-0.11%
MLS
8/11/2026
Price Reduced
$450,000
-3.23%
MLS
7/30/2026
Price Reduced
$465,000
-2.08%
MLS
7/24/2026
Listed
$474,900
—
MLS
Disclaimer: Historical sales information is derived from public records provided by the county offices. Information is not guaranteed and should be independently verified.
Tax History
Tax History for 2724 Acadia Dr
Year
Property Taxes
Change
Tax Assessment
Change
2025
$7,036
—
$420,000
-6%
2025
$7,036
100%
$444,949
16%
2023
—
$384,950
—
Disclaimer: Historical tax information is derived from public records provided by the county offices. Information is not guaranteed and should be independently verified.
Estimate the Cost
Estimate the Cost for 2724 Acadia Dr
2724 Acadia Drive, Corinth, TX 76210 (MLS# 21340415) is a Single Family property with 4 bedrooms and 3 full bathrooms. 2724 Acadia Drive is currently listed for $439,900 and was received on July 24, 2026. Want to learn more about 2724 Acadia Drive? Do you have questions about finding other Single Family real estate for sale in Corinth? You can browse all Corinth real estate or contact a Coldwell Banker agent to request more information.