This is a carousel with tiles that activate property listing cards. Use the previous and next buttons to navigate.
1/40
$670,000 Just Listed
This is a carousel with tiles that activate property listing cards. Use the previous and next buttons to navigate.
1/40
Property Description
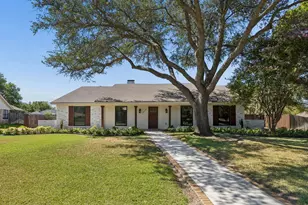
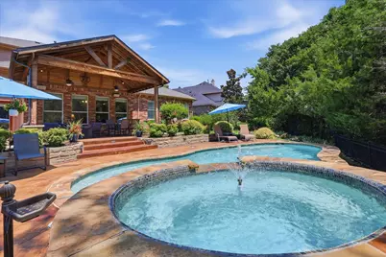
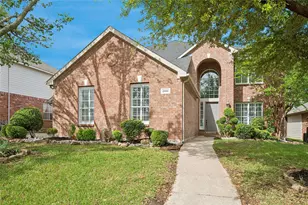
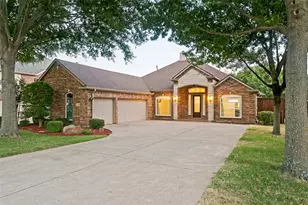
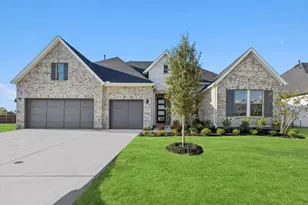
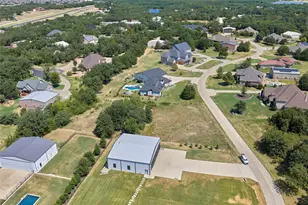
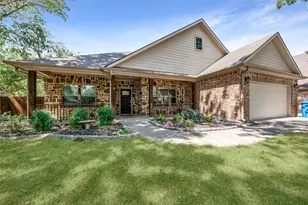
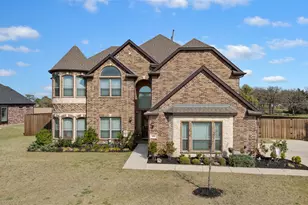
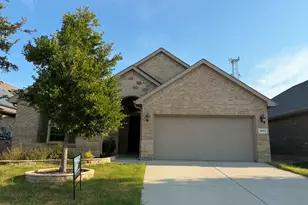
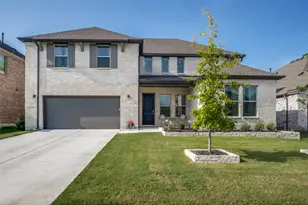
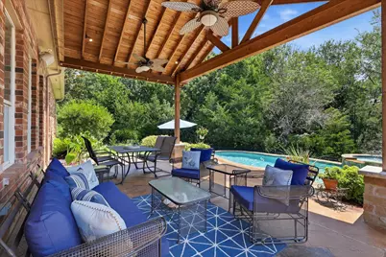
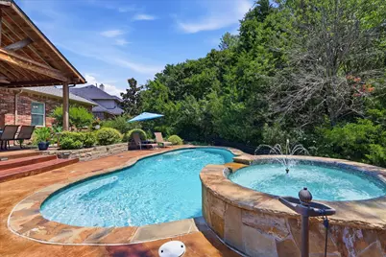
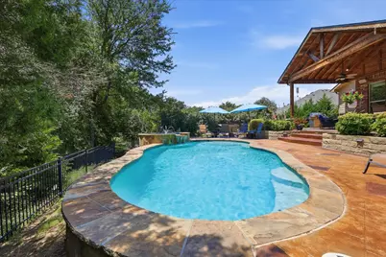
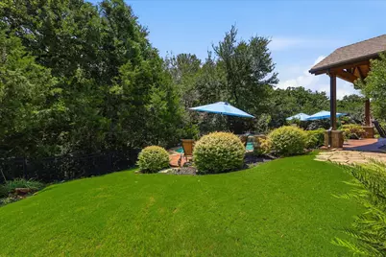
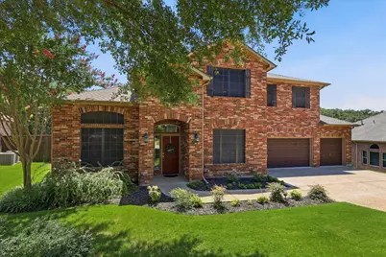
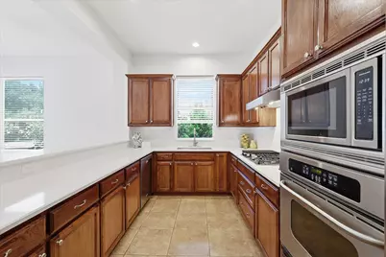
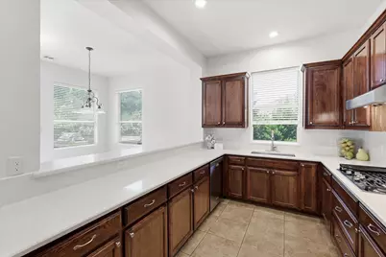
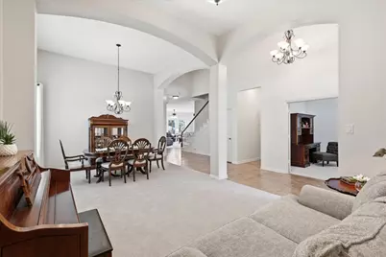
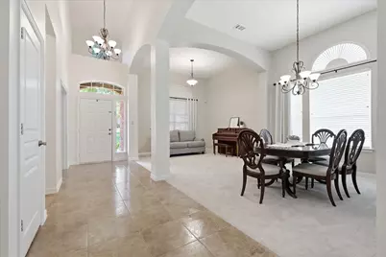
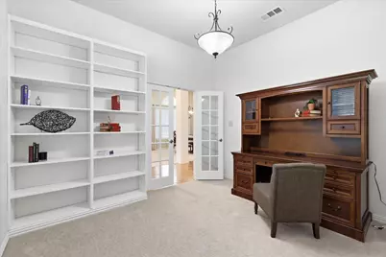
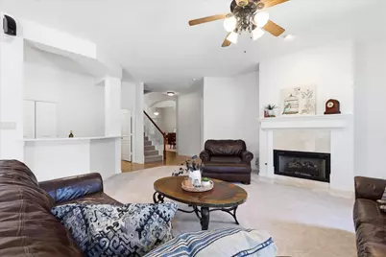
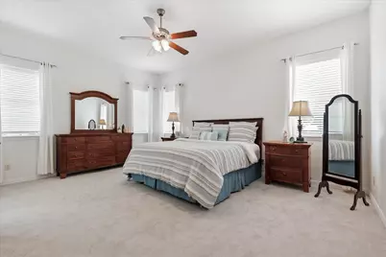
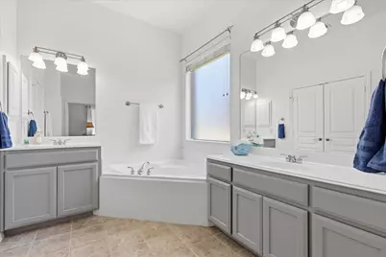
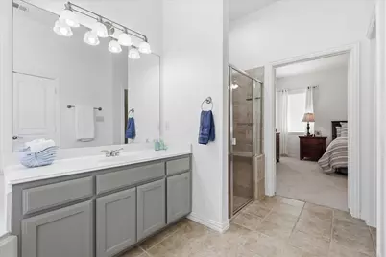
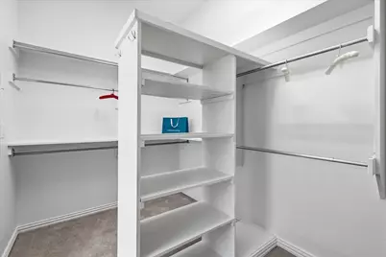
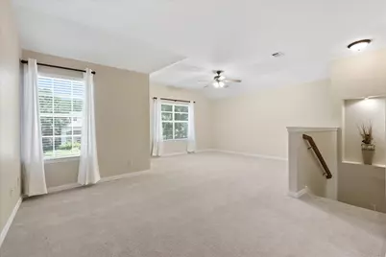
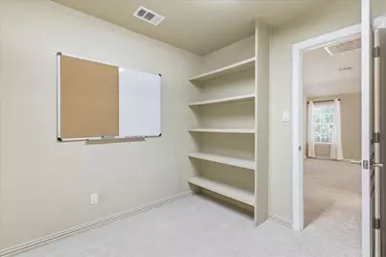
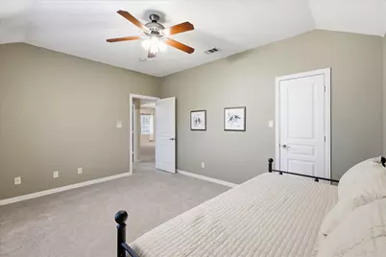
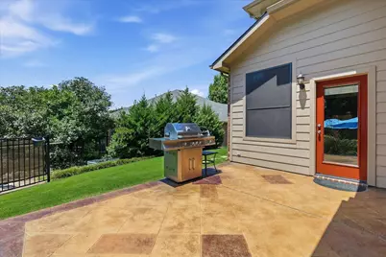
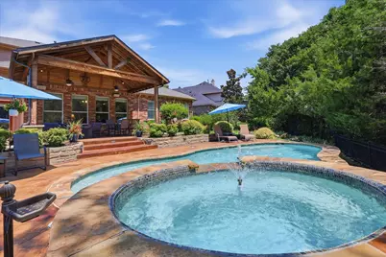
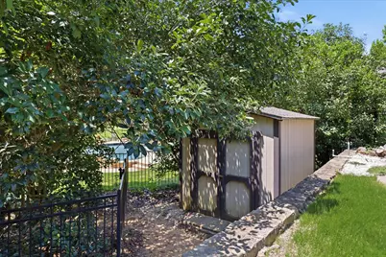
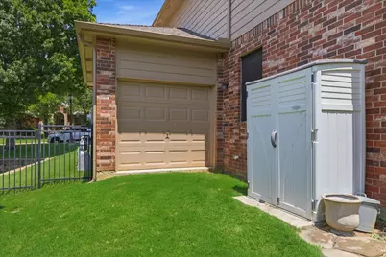
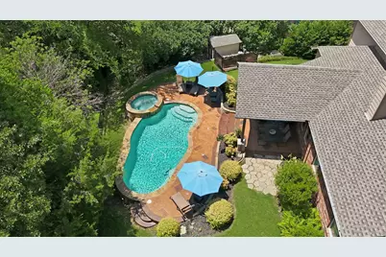
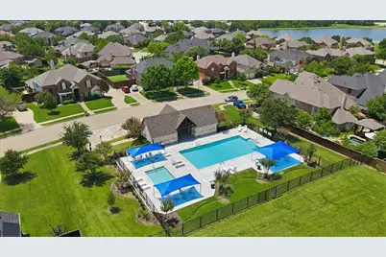
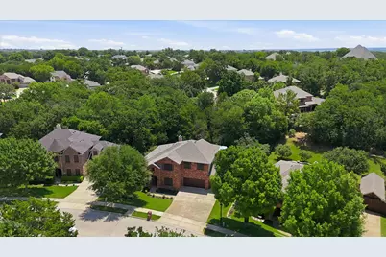
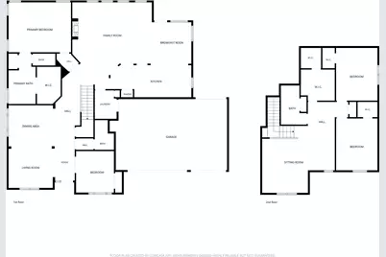
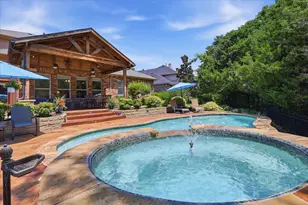
Lovingly cared for by the original owners, this beautifully maintained 3-bedroom, 3-bath home with an office is move-in ready and waiting for its next chapter. The private office, complete with a closet and convenient access to a full bath, offers the flexibility to serve as a fourth bedroom or guest suite. Recently refreshed with new carpet, fresh interior paint, and an updated kitchen in 2026, this home combines timeless charm with modern updates. Designed for both everyday living and entertaining, the open-concept floor plan seamlessly connects the spacious living room, anchored by a cozy fireplace, to the breakfast area and kitchen. The updated kitchen features stainless steel appliances, a 5-burner gas cooktop, built-in microwave, abundant cabinetry, and a refrigerator that conveys with the home. The spacious primary suite offers a relaxing retreat with dual vanities, a garden tub, separate shower, and an oversized closet. Additional highlights include an upstairs game room, craft or storage room, 2 bedrooms and a bath. Floored attic storage, a tankless water heater, solar screens, and a 3-car garage with an overhead rear door providing convenient access to the backyard. The true showstopper is the incredible backyard oasis situated on nearly half an acre. Enjoy your own private retreat complete with a sparkling heated pool and spa, expansive stained concrete patio, beautiful outdoor living space, wrought iron fencing, and a storage shed on a concrete pad. Whether you're hosting family and friends or enjoying a quiet evening at home, this outdoor space is designed for year-round enjoyment. Residents also enjoy access to the scenic walking trail around Lake Sharon and the neighborhood community pool, providing even more opportunities for recreation and relaxation. Additional updates include a recently replaced roof.
Full Property Details
Full Property Details for 3016 Pottery Trail
General
- Price: $670,000
- HOA FEE: $50/month
- HOA FEE FREQ.: Annually
- Taxes: $11,038
- Status: Active
- Type: Single Family
- Source: NTREIS
- MLS ID: 21330956
- Updated: Today (7/24/2026)
- Added to Site: Today
Interior
- Interior Features: Built-in Features, Decorative/Designer Lighting Fixtures, Granite Counters, High Speed Internet, Open Floorplan, Pantry, Cable TV, Walk-In Closet(s)
- Fireplace: Yes
- Number of Fireplaces: 1
- Fireplace(s): Gas, Living Room
- Appliances: Dishwasher, Disposal, Gas Water Heater, Microwave
- Flooring: Carpet, Ceramic Tile
Rooms
Bathrooms
- Total Bathrooms: 3
- Full Bathrooms: 3
Bedrooms
- Total Bedrooms: 3
Other Rooms
- Laundry: Dryer Hookup, ElectricDryer Hookup, Laundry in Utility Room
Additional Information
- Pool: Yes
- Pool Description: In Ground, Pool
- Security/Safety: Security System Owned, Carbon Monoxide Detector(s), Smoke Detector(s)
Exterior
- Exterior Features: Rain Gutters
- Porch/Patio/Deck: Patio, Covered
Parking
- Garage: Yes
- Attached garage: Yes
- Garage Spaces: 3
- Covered Spaces: 3
- Parking Features: Driveway, Garage Faces Front, Garage
Location
- County: Denton
- Subdivision: Lake Sharon Estates
- Driving Directions: FM-2499 N. Right on Pottery Trail. House on Right.
School Information
- Elem School District: Denton ISD
- Midd School District: Denton ISD
- High School District: Denton ISD
- Elementary School: Hawk
- Middle School: Crownover
- High School: Guyer
Community
- Association: Yes
- Assoc. Name: Real Manage
- Assoc. Fees Include: Association Management
Heating & Cooling
- Central air: Yes
- Air Conditioning: Yes
- Cooling Type: Central Air, Electric
- Heating Type: Central, Natural Gas
Utilities
- Sewer: Public Sewer
- Water: Public
- Cable Available: Yes
- Utility Description: Natural Gas Available, Sewer Available, Separate Meters, Water Available, Cable Available
Structural Information
- Property Detached: Yes
- Architectural Style: Traditional, Detached
- Structure Type: House
- Detached/Attached: Detached
- Construction: Brick
- Roof: Composition
- Windows: Window Coverings
- Stories/Levels: 2
- Living Area: 3,274 Sq. Ft.
- Year Built: 2004
Lot Features
- Lot Size (Acres): 0.456
- Lot Size (Sq. Ft.): 19,863.36
- Sidewalks: Yes
- Lot Features: Interior Lot, Landscaped, Many Trees, Subdivision, Sprinkler System
- Fencing (Description): Wrought Iron
Financial Considerations
- For Sale/Rent/Lease: For Sale
- Association Fee: $600
- Assoc Fee Freq.: Annually
- Tax Amount: $11,038
- Terms: Cash, Conventional, FHA, VA Loan
Disclosures and Reports
- Legal Description: LAKE SHARON ESTATES BLK B LOT 10
- Exclusions: personal items, washer and dryer and outdoor furniture
- Property ID: R215850
- Block: B
- Lot Number: 10
Listed by Compass RE Texas, LLC, Jill Hughes
Get Pre-Approved Today
Schools
Schools serving 3016 Pottery Trail
School District:Denton Independent School District
| Name | Grades | Distance |
|---|---|---|
Hawk Elementary School 2300 Oakmont Drive, Corinth, TX 76210 | PK-5 | 1 mi |
Crownover Middle School 1901 Creekside Drive, Corinth, TX 76210 | 6-8 | 1 mi |
Guyer High School 7501 Teasley Lane, Denton, TX 76210 | 9-12 | 0.7 mi |
Disclaimer:
School attendance boundaries provided by ATTOM Data Solutions and are for reference only. Contact the school directly to verify enrollment eligibility.
Price & Sales History for 3016 Pottery Trail
Date
Details
Price
Change
Source
7/24/2026
Listed
$670,000
—
MLS
Disclaimer: Historical sales information is derived from public records provided by the county offices. Information is not guaranteed and should be independently verified.

Estimate the Cost
Estimate the Cost for 3016 Pottery Trail
3016 Pottery Trail, Corinth, TX 76210 (MLS# 21330956) is a Single Family property with 3 bedrooms and 3 full bathrooms. 3016 Pottery Trail is currently listed for $670,000 and was received on July 24, 2026. Want to learn more about 3016 Pottery Trail? Do you have questions about finding other Single Family real estate for sale in Corinth? You can browse all Corinth real estate or contact a Coldwell Banker agent to request more information.