This is a carousel with tiles that activate property listing cards. Use the previous and next buttons to navigate.
1/29
$698,856
This is a carousel with tiles that activate property listing cards. Use the previous and next buttons to navigate.
1/29
Property Description
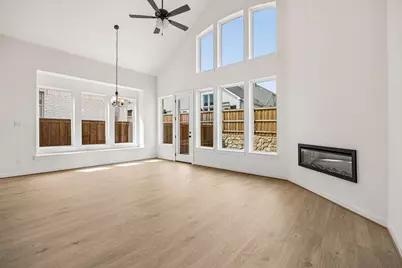
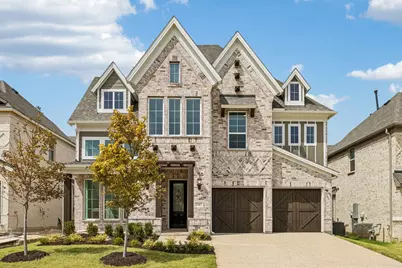
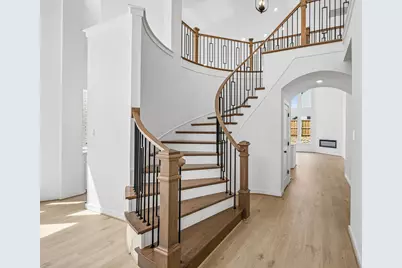
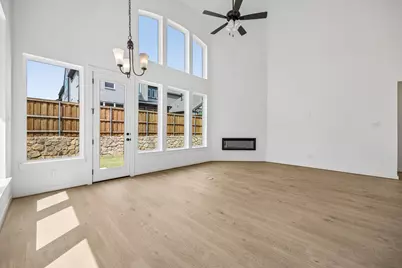
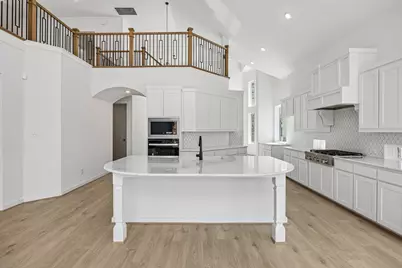
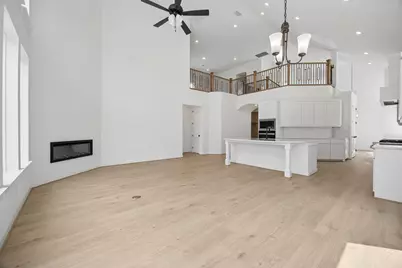
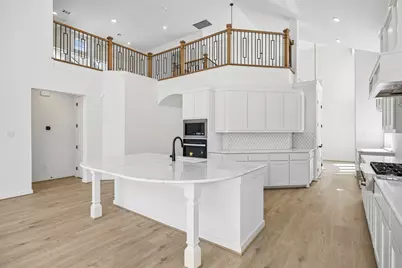
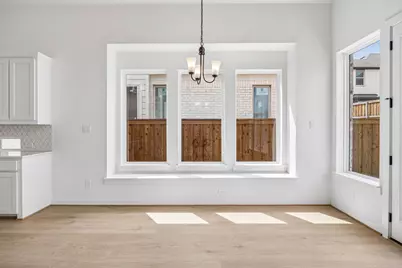
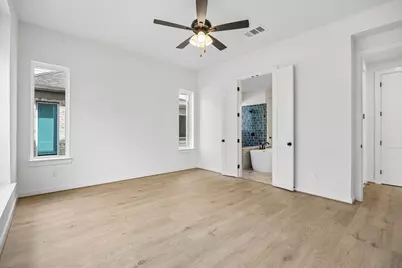
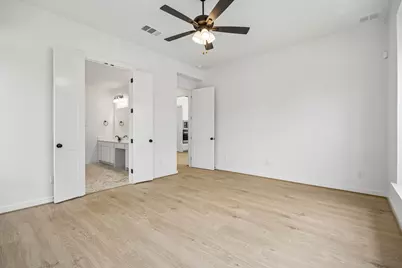
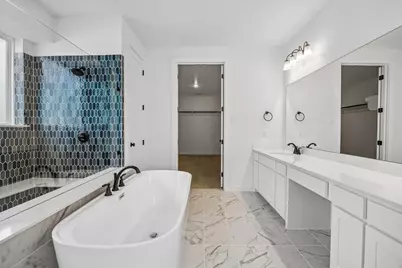
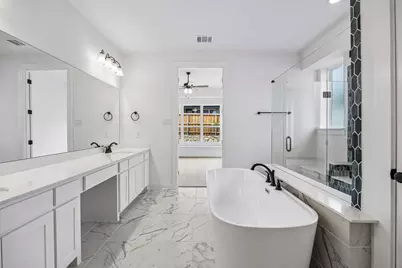
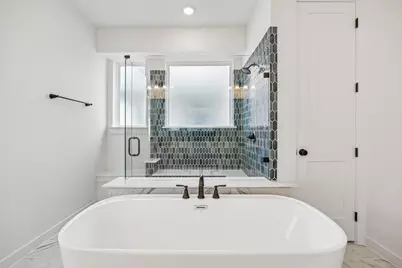
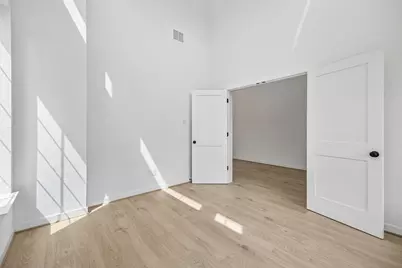
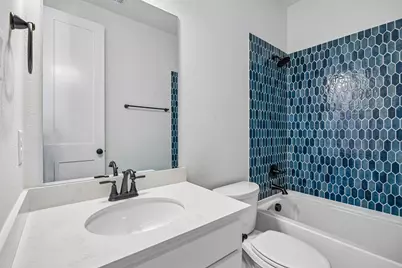
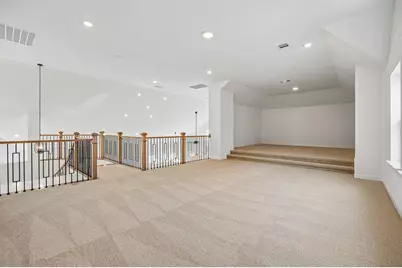
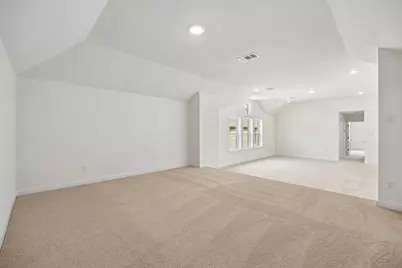
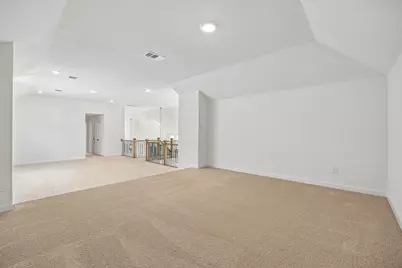
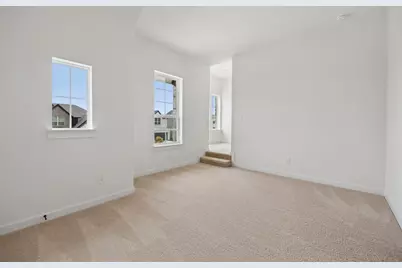
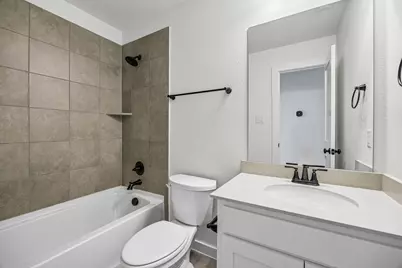
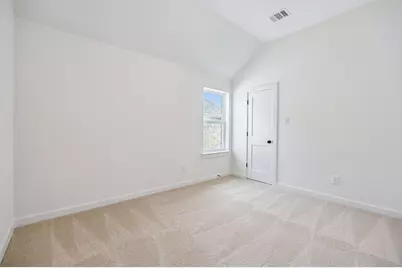
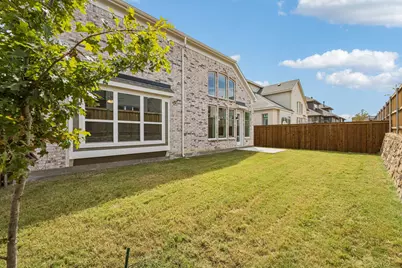
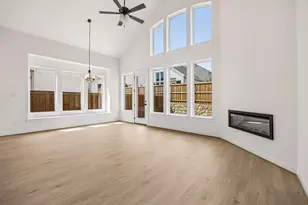
This stunning new Grand Home in Walton Ridge is Ready for Move In! Located walking distance to Agora Park with pool & sports fields, this thoughtfully designed residence blends timeless style with modern comfort and exceptional craftsmanship. From the moment you arrive, the curb appeal captivates. Light brick paired with cedar accents, and a wood & glass front door create a striking first impression. Step inside and the quality is immediately apparent - a full oak staircase with wrought iron balusters, tons of wood floors, and elegant 8-foot interior doors set the tone throughout the main level. The layout is designed for the way families live. The primary suite is conveniently located on the main floor, while upstairs you'll find a spacious game room, a media room , 2 additional bedrooms, and a versatile loft perfect for a reading or study space. A separate home office with doors on the main level adds even more flexibility for work or quiet time. The vaulted family room is the heart of the home - soaring ceilings, a modern linear two-story fireplace, wood floors, and a flat-screen TV outlet make it equally suited for cozy evenings and lively gatherings. It flows seamlessly into the open-concept kitchen, featuring Omegastone slab countertops, a deco tile backsplash, stainless steel appliances, a commercial style 6 burner gas cooktop, a custom wood vent hood, a large island, a trash can drawer, and a Butler's Pantry to the formal dining. The primary suite has a free-standing tub, deco tile shower, quartz vanities, and a huge walk-in closet that is the envy of all. Peace of mind comes standard here too - with a built-in security system, a full sprinkler system, and a lineup of energy-efficient features including a tankless water heater, radiant barrier roof decking, and Energy Star certification. And as a brand-new build, you'll enjoy the added confidence of full builder warranties.
Full Property Details
Full Property Details for 3517 Delphi Ct
General
- Price: $698,856
- HOA FEE: $60/month
- HOA FEE FREQ.: Annually
- Status: Active
- Type: Single Family
- Source: NTREIS
- MLS ID: 21388444
- Updated: 10/17/2026
- Added to Site: 49 day(s) ago
Interior
- Interior Features: Cathedral Ceiling(s), Decorative/Designer Lighting Fixtures, High Speed Internet, Loft, Open Floorplan, Cable TV, Vaulted Ceiling(s), Wired for Sound, Air Filtration
- Fireplace: Yes
- Number of Fireplaces: 1
- Fireplace(s): Family Room
- Appliances: Dishwasher, Electric Oven, Gas Cooktop, Disposal, Microwave, Tankless Water Heater, Vented Exhaust Fan
- Flooring: Carpet, Tile, Wood
Rooms
Bathrooms
- Total Bathrooms: 3
- Full Bathrooms: 3
Bedrooms
- Total Bedrooms: 3
Other Rooms
- Laundry: Laundry in Utility Room
Additional Information
- Security/Safety: Security System, Smoke Detector(s), Security Lights
- Equipment: Air Purifier
Exterior
- Exterior Features: Outdoor Living Area, Rain Gutters
Parking
- Garage: Yes
- Attached garage: Yes
- Garage Spaces: 2
- Covered Spaces: 2
- Parking Features: Garage Faces Front, Garage, Garage Door Opener, Kitchen Level
Location
- County: Denton
- Subdivision: Walton Ridge
- Driving Directions: From I35E, turn east on Corinth Parkway, north on Shady Rest, left on Ithaca
School Information
- Elem School District: Denton ISD
- Midd School District: Denton ISD
- High School District: Denton ISD
- Elementary School: Olive Stephens
- Middle School: Bettye Myers
- High School: Ryan H S
Community
- Association: Yes
- Assoc. Name: Walton Ridge HOA
- Assoc. Fees Include: Association Management, Maintenance Grounds
Heating & Cooling
- Central air: Yes
- Air Conditioning: Yes
- Cooling Type: Central Air, Ceiling Fan(s), Electric, ENERGY STAR Qualified Equipment, Zoned
- Heating Type: Central, Fireplace(s), Natural Gas, Zoned
Utilities
- Sewer: Public Sewer
- Water: Public
- Cable Available: Yes
- Utility Description: Sewer Available, Underground Utilities, Water Available, Cable Available
Structural Information
- Property Detached: Yes
- Architectural Style: Detached
- Structure Type: House
- Detached/Attached: Detached
- Construction: Brick, Radiant Barrier
- Roof: Composition
- Stories/Levels: 2
- Living Area: 3,398 Sq. Ft.
- Year Built: 2026
- Property Condition: New Construction
Lot Features
- Lot Size (Acres): 0.132
- Lot Size (Sq. Ft.): 5,749.92
- Lot Size Source: Builder
- Lot Dimensions: 50 x 115
- Frontage: All Weather Road
- Sidewalks: Yes
- Lot Features: Landscaped, Subdivision, Sprinkler System
- Fencing (Description): Wood
Green Features
- Energy Efficient: Appliances, HVAC, Insulation, Rain/Freeze Sensors, Thermostat, Windows
- Indoor Air Quality: Filtration
- Water Conservation: Water-Smart Landscaping
Financial Considerations
- For Sale/Rent/Lease: For Sale
- Association Fee: $725
- Assoc Fee Freq.: Annually
Disclosures and Reports
- Exclusions: As built construction - all schools to be verified, room sizes & square footage are estimate. Please see sales office for more details 972-387-6087.
- Disclosures/Rstr.: Deed Restriction
- Property ID: R1007778
- Block: I
- Lot Number: 7
Listed by Royal Realty, Inc., Stephen Brooks
Get Pre-Approved Today
Schools
Schools serving 3517 Delphi Ct
School District:Denton Independent School District
| Name | Grades | Distance |
|---|---|---|
Stephens Elementary School 133 Garza Road, Shady Shores, TX 76208 | PK-5 | 1 mi |
Bettye Myers Middle School 131 Garza Road, Shady Shores, TX 76208 | 6-8 | 0.9 mi |
Ryan High School 5101 East McKinney Street, Denton, TX 76208 | 9-12 | 4 mi |
Disclaimer:
School attendance boundaries provided by ATTOM Data Solutions and are for reference only. Contact the school directly to verify enrollment eligibility.
Price & Sales History for 3517 Delphi Ct
Date
Details
Price
Change
Source
10/15/2026
Price Reduced
$698,856
-2.92%
MLS
9/16/2026
Listed
$719,856
—
MLS
Disclaimer: Historical sales information is derived from public records provided by the county offices. Information is not guaranteed and should be independently verified.
Tax History
Tax History for 3517 Delphi Ct
Year
Property Taxes
Change
Tax Assessment
Change
2025
$1,931
4%
$100,049
—
2024
$1,860
-1%
$100,049
—
2023
$1,870
—
$100,049
—
Disclaimer: Historical tax information is derived from public records provided by the county offices. Information is not guaranteed and should be independently verified.
Estimate the Cost
Estimate the Cost for 3517 Delphi Ct
3517 Delphi Court, Corinth, TX 76208 (MLS# 21388444) is a Single Family property with 3 bedrooms and 3 full bathrooms. 3517 Delphi Court is currently listed for $698,856 and was received on September 16, 2026. Want to learn more about 3517 Delphi Court? Do you have questions about finding other Single Family real estate for sale in Corinth? You can browse all Corinth real estate or contact a Coldwell Banker agent to request more information.