This is a carousel with tiles that activate property listing cards. Use the previous and next buttons to navigate.
1/38
$495,000 Just Listed
This is a carousel with tiles that activate property listing cards. Use the previous and next buttons to navigate.
1/38
Property Description
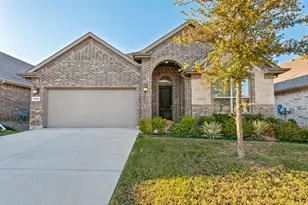
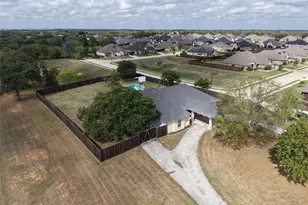
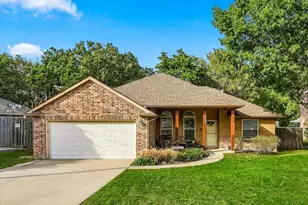
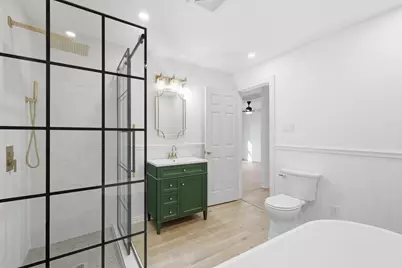
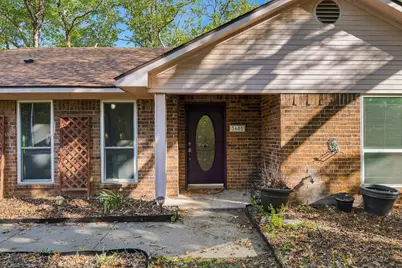
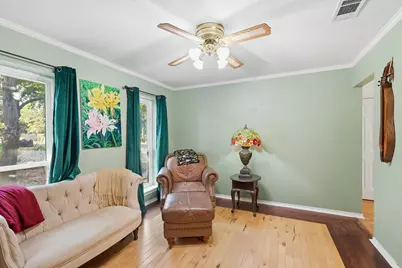
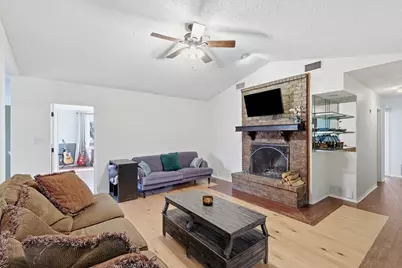
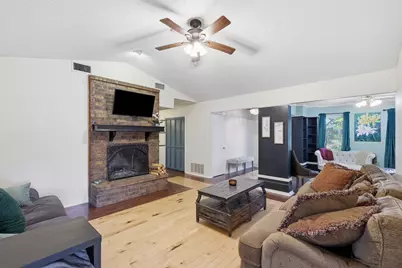
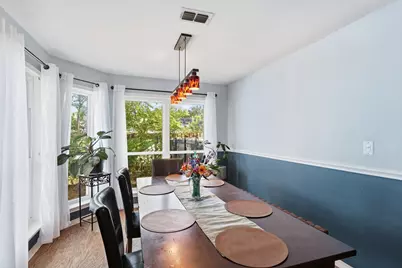
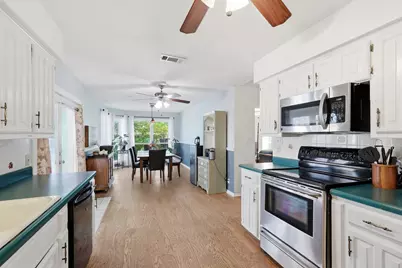
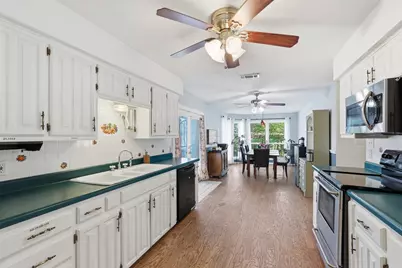
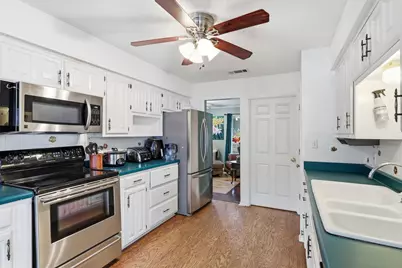
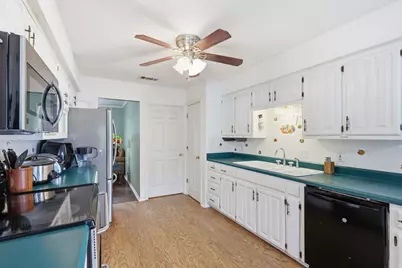
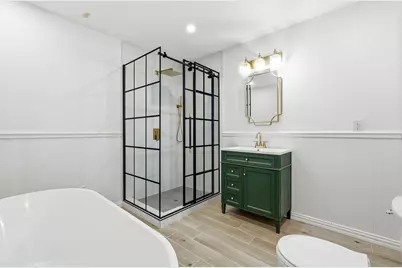
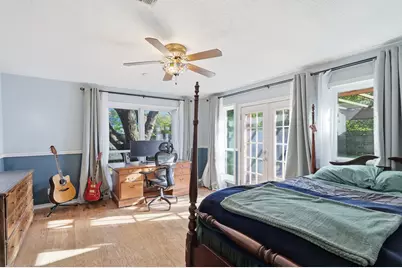
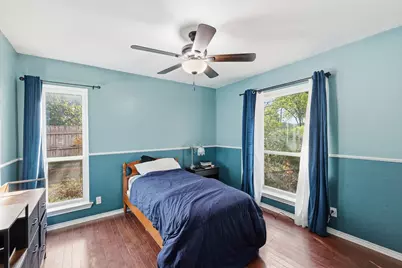
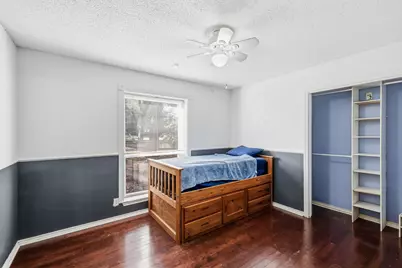
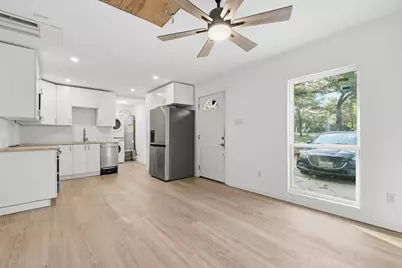
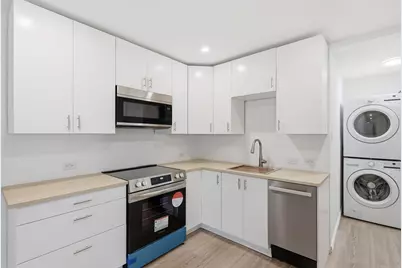
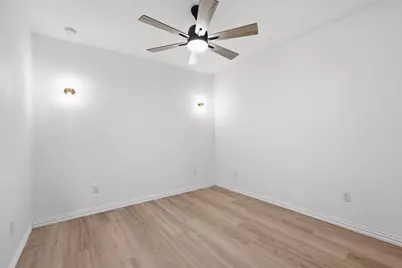
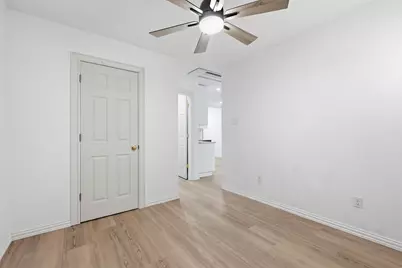
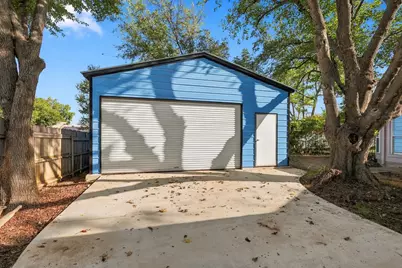
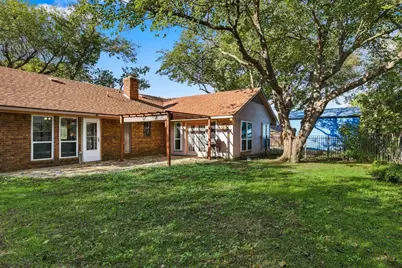
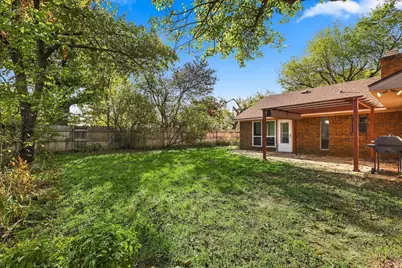
Welcome to 3605 Fritz Lane, a rare opportunity in the highly sought-after Meadow North Estates of Corinth! Situated on an oversized .401-acre lot in a convenient location near schools, shopping, dining, and everyday amenities, this unique property offers exceptional space, versatility, and valuable updates. The home features double-pane windows installed in 2024, a new front-yard sprinkler system in 2022, HVAC system and ductwork replaced in 2020, water heater replaced in 2021, and roof replaced in 2018. Additional improvements include a spacious detached garage and expanded driveway, both added in 2024, providing ample parking and storage. One of the property's standout features is the beautifully converted original garage, now a one-bedroom apartment with a separate entrance adding 500 SQ FT to the home. Offering flexible options for guests, multigenerational living, or additional income potential. All appliances in both the main home and the apartment convey with the property. With its generous lot, extensive updates, additional living space, and convenient location, this distinctive Corinth property offers possibilities that are hard to find. Don't miss the opportunity to make it yours!
Full Property Details
Full Property Details for 3605 Fritz Ln
General
- Price: $495,000
- Taxes: $6,860
- Status: Active
- Type: Apartment
- Source: NTREIS
- MLS ID: 21415222
- Updated: 10/22/2026
- Added to Site: 3 day(s) ago
Interior
- Interior Features: Built-in Features, Decorative/Designer Lighting Fixtures, Double Vanity, Eat-in Kitchen, High Speed Internet, Open Floorplan, Cable TV
- Fireplace: Yes
- Number of Fireplaces: 1
- Fireplace(s): Wood Burning
- Appliances: Dryer, Dishwasher, Electric Range, Disposal, Microwave, Refrigerator, Washer
- Flooring: Luxury Vinyl Plank, Tile, Wood
Rooms
Bathrooms
- Total Bathrooms: 3
- Full Bathrooms: 3
Bedrooms
- Total Bedrooms: 4
Other Rooms
- Laundry: Washer Hookup, Dryer Hookup, ElectricDryer Hookup, Laundry in Utility Room, Stacked
Additional Information
- Security/Safety: Smoke Detector(s)
Exterior
- Exterior Features: Dog Run, Private Entrance, Rain Gutters
- Porch/Patio/Deck: Patio, Covered
Parking
- Garage: Yes
- Garage Spaces: 2
- Covered Spaces: 2
- Parking Features: Converted Garage, Door-Single, Driveway, Garage Faces Front, Garage, Oversized, Storage
Location
- County: Denton
- Subdivision: Meadows North Estates
- Driving Directions: GPS Friendly
School Information
- Elem School District: Denton ISD
- Midd School District: Denton ISD
- High School District: Denton ISD
- Elementary School: Olive Stephens
- Middle School: Bettye Myers
- High School: Ryan H S
Heating & Cooling
- Central air: Yes
- Air Conditioning: Yes
- Cooling Type: Central Air, Ceiling Fan(s), Electric
- Heating Type: Central, Electric, Fireplace(s)
Utilities
- Sewer: Public Sewer
- Water: Public
- Cable Available: Yes
- Utility Description: Electricity Available, Electricity Connected, Sewer Available, Separate Meters, Water Available, Cable Available
Structural Information
- Property Detached: Yes
- Architectural Style: Ranch, Traditional, Detached
- Structure Type: Apartment, House
- Detached/Attached: Detached
- Construction: Brick
- Roof: Composition
- Windows: Window Coverings
- Stories/Levels: 1
- Living Area: 1,994 Sq. Ft.
- Year Built: 1983
- Property Condition: Resale
Additional Structures
- Other Structures: See Remarks, Workshop
Lot Features
- Lot Size (Acres): 0.401
- Lot Size (Sq. Ft.): 17,467.56
- Lot Features: Back Yard, Interior Lot, Lawn, Landscaped, Many Trees, Sprinkler System
- Fencing (Description): Back Yard, Metal, Wood
Financial Considerations
- For Sale/Rent/Lease: For Sale
- Tax Amount: $6,860
- Terms: Cash, Conventional, FHA, VA Loan
Disclosures and Reports
- Legal Description: MEADOWS NORTH ESTATES BLK D LOT 4 MEP & PRR 9
- Disclosures/Rstr.: Other
- Property ID: R26215
- Block: D
- Lot Number: 4
Listed by Real Broker, LLC, Mark Frittz
Get Pre-Approved Today
Schools
Schools serving 3605 Fritz Ln
School District:Denton Independent School District
| Name | Grades | Distance |
|---|---|---|
Stephens Elementary School 133 Garza Road, Shady Shores, TX 76208 | PK-5 | 0.6 mi |
Bettye Myers Middle School 131 Garza Road, Shady Shores, TX 76208 | 6-8 | 0.5 mi |
Ryan High School 5101 East McKinney Street, Denton, TX 76208 | 9-12 | 3.9 mi |
Disclaimer:
School attendance boundaries provided by ATTOM Data Solutions and are for reference only. Contact the school directly to verify enrollment eligibility.
Price & Sales History for 3605 Fritz Ln
Date
Details
Price
Change
Source
10/22/2026
Listed
$495,000
—
MLS
Disclaimer: Historical sales information is derived from public records provided by the county offices. Information is not guaranteed and should be independently verified.
Tax History
Tax History for 3605 Fritz Ln
Year
Property Taxes
Change
Tax Assessment
Change
2025
$5,161
-9%
$345,332
-3%
2024
$5,677
-9%
$355,441
-9%
2023
$6,254
—
$388,754
16%
2023
$6,254
32%
$334,692
42%
2021
$4,739
-3%
$235,454
-10%
2022
$4,896
1%
$260,568
11%
2020
$4,844
-9%
$235,545
-1%
2019
$5,321
17%
$237,502
20%
2018
$4,550
8%
$198,210
9%
2017
$4,194
19%
$181,205
22%
2016
$3,520
-4%
$148,511
-3%
2015
$3,650
2%
$152,933
3%
2014
$3,561
10%
$147,948
11%
2013
$3,236
—
$133,733
—
Disclaimer: Historical tax information is derived from public records provided by the county offices. Information is not guaranteed and should be independently verified.
Estimate the Cost
Estimate the Cost for 3605 Fritz Ln
3605 Fritz Lane, Corinth, TX 76208 (MLS# 21415222) is a Apartment property with 4 bedrooms and 3 full bathrooms. 3605 Fritz Lane is currently listed for $495,000 and was received on October 22, 2026. Want to learn more about 3605 Fritz Lane? Do you have questions about finding other Apartment real estate for sale in Corinth? You can browse all Corinth real estate or contact a Coldwell Banker agent to request more information.