This is a carousel with tiles that activate property listing cards. Use the previous and next buttons to navigate.
1/39
$249,900
This is a carousel with tiles that activate property listing cards. Use the previous and next buttons to navigate.
1/39
Property Description
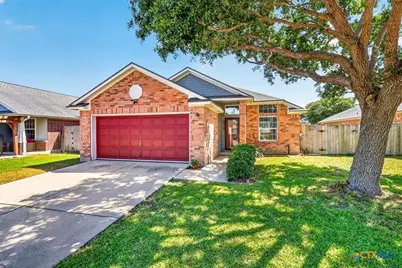
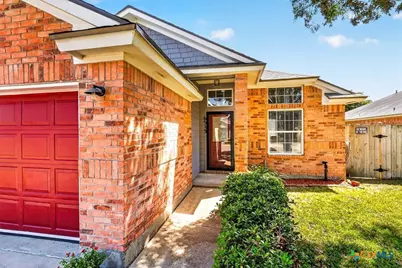
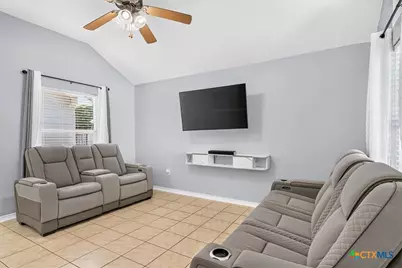
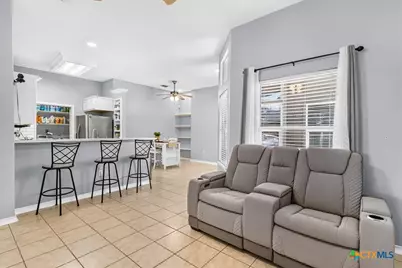
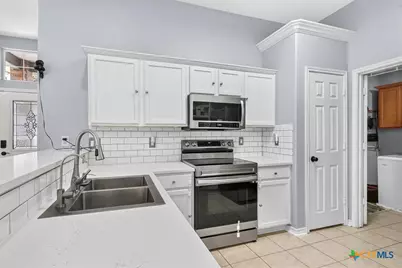
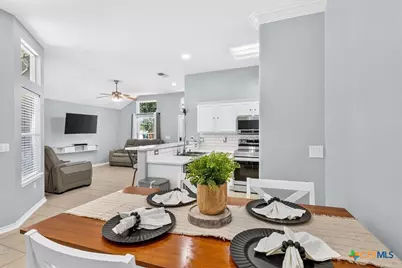
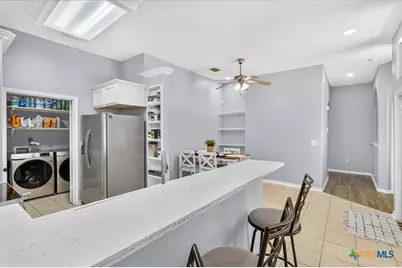
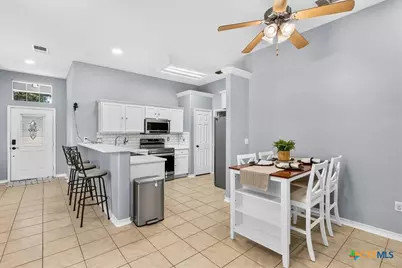
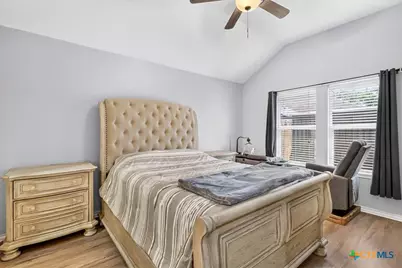
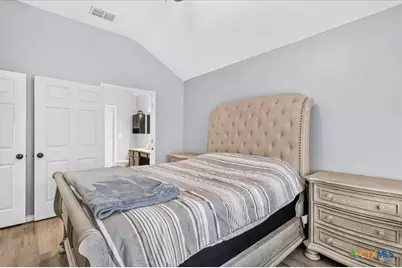
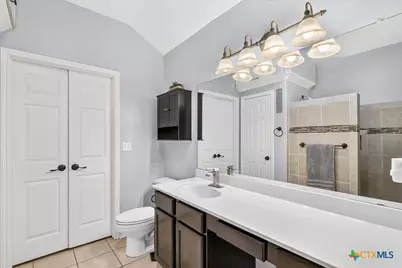
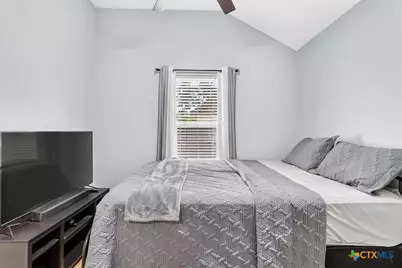
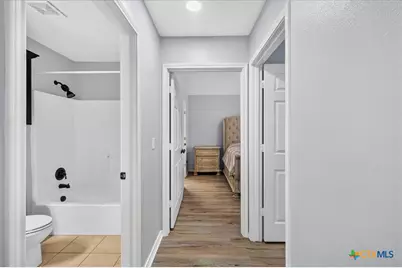
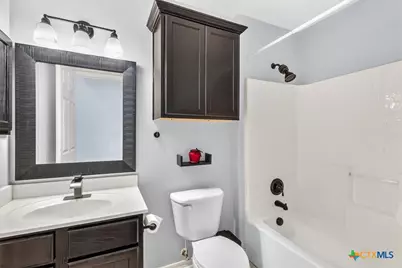
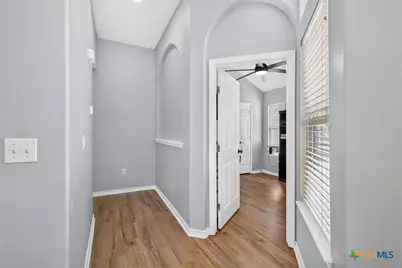
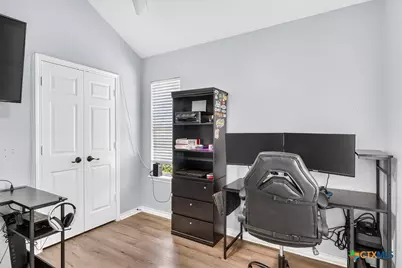
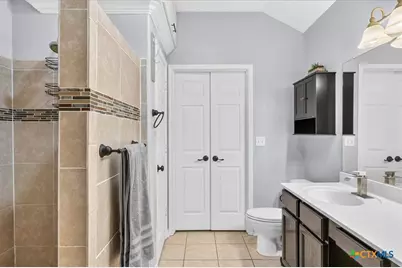
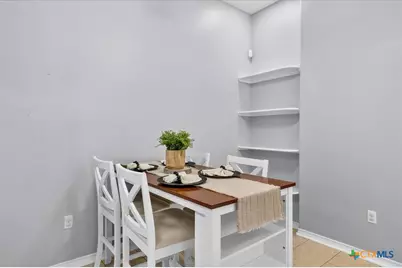
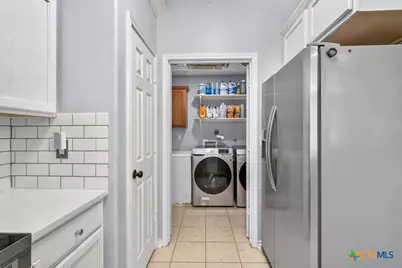
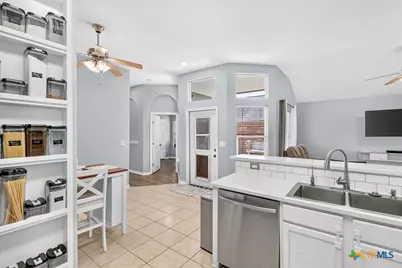
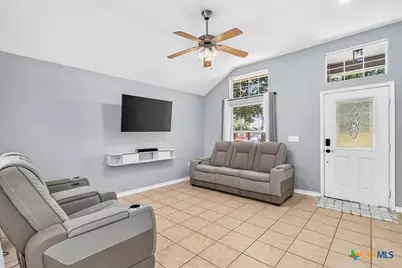
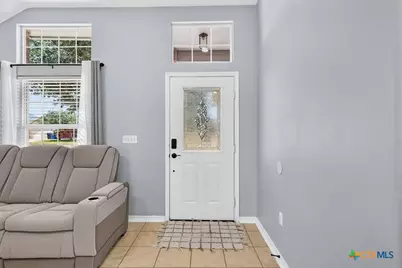
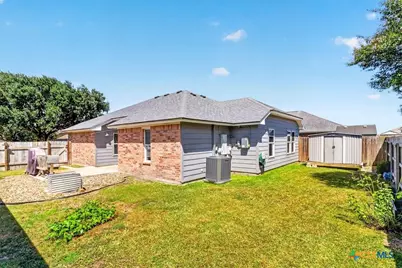
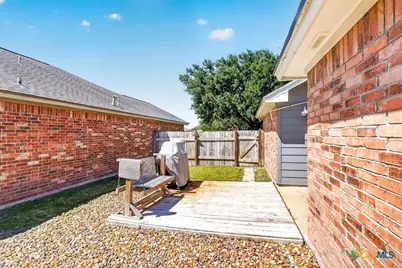
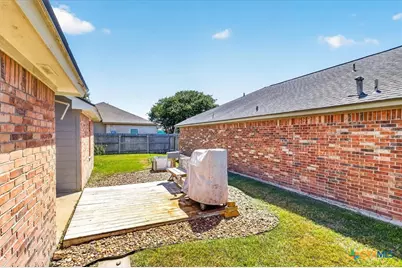
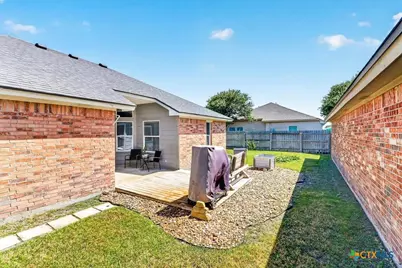
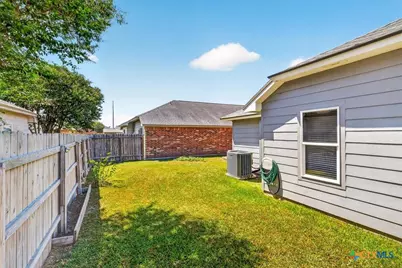
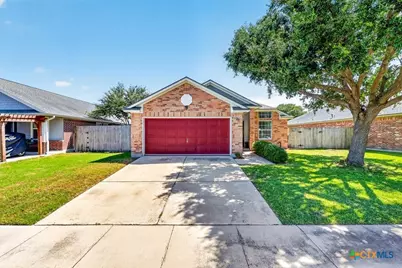
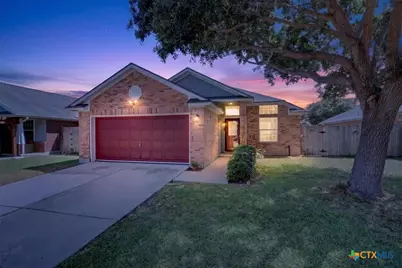
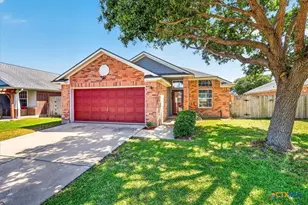
Welcome home to this beautifully updated 3-bedroom, 2-bath brick home offering 1,339 square feet of stylish, move-in-ready living in a prime location! From the moment you arrive, you'll appreciate the pride of ownership and the extensive updates that make this home truly stand out. Step inside to discover fresh interior paint, gorgeous updated flooring, and an inviting open feel that's perfect for both everyday living and entertaining. The kitchen is a showstopper, featuring stunning Calacatta Alto quartz countertops that provide a sleek, modern look with timeless appeal. Spacious living areas and comfortable bedrooms create a warm and welcoming atmosphere you'll love coming home to. Outside, enjoy the privacy of a fully fenced backyard-ideal for relaxing evenings, pets, family gatherings, or weekend barbecues. Located just minutes from the city park, sports complex, shopping, dining, schools, and everyday conveniences, this home offers the perfect combination of comfort and convenience. Major improvements provide added peace of mind, including: * HVAC replaced - June 2022 * Roof replaced - December 2022 * Solar panels installed - February 2023 (will be paid off at closing, providing the new owner with energy-saving benefits and no remaining balance!) * Updated flooring - November 2021 * Calacatta Alto quartz countertops - May 2023 * Attic insulation upgraded - February 2025 for improved energy efficiency and year-round comfort. With modern updates, energy-efficient features, low-maintenance brick construction, and an unbeatable location, this home checks all the boxes. Don't miss your opportunity to own this exceptional property-schedule your private showing today before it's gone!
Full Property Details
Full Property Details for 6513 Orangetip Dr
General
- Price: $249,900
- Status: Active
- Type: Single Family
- Source: Central_Texas_MLS
- MLS ID: 621334
- Updated: 8/24/2026
- Added to Site: 28 day(s) ago
Interior
- Interior Features: Ceiling Fan(s), Dining Area, Separate/Formal Dining Room, Double Vanity, Eat-in Kitchen, High Ceilings, Open Floorplan, Pull Down Attic Stairs, Separate Shower, Tub Shower, Walk-In Closet(s), Breakfast Bar, Granite Counters, Kitchen/Family Room Combo, Kitchen/Dining Combo, Pantry, Solid Surface Counters
- Fireplace(s): None
- Appliances: Dishwasher, Electric Cooktop, Electric Range, Electric Water Heater, Some Electric Appliances, Built-In Oven, Microwave
- Flooring: Combination, Ceramic Tile, Luxury Vinyl Plank
Rooms
Bathrooms
- Total Bathrooms: 2
- Full Bathrooms: 2
Bedrooms
- Total Bedrooms: 3
Other Rooms
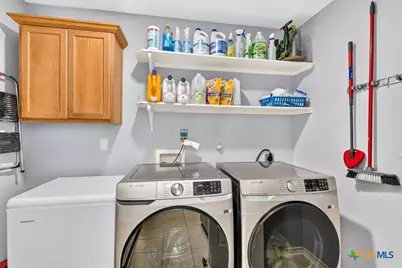
- Laundry: Electric Dryer Hookup, Inside, Laundry in Utility Room, Laundry Room
Additional Information
- Security/Safety: Security System Owned
Exterior
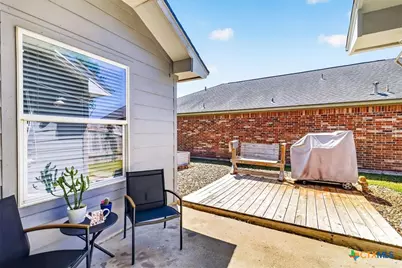
- Exterior Features: Lighting, Patio, Private Yard
- Porch/Patio/Deck: Patio
Parking
- Garage: Yes
- Attached garage: Yes
- Garage Spaces: 2
- Parking Features: Attached, Garage, Garage Door Opener
Location
- County: Nueces
- Subdivision: Mariposa Sub
- Driving Directions: From Yorktown Blvd. Turn onto Cimarron Blvd and turn right onto Malachite Dr. Take first left onto Angelwing Dr to the last road which is Orangetip Dr. House is 4th house on the right.
School Information
- Elem School District: Corpus Christi ISD
- Midd School District: Corpus Christi ISD
- High School District: Corpus Christi ISD
Heating & Cooling
- Air Conditioning: Yes
- Cooling Type: Electric, 1 Unit
- Heating Type: Electric
Utilities
- Sewer: Public Sewer
- Water: Public
- Utility Description: Trash Collection Public, Underground Utilities
Structural Information
- Architectural Style: Traditional
- Construction: Brick, HardiPlank Type, Masonry
- Roof: Composition, Shingle
- Windows: Double Pane Windows
- Stories/Levels: 1
- Square Feet: 1,339
- Sq. Ft. Source: Appraiser
- Living Area: 1,339 Sq. Ft.
- Year Built: 2004
- Year Built Source: Assessor
- Property Condition: Resale
Additional Structures
- Other Structures: Outbuilding
Lot Features
- Lot Size (Acres): 0.124
- Frontage: City Street
- Sidewalks: Yes
- Fencing (Description): Back Yard, Privacy
Green Features
- Energy Generation: Solar
Financial Considerations
- Terms: Cash, Conventional, FHA, VA Loan
Disclosures and Reports
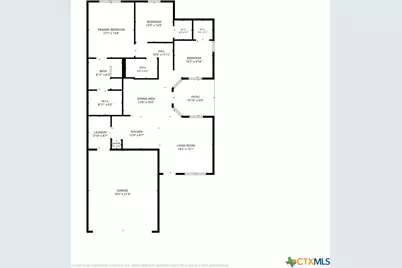
- Documents Avail.: Disclosure(s), Floorplan, Seller's Property Disclosure, Survey
- Legal Description: MARIPOSA S/D BLK 1 LOT 74
- Property ID: 200110982
- Block: 1
- Lot Number: 74
Listed by RE/MAX Land & Homes
Get Pre-Approved Today
Schools
Schools serving 6513 Orangetip Dr
School District:Corpus Christi Independent School District
| Name | Grades | Distance |
|---|---|---|
Mireles Elementary School, Corpus Christi, TX 7658 Cimarron Boulevard, Corpus Christi, TX 78414 | PK-5 | 0.2 mi |
Kaffie Middle School 5922 Brockhampton Street, Corpus Christi, TX 78414 | 6-8 | 0.8 mi |
Veterans Memorial High School, Corpus Christi, TX 3750 Cimarron Boulevard, Corpus Christi, TX 78414 | 9-12 | 0.7 mi |
Disclaimer:
School attendance boundaries provided by ATTOM Data Solutions and are for reference only. Contact the school directly to verify enrollment eligibility.
Price & Sales History for 6513 Orangetip Dr
Date
Details
Price
Change
Source
7/31/2026
Listed
$249,900
—
MLS
Disclaimer: Historical sales information is derived from public records provided by the county offices. Information is not guaranteed and should be independently verified.

Estimate the Cost
Estimate the Cost for 6513 Orangetip Dr
6513 Orangetip Drive, Corpus Christi, TX 78414 (MLS# 621334) is a Single Family property with 3 bedrooms and 2 full bathrooms. 6513 Orangetip Drive is currently listed for $249,900 and was received on July 31, 2026. Want to learn more about 6513 Orangetip Drive? Do you have questions about finding other Single Family real estate for sale in Corpus Christi? You can browse all Corpus Christi real estate or contact a Coldwell Banker agent to request more information.