This is a carousel with tiles that activate property listing cards. Use the previous and next buttons to navigate.
1/40
$474,900 Just Listed
This is a carousel with tiles that activate property listing cards. Use the previous and next buttons to navigate.
1/40
Property Description
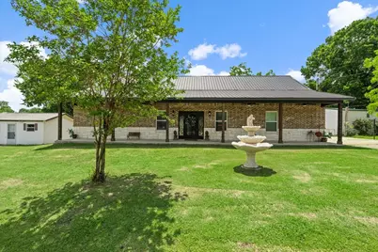
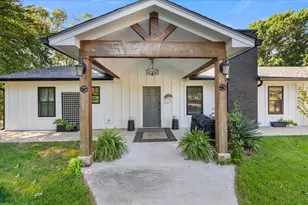
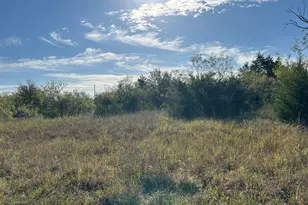
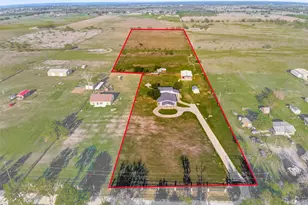
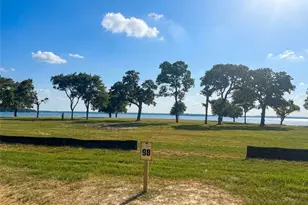
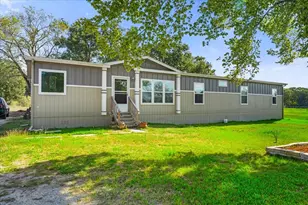
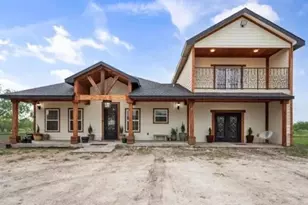
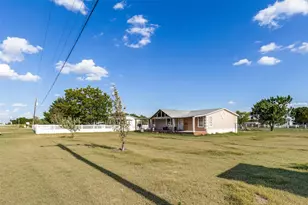
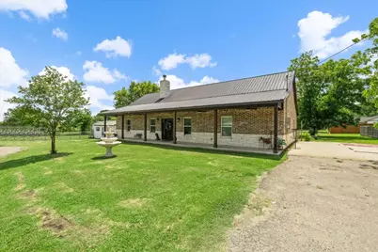
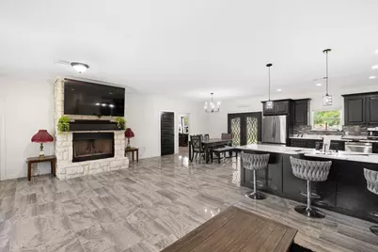
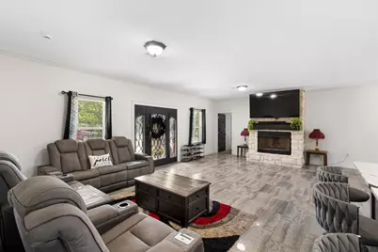
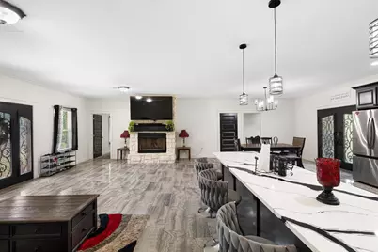
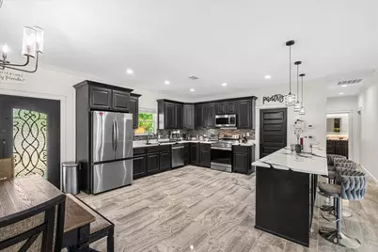
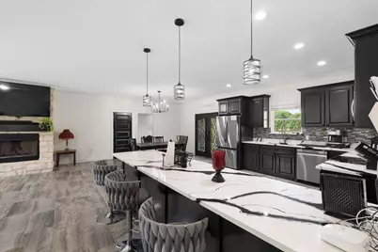
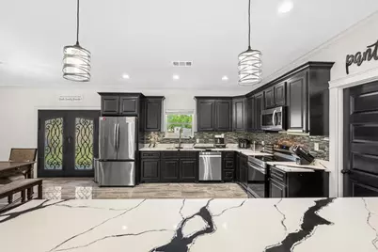
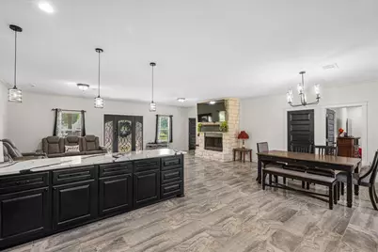
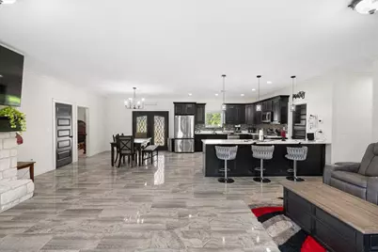
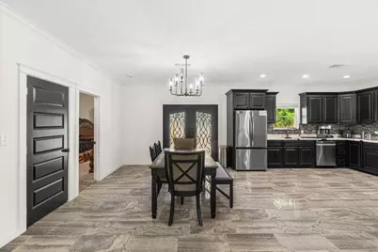
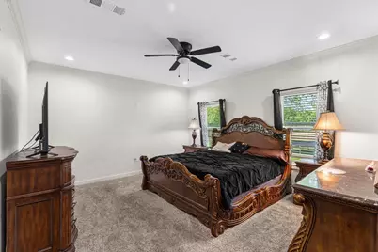
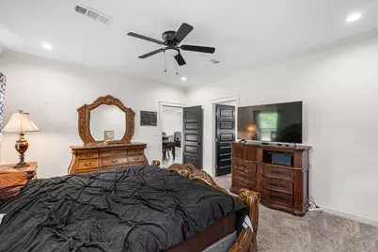
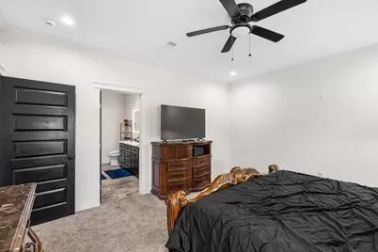
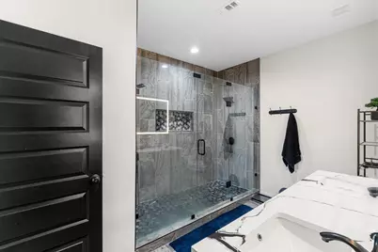
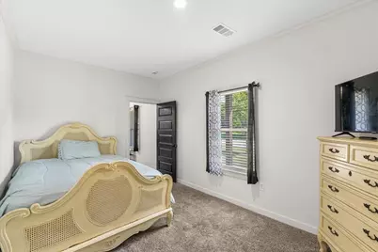
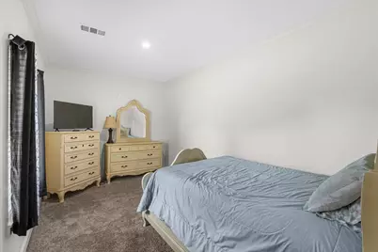
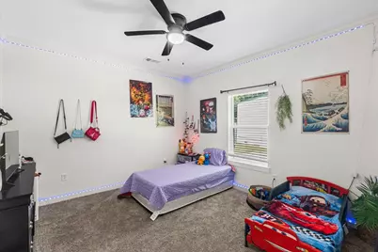
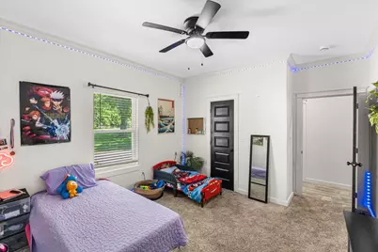
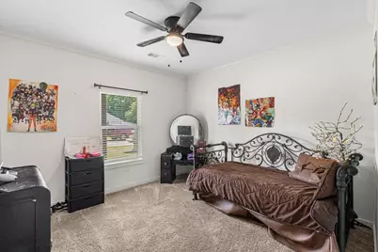
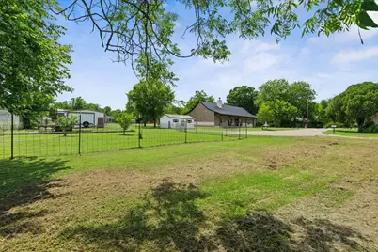
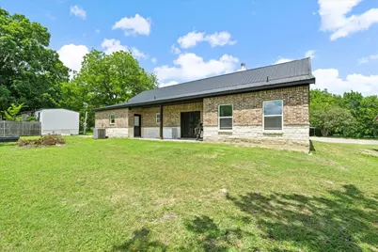
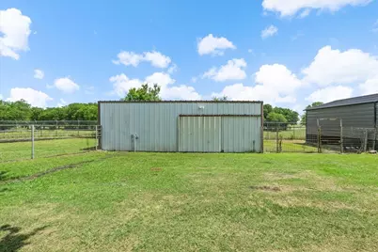
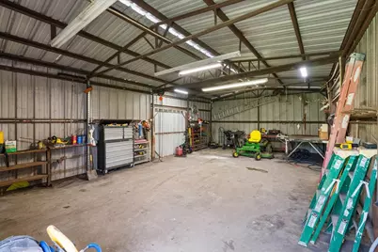
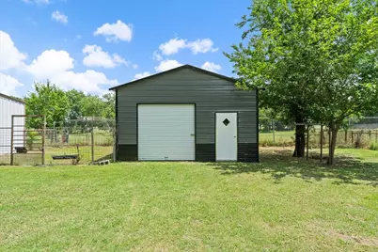
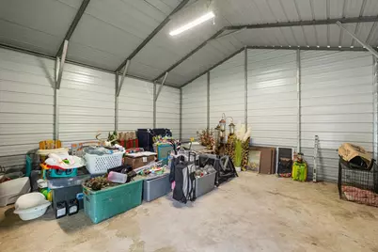
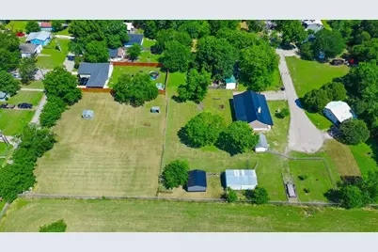
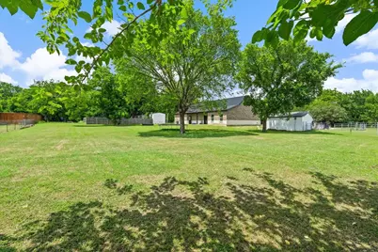
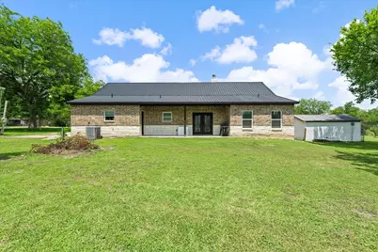
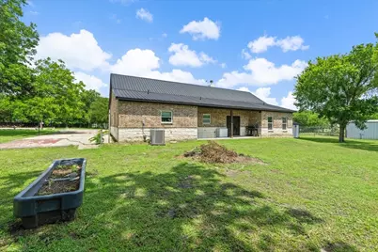
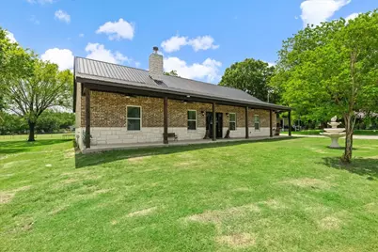
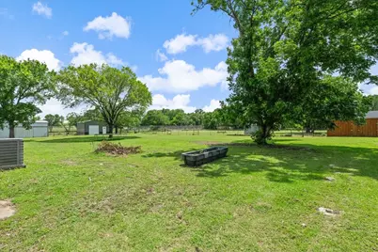
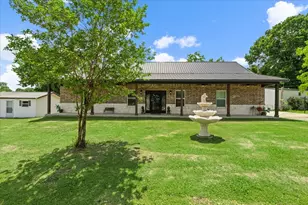
Welcome to this gorgeous modern 4-bedroom, 2-bathroom home on just under 1.5 acres in Corsicana and sits at the end of a cul-de-sac! Enjoy the peace and privacy of country living while staying just minutes from shopping, schools, dining, and everyday conveniences. This cross-fenced property offers room to spread out, with a working water well and an animal shelter. Three outbuildings with electricity provide space for work, storage, hobbies, or projects: a 15' x 20' building that could serve as a detached office; a 20' x 30' shop with three bay doors; and a 20' x 20' shop with one bay door. Inside, you'll find beautiful finishes, durable tile flooring throughout the main living areas, and an open, inviting layout designed for comfortable living. The spacious primary suite offers a relaxing retreat with a private ensuite featuring elegant countertops and shower finishes. Three additional bedrooms provide flexibility for family, guests, a home office, or a playroom, while the well-appointed hall bathroom serves family and visitors. Covered front and back porches create inviting places to relax and enjoy the outdoors. Picture starting your morning with coffee on the large front porch, surrounded by peaceful country scenery. With modern comfort, attractive finishes, usable outbuildings, and room to enjoy the outdoors-all close to Corsicana conveniences-this property is one you won't want to miss with its unique location and many property features. Come see it for yourself. Call an agent today for a private showing.
Full Property Details
Full Property Details for 1026 S 28th St
General
- Price: $474,900
- Taxes: $3,776
- Status: Active
- Type: Single Family
- Source: NTREIS
- MLS ID: 21347618
- Updated: 10/23/2026
- Added to Site: 4 day(s) ago
Interior
- Interior Features: Decorative/Designer Lighting Fixtures, Eat-in Kitchen, Granite Counters, Open Floorplan, Pantry
- Fireplace: Yes
- Number of Fireplaces: 1
- Fireplace(s): Living Room, Stone
- Appliances: Dishwasher, Electric Range, Microwave
- Flooring: Carpet, Tile
Rooms
Bathrooms
- Total Bathrooms: 2
- Full Bathrooms: 2
Bedrooms
- Total Bedrooms: 4
Exterior
- Exterior Features: Private Yard, Storage
- Porch/Patio/Deck: Rear Porch, Front Porch, Covered
Parking
- Parking Features: Additional Parking, Asphalt, Concrete, Driveway
Location
- County: Navarro
- Subdivision: Corsicana
- Driving Directions: GPS Available, SOP From 7th Ave, go south on 15th and follow to 13th Ave and go west, follow to 28th St go south, home is at end of cul-de-sac.
School Information
- Elem School District: Corsicana ISD
- Midd School District: Corsicana ISD
- High School District: Corsicana ISD
- Middle School: Corsicana, Collins
- High School: Corsicana
Heating & Cooling
- Central air: Yes
- Air Conditioning: Yes
- Cooling Type: Central Air, Ceiling Fan(s)
- Heating Type: Central, Fireplace(s)
Utilities
- Sewer: Public Sewer
- Water: Public, Well
- Well: Yes
- Utility Description: Sewer Available, Water Available
Structural Information
- Property Detached: Yes
- Architectural Style: Traditional, Detached
- Structure Type: House
- Detached/Attached: Detached
- Construction: Brick, Concrete, Rock, Stone, Stone Veneer
- Roof: Metal
- Stories/Levels: 1
- Living Area: 2,016 Sq. Ft.
- Year Built: 2025
- Property Condition: Resale
Additional Structures
- Other Structures: Outbuilding, Other, Shed(s), Storage, Workshop
Lot Features
- Lot Size (Acres): 1.441
- Lot Size (Sq. Ft.): 62,769.96
- Lot Size Source: Public Records
- Frontage: All Weather Road, Asphalt
- Lot Features: Acreage, Back Yard, Cul-De-Sac, Lawn, Few Trees
- Fencing (Description): Fenced, Gate, Perimeter, Partial
Financial Considerations
- For Sale/Rent/Lease: For Sale
- Tax Amount: $3,776
- Terms: Assumable, Conventional, FHA, VA Loan
Disclosures and Reports
- Documents Avail.: Aerial
- Legal Description: C0000 CORSICANA BLK 587A LOT B .851 ACRES (18
- Exclusions: personal property and tools
- Property ID: 30053
- Block: 587A
- Lot Number: B
Listed by Premier Realty, Stormy Hornik
Get Pre-Approved Today
Schools
Schools serving 1026 S 28th St
School District:Corsicana Independent School District
| Name | Grades | Distance |
|---|---|---|
Sam Houston Elementary School 1213 West 4th Avenue, Corsicana, TX 75110 | PK-5 | 0.9 mi |
Jose Antonio Navarro Elementary School 601 South 45th Street, Corsicana, TX 75110 | K-5 | 1.4 mi |
Collins Middle School 4101 Fm 744, Corsicana, TX 75110 | 7-8 | 2.8 mi |
Corsicana High Igh School 3701 W Hwy 22, Corsicana, TX 75110 | 9-12 | 2.3 mi |
Disclaimer:
School attendance boundaries provided by ATTOM Data Solutions and are for reference only. Contact the school directly to verify enrollment eligibility.
Price & Sales History for 1026 S 28th St
Date
Details
Price
Change
Source
10/23/2026
Listed
$474,900
—
MLS
Disclaimer: Historical sales information is derived from public records provided by the county offices. Information is not guaranteed and should be independently verified.
Tax History
Tax History for 1026 S 28th St
Year
Property Taxes
Change
Tax Assessment
Change
2026
$4,154
62%
$99,449
-50%
2025
$2,569
100%
$200,300
118%
2023
-100%
$91,972
10%
2023
$1,197
-19%
$83,611
21%
2021
$1,470
14%
$69,100
-23%
2022
$1,295
—
$89,460
—
Disclaimer: Historical tax information is derived from public records provided by the county offices. Information is not guaranteed and should be independently verified.
Estimate the Cost
Estimate the Cost for 1026 S 28th St
1026 S 28th Street, Corsicana, TX 75110 (MLS# 21347618) is a Single Family property with 4 bedrooms and 2 full bathrooms. 1026 S 28th Street is currently listed for $474,900 and was received on October 23, 2026. Want to learn more about 1026 S 28th Street? Do you have questions about finding other Single Family real estate for sale in Corsicana? You can browse all Corsicana real estate or contact a Coldwell Banker agent to request more information.