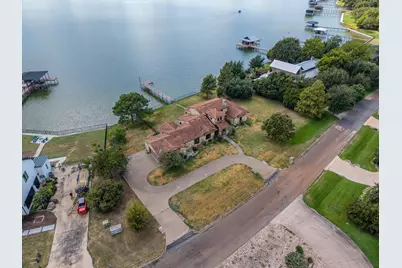
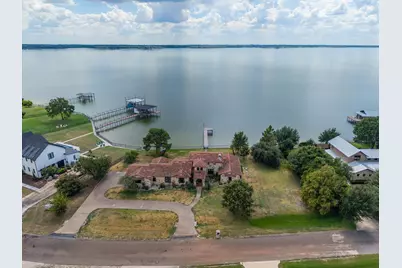
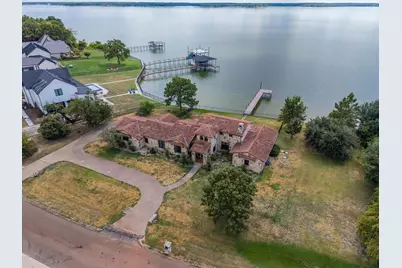
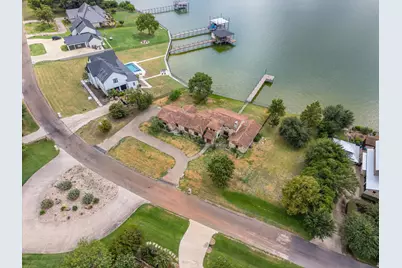
Full Property Details for 1160 The Shores Dr
General
- Price: $1,024,700
- HOA FEE: $92/month
- HOA FEE FREQ.: Annually
- Taxes: $10,959
- Status: Active
- Type: Single Family
- Source: NTREIS
- MLS ID: 21377106
- Updated: 10/9/2026
- Added to Site: 37 day(s) ago
Interior
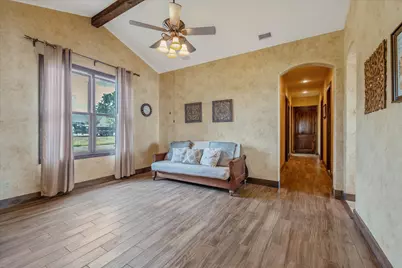
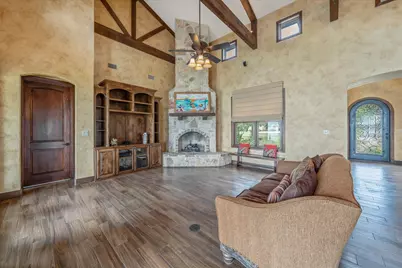
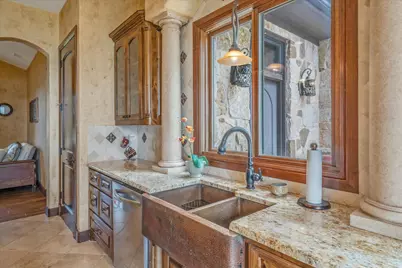
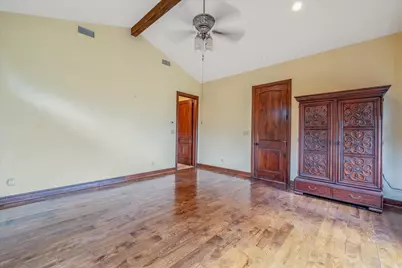
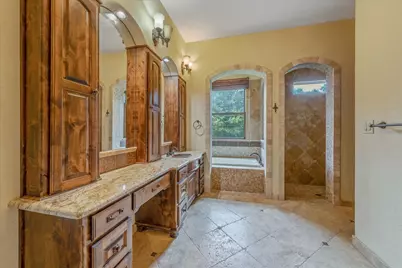
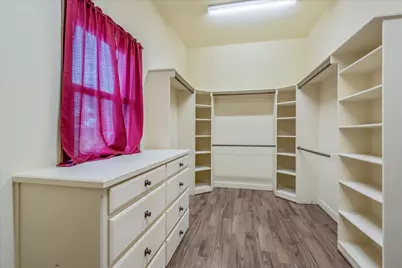
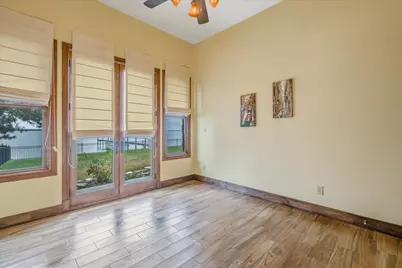
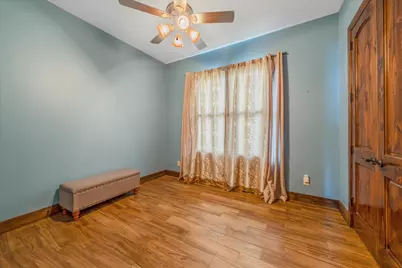
- Interior Features: Built-in Features, Chandelier, Cathedral Ceiling(s), Dry Bar, Decorative/Designer Lighting Fixtures, Eat-in Kitchen, Granite Counters, High Speed Internet, Kitchen Island, Open Floorplan, Cable TV, Vaulted Ceiling(s), Walk-In Closet(s)
- Fireplace: Yes
- Number of Fireplaces: 1
- Fireplace(s): Family Room
- Appliances: Dishwasher, Disposal, Microwave, Refrigerator, Vented Exhaust Fan
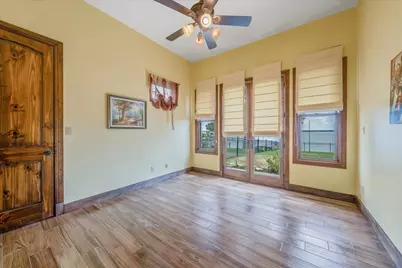
- Flooring: Combination, Terrazzo, Wood
Rooms
- Total Bathrooms: 2
- Full Bathrooms: 2
- Laundry: Electric Dryer Hookup, Laundry in Utility Room
Additional Information
- Shared Pool: Yes
- Pool: Yes
- Pool Description: None, Community
- Security/Safety: Gated Community, Gated with Guard
Exterior
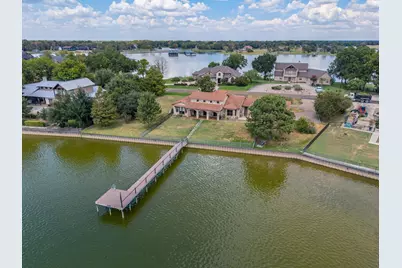
- Exterior Features: Balcony, Deck, Dock, Rain Gutters
- Porch/Patio/Deck: Balcony, Covered, Deck
Parking
- Garage: Yes
- Attached garage: Yes
- Garage Spaces: 2
- Covered Spaces: 2
- Parking Features: Garage, Golf Cart Garage, Garage Door Opener, Garage Faces Side
Location
- County: Navarro
- Subdivision: The Shores On Richland Chamb
- Driving Directions: GPS FRIENDLY
School Information
- Elem School District: Mildred ISD
- Midd School District: Mildred ISD
- High School District: Mildred ISD
- Elementary School: Mildred
- Middle School: Mildred
- High School: Mildred
Community
- Gated community: Yes
- Association: Yes
- Assoc. Name: The Shores
- Assoc. Fees Include: All Facilities, Association Management, Security
Heating & Cooling
- Central air: Yes
- Air Conditioning: Yes
- Cooling Type: Central Air, Ceiling Fan(s)
- Heating Type: Central, Electric
Utilities
- Sewer: Aerobic Septic
- Water: Public
- Cable Available: Yes
- Utility Description: Septic Available, Water Available, Cable Available
Structural Information
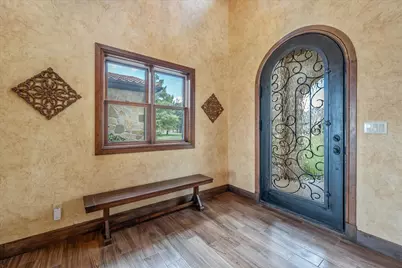
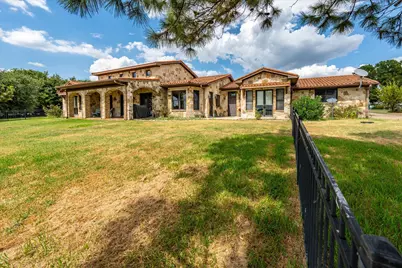
- Architectural Style: Mediterranean, Detached
- Structure Type: House
- Detached/Attached: Attached
- Roof: Spanish Tile
- Windows: Window Coverings
- Stories/Levels: 1
- Living Area: 2,754 Sq. Ft.
- Year Built: 2008
- Property Condition: Resale
Lot Features
- Lot Size (Acres): 0.737
- Lot Size (Sq. Ft.): 32,103.72
- Lot Features: Acreage, Back Yard, Interior Lot, Lawn, Landscaped, Subdivision, Sprinkler System, Waterfront
- Fencing (Description): Wrought Iron
Water Features
- Water Front: Yes
- Water Front Desc.: Boat Dock/Slip, Lake Front, Waterfront
- Lake Front: Yes
Financial Considerations
- For Sale/Rent/Lease: For Sale
- Association Fee: $1,100
- Assoc Fee Freq.: Annually
- Tax Amount: $10,959
- Terms: Cash, Conventional, 1031 Exchange, VA Loan
Disclosures and Reports
- Documents Avail.: Aerial
- Legal Description: T0077.02 THE SHORES ON RICHLAND CHAMBERS LAKE
- Property ID: 64146
- Lot Number: 307
Listed by Keller Williams Realty Athens, Kimberly Oliver