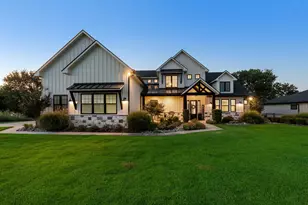
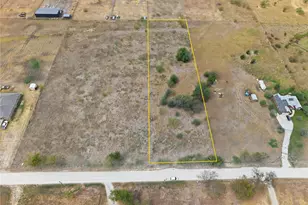
Full Property Details for 146 SE County Rd 2230K
General
- Price: $2,100,000
- Taxes: $16,284
- Status: Active
- Type: Single Family
- Source: NTREIS
- MLS ID: 21302064
- Updated: 8/25/2026
- Added to Site: 57 day(s) ago
Interior
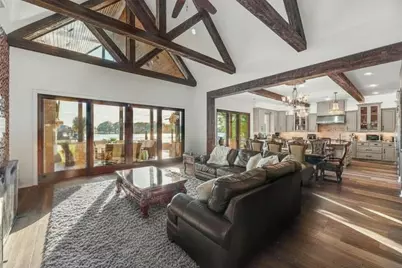
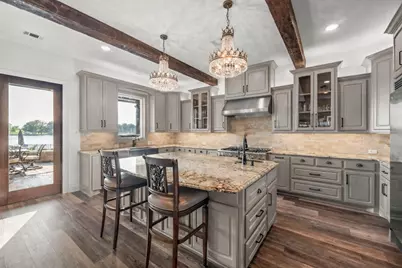
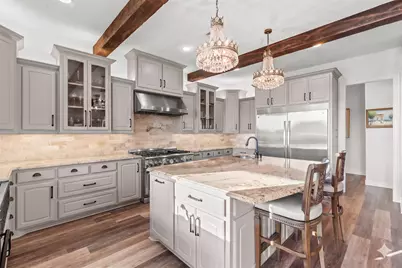
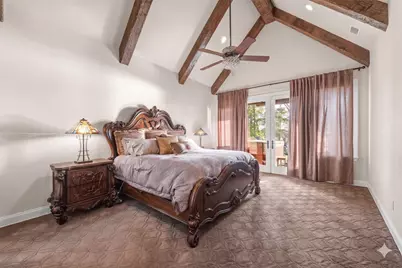
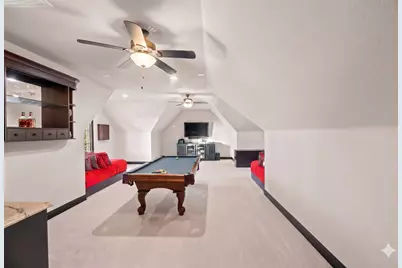
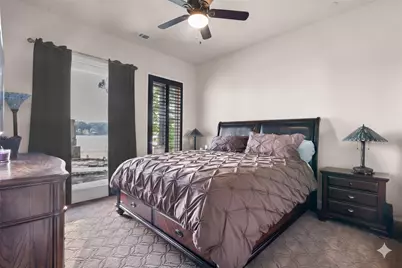
- Interior Features: Wet Bar, Built-in Features, Chandelier, Cathedral Ceiling(s), Dry Bar, Decorative/Designer Lighting Fixtures, Double Vanity, Granite Counters, High Speed Internet, In-Law Floorplan, Kitchen Island, Multiple Master Suites, Open Floorplan, Pantry, Smart Home, Cable TV, Vaulted Ceiling(s), Natural Woodwork, Walk-In Closet(s), Wired for Sound
- Fireplace: Yes
- Number of Fireplaces: 3
- Fireplace(s): Gas, Living Room, Outside, Wood Burning
- Appliances: Some Gas Appliances, Built-In Gas Range, Built-In Refrigerator, Convection Oven, Double Oven, Dryer, Dishwasher, Disposal, Gas Oven, Gas Range, Gas Water Heater, Indoor Grill, Ice Maker, Plumbed For Gas, Range, Refrigerator, Some Commercial Grade, Water Softener, Tankless Water Heater, Vented Exhaust Fan, Warming Drawer
- Flooring: Carpet, Hardwood, Luxury Vinyl Plank, Tile
Rooms
- Total Bathrooms: 6
- Full Bathrooms: 5
- Half Bathrooms: 1
- Laundry: Common Area, Washer Hookup, Dryer Hookup, Laundry in Utility Room
Additional Information
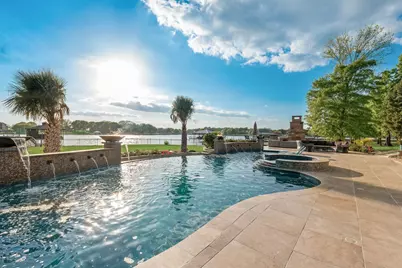
- Pool: Yes
- Private Pool: Yes
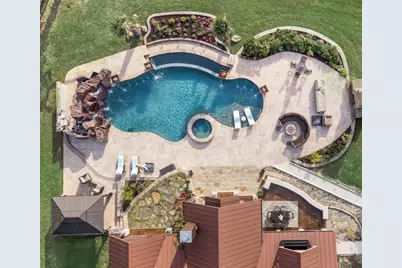
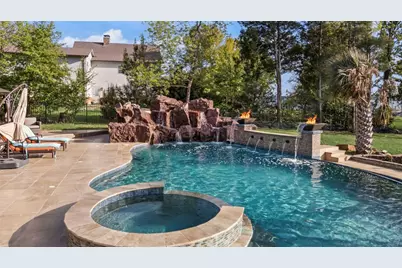
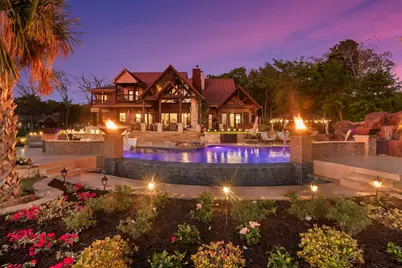
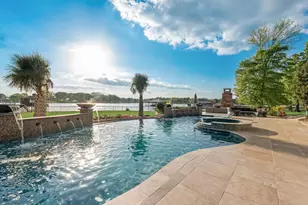
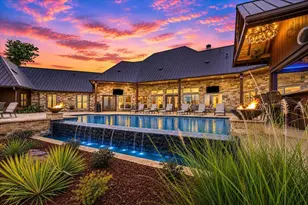
- Pool Description: Cabana, Gunite, Infinity, In Ground, Outdoor Pool, Pool, Private, Pool Sweep, Pool/Spa Combo, Waterfall, Water Feature
- Spa: Yes
- Spa Description: Hot Tub
- Security/Safety: Security System Owned, Carbon Monoxide Detector(s), Security Gate, Smoke Detector(s), Security Lights
- Equipment: Generator, Irrigation Equipment
Exterior
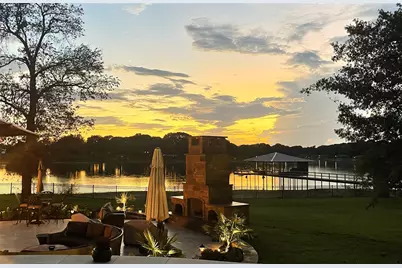
- Exterior Features: Balcony, Boat Slip, Dock, Fire Pit, Lighting, Outdoor Living Area, Private Yard, Rain Gutters
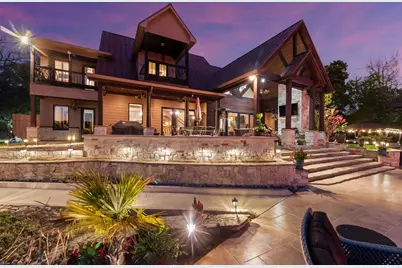
- Porch/Patio/Deck: Rear Porch, Front Porch, Patio, Terrace, Balcony, Cover
Parking
- Garage: Yes
- Attached garage: Yes
- Garage Spaces: 3
- Covered Spaces: 3
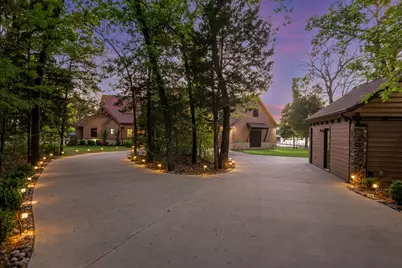
- Parking Features: Additional Parking, Circular Driveway, Concrete, Covered, Direct Access, Door-Single, Driveway, Electric Gate, Enclosed, Garage Faces Front, Garage, Garage Door Opener, Gated, Inside Entrance, Kitchen Level, Lighted, On Site, Off Street, Oversized, Private
Location
- County: Navarro
- Subdivision: Village Woods Sub
- Driving Directions: GPS to Location
School Information
- Elem School District: Mildred ISD
- Midd School District: Mildred ISD
- High School District: Mildred ISD
- Elementary School: Mildred
- Middle School: Mildred
- High School: Mildred
Heating & Cooling
- Central air: Yes
- Air Conditioning: Yes
- Cooling Type: Central Air, Ceiling Fan(s), Electric
- Heating Type: Central, Propane
Utilities
- Sewer: None, Septic Tank
- Water: Community/Coop
- Cable Available: Yes
- Utility Description: Electricity Available, Electricity Connected, Propane, None, Septic Available, Separate Meters, Sewer Not Available, Underground Utilities, Water Available, Cable Available
Structural Information
- Property Detached: Yes
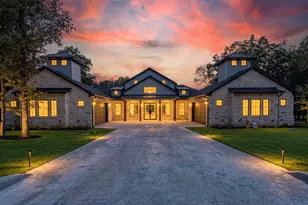
- Architectural Style: French Provincial, Detached
- Structure Type: House
- Detached/Attached: Detached
- Construction: Rock, Stone
- Roof: Metal
- Windows: Shutters, Window Coverings
- Stories/Levels: 2
- Living Area: 4,005 Sq. Ft.
- Year Built: 2013
Additional Structures
- Other Structures: Boat House, Cabana, Second Garage, Garage(s)
Lot Features
- Property View: Water
- Lot Size (Acres): 1.58
- Lot Size (Sq. Ft.): 68,824.8
- Lot Size Source: Public Records
- Frontage: All Weather Road, Asphalt
- Lot Features: Back Yard, Cleared, Cul-De-Sac, Irregular Lot, Lawn, Landscaped, Level, Many Trees, Subdivision, Sprinkler System, Waterfront, Retaining Wall
- Trees/Vegetation: Cleared, Partially Wooded
- Fencing (Description): Fenced, Full, Gate, Metal, Wrought Iron
Water Features
- Water Front: Yes
- Water View: Yes
- Water Front Name: Richland-Chambers
- Water Front Desc.: Boat Dock/Slip, Boat Ramp/Lift Access, Lake Front, Waterfront
- Lake Front: Yes
Financial Considerations
- For Sale/Rent/Lease: For Sale
- Tax Amount: $16,284
- Terms: Cash, Conventional, FHA, VA Loan
Disclosures and Reports
- Documents Avail.: Aerial
- Legal Description: V0110 VILLAGE WOODS SUB LOT 23A (REPLAT OF LO
- Disclosures/Rstr.: Deed Restriction
- Property ID: 60597
- Lot Number: 23A
Listed by RE/MAX Lakeside Dreams, Julie Teel and RE/MAX Lakeside Dreams, Lacey Ogburn