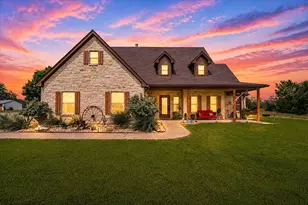
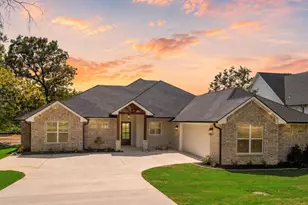
Full Property Details for 560 Clubhouse Dr
General
- Price: $949,900
- HOA FEE: $105/month
- HOA FEE FREQ.: Annually
- Taxes: $10,031
- Status: Active
- Type: Single Family
- Source: NTREIS
- MLS ID: 21378542
- Updated: 10/9/2026
- Added to Site: 24 day(s) ago
Interior
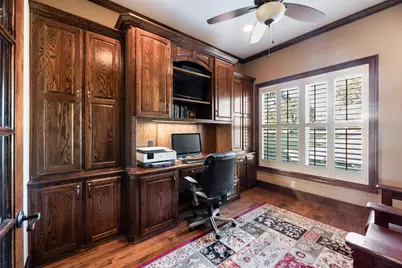
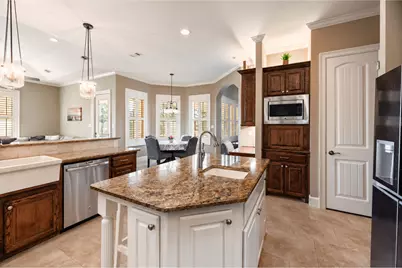
- Interior Features: Built-in Features, Chandelier, Decorative/Designer Lighting Fixtures, Double Vanity, Eat-in Kitchen, Granite Counters, High Speed Internet, In-Law Floorplan, Kitchen Island, Open Floorplan, Pantry, Vaulted Ceiling(s), Wired for Data, Natural Woodwork, Walk-In Closet(s), Wired for Sound
- Fireplace: Yes
- Number of Fireplaces: 1
- Fireplace(s): Gas Log, Gas Starter, Living Room, Propane, Stone
- Appliances: Some Gas Appliances, Convection Oven, Double Oven, Dishwasher, Gas Cooktop, Disposal, Gas Oven, Gas Water Heater, Microwave, Plumbed For Gas, Some Commercial Grade, Water Softener, Tankless Water Heater, Vented Exhaust Fan, Water Purifier
- Flooring: Carpet, Ceramic Tile, Hardwood, Wood
Rooms
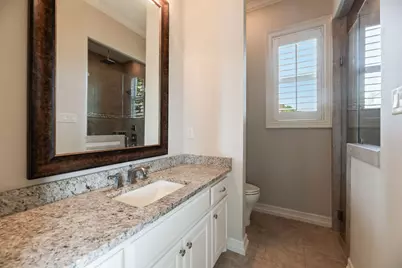
- Total Bathrooms: 4
- Full Bathrooms: 3
- Half Bathrooms: 1
- Laundry: Common Area, Washer Hookup, Dryer Hookup, GasDryer Hookup, Laundry in Utility Room
Additional Information
- Shared Pool: Yes
- Pool: Yes
- Private Pool: Yes
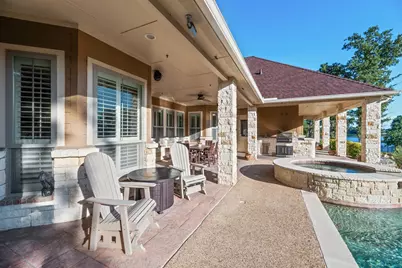
- Pool Description: Fenced, Gunite, Heated, In Ground, Outdoor Pool, Pool Cover, Pool, Private, Pool Sweep, Pool/Spa Combo, Waterfall, Water Feature, Community
- Spa: Yes
- Spa Description: Hot Tub
- Security/Safety: Security System Leased, Security System, Carbon Monoxide Detector(s), Gated Community, Smoke Detector(s)
- Equipment: Irrigation Equipment, List Available, Negotiable, Satellite Dish
Exterior
- Exterior Features: Built-in Barbecue, Barbecue, Gas Grill, Lighting, Outdoor Grill, Outdoor Kitchen, Other, Private Yard, Rain Gutters
- Porch/Patio/Deck: Rear Porch, Patio, Covered, Mosquito System
Parking
- Garage: Yes
- Attached garage: Yes
- Garage Spaces: 3
- Covered Spaces: 3
- Parking Features: Concrete, Covered, Door-Multi, Direct Access, Door-Single, Driveway, Enclosed, Garage, Garage Door Opener, Inside Entrance, Kitchen Level, Lighted, On Site, Off Street, Oversized, Garage Faces Side
Location
- County: Navarro
- Subdivision: The Shores On Richland Chamb
- Driving Directions: GPS to Location. SOP
School Information
- Elem School District: Mildred ISD
- Midd School District: Mildred ISD
- High School District: Mildred ISD
- Elementary School: Mildred
- Middle School: Mildred
- High School: Mildred
Community
- Gated community: Yes
- Association: Yes
- Assoc. Name: PMI ALLIANCE
- Assoc. Fees Include: All Facilities
Heating & Cooling
- Central air: Yes
- Air Conditioning: Yes
- Cooling Type: Central Air, Ceiling Fan(s), Electric, ENERGY STAR Qualified Equipment, Humidity Control, Multi Units, Roof Turbine(s), Zoned
- Heating Type: Central, Electric, Fireplace(s), Humidity Control, Heat Pump, Propane, Zoned
Utilities
- Sewer: Aerobic Septic, None, Septic Tank
- Water: Community/Coop
- Utility Description: Electricity Available, Electricity Connected, Propane, None, Phone Available, Septic Available, Separate Meters, Sewer Not Available, Underground Utilities, Water Available
Structural Information
- Property Detached: Yes
- Architectural Style: Craftsman, Ranch, Detached
- Structure Type: House
- Detached/Attached: Detached
- Construction: Rock, Stone, Wood Siding
- Roof: Composition, Shingle
- Windows: Shutters, Window Coverings
- Stories/Levels: 1
- Living Area: 3,404 Sq. Ft.
- Year Built: 2014
- Property Condition: Resale
Additional Structures
Lot Features
- Property View: Water
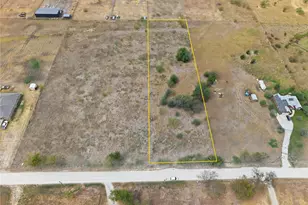
- Lot Size (Acres): 0.505
- Lot Size (Sq. Ft.): 21,997.8
- Lot Size Source: Public Records
- Frontage: All Weather Road, Private Road, Asphalt
- Lot Features: Back Yard, Cleared, Lawn, Landscaped, Level, Subdivision, Sloped, Sprinkler System, Few Trees, Waterfront, Retaining Wall
- Trees/Vegetation: Cleared, Grassed
- Fencing (Description): Back Yard, Fenced, Gate, Metal
Water Features
- Water Front: Yes
- Water View: Yes
- Water Front Name: Richland-Chambers
- Water Front Desc.: Canal Access, Lake Front, Waterfront
- Lake Front: Yes
- Boat Dock Slip: Yes
Financial Considerations
- For Sale/Rent/Lease: For Sale
- Association Fee: $1,255
- Assoc Fee Freq.: Annually
- Tax Amount: $10,031
- Terms: Cash, Conventional, FHA, VA Loan
Disclosures and Reports
- Documents Avail.: Aerial, Survey
- Legal Description: T0077.05 THE SHORES ON RICHLAND CHAMBERS LAKE
- Disclosures/Rstr.: Deed Restriction
- Property ID: 64274
- Lot Number: 397
Listed by RE/MAX Lakeside Dreams, Julie Teel and RE/MAX Lakeside Dreams, Parker Teel













 NMLS#: 1598647