This is a carousel with tiles that activate property listing cards. Use the previous and next buttons to navigate.
1/40
$259,900
This is a carousel with tiles that activate property listing cards. Use the previous and next buttons to navigate.
1/40
Property Description
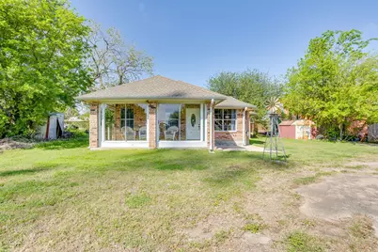
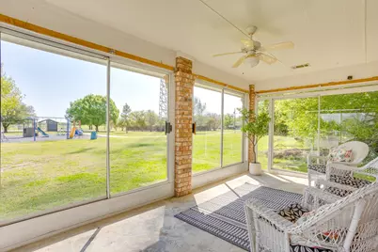
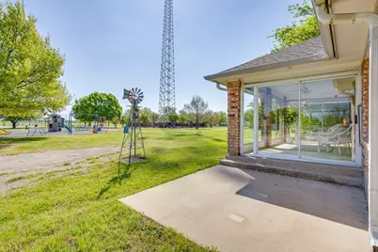
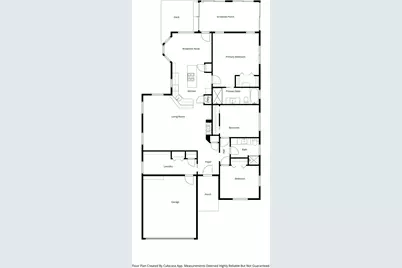
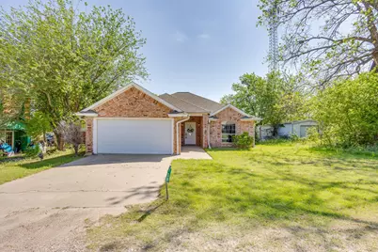
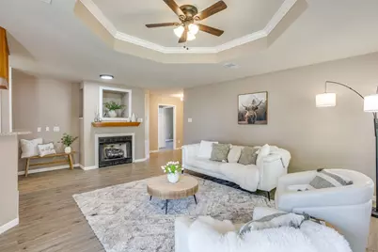
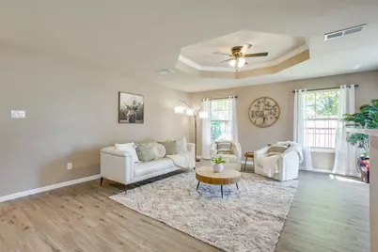
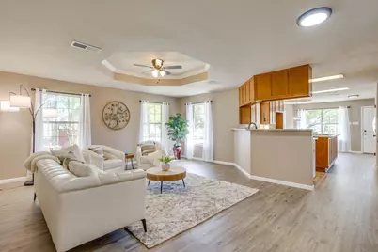
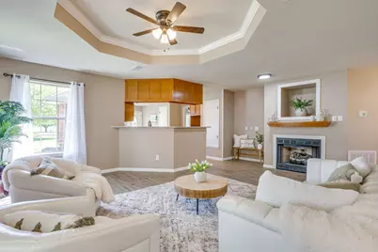
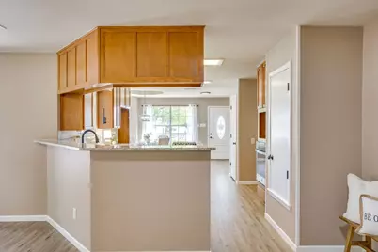
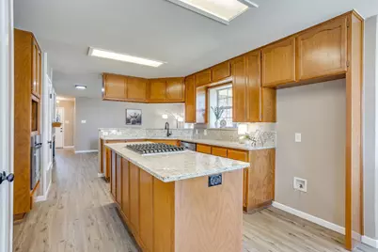
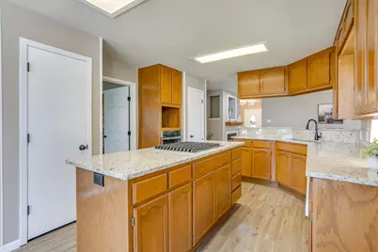

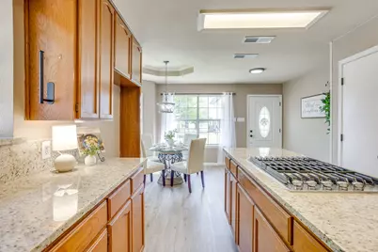
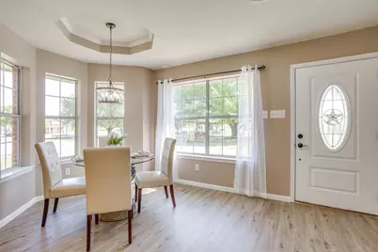
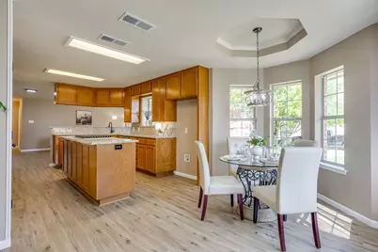
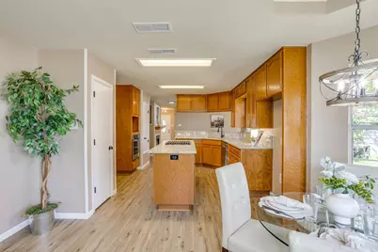
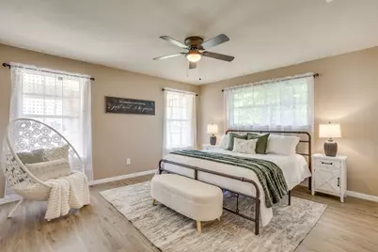
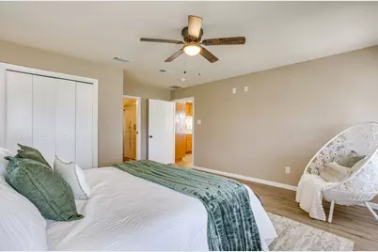
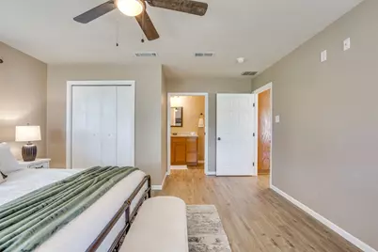
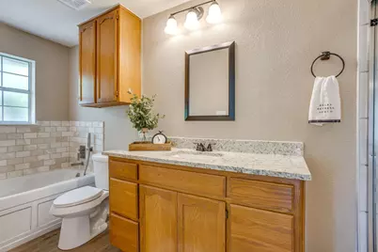
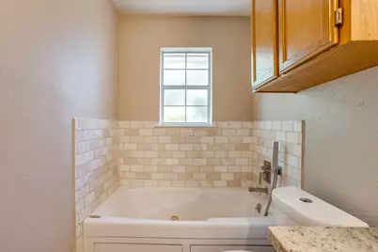
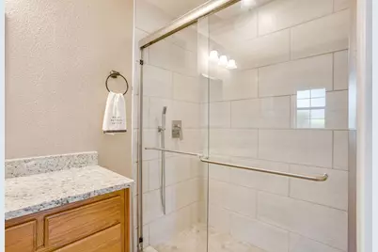
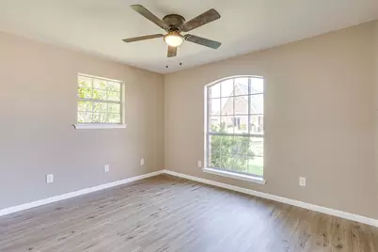
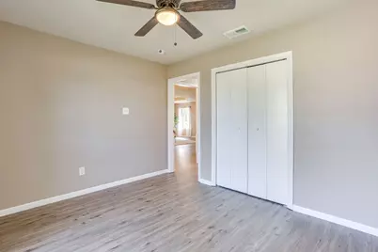
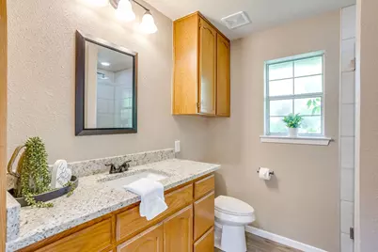
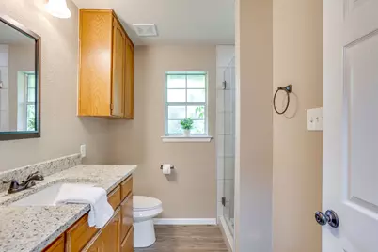
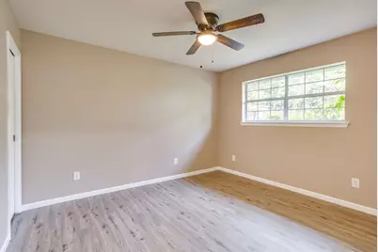
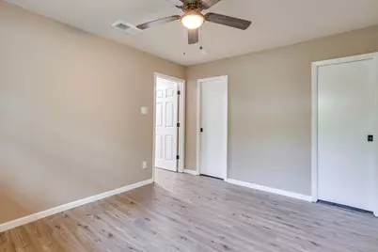
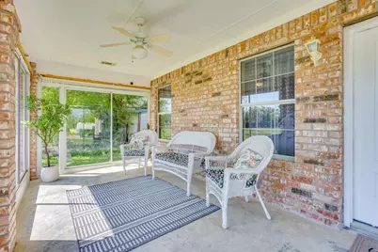
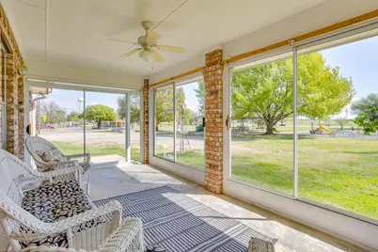
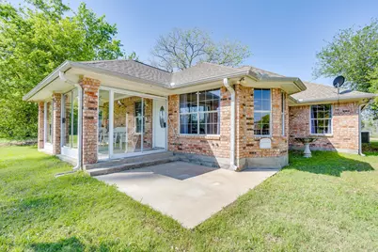
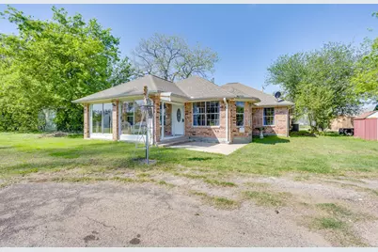
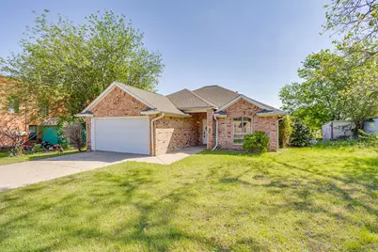
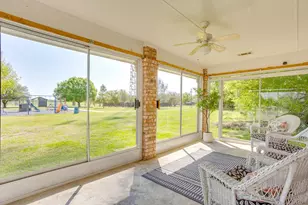
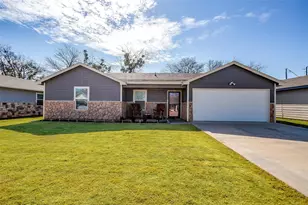

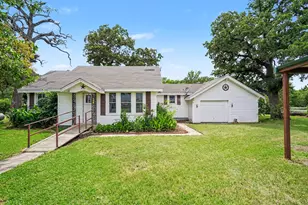
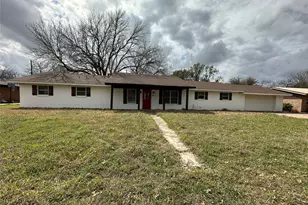
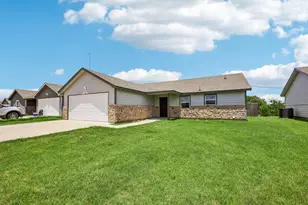
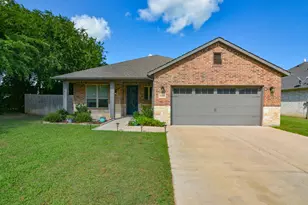
Overlooking Covington's charming community park, this beautifully updated brick home offers the kind of peaceful small-town lifestyle that's becoming harder to find.Welcome home to this beautifully maintained brick home, offering the perfect blend of comfort, convenience, and easy living. Step inside to discover fresh interior paint, updated luxury vinyl plank flooring throughout, and a bright, inviting layout with no carpet anywhere. The spacious living room centers around a cozy gas fireplace flanked by built-in shelving, creating the ideal space for relaxing evenings or gathering with family and friends. The kitchen has been thoughtfully refreshed with gorgeous granite countertops, abundant cabinetry, a functional island, and a walk-in pantry that provides exceptional storage. Whether you're preparing a quick weeknight meal or hosting for the holidays, this kitchen is designed to handle it all with ease. The oversized primary suite serves as a true retreat, offering plenty of room to unwind. The ensuite bath features a jetted soaking tub, separate shower, and an updated look that feels fresh and inviting. Both bathrooms have been tastefully updated, giving the home a move-in ready appeal from top to bottom. One of the home's most unique features is the enclosed sunroom overlooking the park. Filled with natural light and peaceful views, it's the perfect place to enjoy your morning coffee, work on a hobby, entertain guests, or simply relax and watch the seasons change. A spacious laundry room, attached garage, and low-maintenance yard make everyday living effortless. If you've been searching for a home that offers updated finishes, generous living spaces, and a welcoming small-town atmosphere, this one deserves a spot at the top of your list. Enjoy the slower pace, friendly community, and peaceful setting that make Covington such a special place to call home.
Full Property Details
Full Property Details for 108 S Douglas St
General
- Price: $259,900
- Taxes: $4,675
- Status: Active
- Type: Single Family
- Source: NTREIS
- MLS ID: 21221900
- Updated: 6/16/2026
- Added to Site: 107 day(s) ago
Interior
- Interior Features: Built-in Features, Decorative/Designer Lighting Fixtures, Granite Counters, High Speed Internet, Kitchen Island, Pantry, Walk-In Closet(s)
- Fireplace: Yes
- Number of Fireplaces: 1
- Fireplace(s): Gas, Gas Log, Living Room
- Appliances: Some Gas Appliances, Dishwasher, Electric Oven, Gas Cooktop, Disposal, Gas Water Heater, Plumbed For Gas
- Flooring: Luxury Vinyl Plank
Rooms
Bathrooms
- Total Bathrooms: 2
- Full Bathrooms: 2
Bedrooms
- Total Bedrooms: 3
Other Rooms
- Laundry: Washer Hookup, Dryer Hookup, ElectricDryer Hookup, Laundry in Utility Room
Additional Information
- Security/Safety: Carbon Monoxide Detector(s), Smoke Detector(s)
- Equipment: Satellite Dish
Exterior
- Exterior Features: Rain Gutters
- Porch/Patio/Deck: Enclosed, Glass Enclosed, Patio, Covered
Parking
- Garage: Yes
- Attached garage: Yes
- Garage Spaces: 2
- Covered Spaces: 2
- Parking Features: Concrete, Door-Single, Driveway, Garage Faces Front, Garage, Garage Door Opener, Kitchen Level
Location
- County: Hill
- Subdivision: Covington Ot
- Driving Directions: GPS Friendly
School Information
- Elem School District: Covington ISD
- Midd School District: Covington ISD
- High School District: Covington ISD
- Elementary School: Covington
- Middle School: Covington
- High School: Covington
Heating & Cooling
- Central air: Yes
- Air Conditioning: Yes
- Cooling Type: Central Air, Ceiling Fan(s), Electric
- Heating Type: Central, Fireplace(s), Natural Gas
Utilities
- Sewer: Public Sewer
- Water: Public
- Utility Description: Electricity Connected, Sewer Available, Water Available
Structural Information
- Property Detached: Yes
- Architectural Style: Traditional, Detached
- Structure Type: House
- Detached/Attached: Detached
- Construction: Brick, Wood Siding
- Roof: Composition, Shingle
- Windows: Window Coverings
- Stories/Levels: 1
- Living Area: 1,746 Sq. Ft.
- Year Built: 1998
Additional Structures
- Other Structures: None
Lot Features
- Lot Size (Acres): 0.105
- Lot Size (Sq. Ft.): 4,573.8
- Lot Size Source: Assessor
- Lot Features: Landscaped, Few Trees
- Fencing (Description): None
Financial Considerations
- For Sale/Rent/Lease: For Sale
- Tax Amount: $4,675
- Terms: Cash, Conventional, FHA, USDA Loan, VA Loan
Disclosures and Reports
- Documents Avail.: Survey
- Legal Description: COVINGTON OT BLK 13 LT 1B - 4B
- Property ID: 221331
- Block: 13
- Lot Number: 1B-4B
Listed by Fathom Realty, Gina Ulrich

Get Pre-Approved Today
Price & Sales History for 108 S Douglas St
Date
Details
Price
Change
Source
6/16/2026
Price Reduced
$259,900
-3.38%
MLS
5/11/2026
Price Reduced
$269,000
-3.93%
MLS
4/21/2026
Price Reduced
$279,999
-1.75%
MLS
3/28/2026
Listed
$285,000
—
MLS
Disclaimer: Historical sales information is derived from public records provided by the county offices. Information is not guaranteed and should be independently verified.
Tax History
Tax History for 108 S Douglas St
Year
Property Taxes
Change
Tax Assessment
Change
2025
$1,442
29%
$242,220
20%
2022
$1,118
—
$202,650
1%
2022
$1,118
2%
$201,200
19%
2021
$1,100
—
$168,370
—
Disclaimer: Historical tax information is derived from public records provided by the county offices. Information is not guaranteed and should be independently verified.
Estimate the Cost
Estimate the Cost for 108 S Douglas St
108 S Douglas Street, Covington, TX 76636 (MLS# 21221900) is a Single Family property with 3 bedrooms and 2 full bathrooms. 108 S Douglas Street is currently listed for $259,900 and was received on March 28, 2026. Want to learn more about 108 S Douglas Street? Do you have questions about finding other Single Family real estate for sale in Covington? You can browse all Covington real estate or contact a Coldwell Banker agent to request more information.