This is a carousel with tiles that activate property listing cards. Use the previous and next buttons to navigate.
1/4
$2,395 Just Listed
This is a carousel with tiles that activate property listing cards. Use the previous and next buttons to navigate.
1/4
Property Description
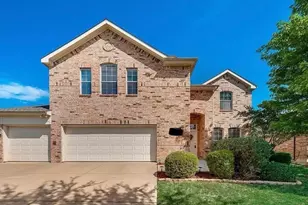
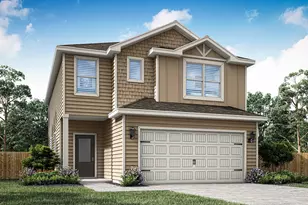
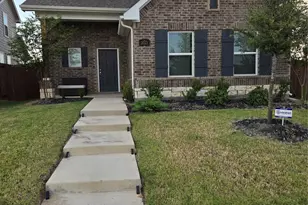
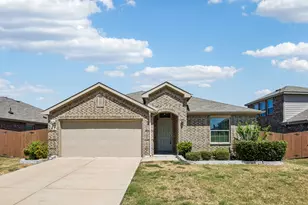
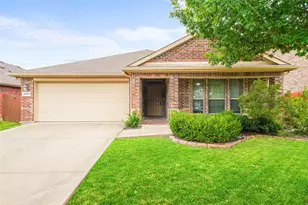
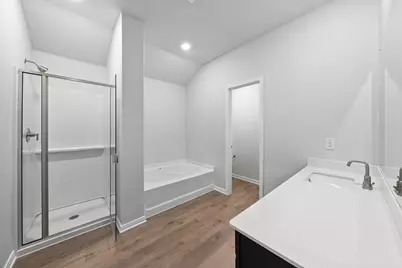
Step into the Juniper floor plan, featuring three bedrooms, two and a half bathrooms and an open-concept layout. The inviting foyer sets the tone for a welcoming home. The upgraded kitchen, open dining room, spacious living room with large windows and luxurious master suite with two walk-in closets make the Juniper perfect for family living. Designed for memorable gatherings, the expansive living spaces cater to effortless entertaining, ensuring guests can easily mingle. Abundant storage solutions include a kitchen pantry, ample cabinets, multiple walk-in closets and linen closets. Experience the joy of homeownership with LGI's streamlined process, guiding you through each stage for a seamless journey to your dream home. Additionally this home does not have neighbors directly behind it.
Full Property Details
Full Property Details for 1439 Reiner Dr
General
- Rent: $2,395
- HOA FEE: $35/month
- HOA FEE FREQ.: Annually
- Status: Active
- Type: Single Family
- Source: NTREIS
- MLS ID: 21334473
- Updated: 7/17/2026
- Added to Site: Today
Rental Information
- Date Available: 7/17/2026
Interior
- Interior Features: Granite Counters, High Speed Internet, Pantry, Cable TV, Walk-In Closet(s)
- Appliances: Dishwasher, Disposal, Microwave
- Furnishings: Unfurnished
- Flooring: Carpet, Luxury Vinyl Plank
Rooms
Bathrooms
- Total Bathrooms: 3
- Full Bathrooms: 2
- Half Bathrooms: 1
Bedrooms
- Total Bedrooms: 3
Additional Information
- Security/Safety: Carbon Monoxide Detector(s), Fire Alarm, Smoke Detector(s)
Parking
- Garage: Yes
- Attached garage: Yes
- Garage Spaces: 2
- Covered Spaces: 2
- Parking Features: Door-Single, Driveway, Garage Faces Front, Garage, Garage Door Opener
Location
- County: Kaufman
- Subdivision: Kingsborough
- Driving Directions: From I 20 East, Take Exit 490 onto 741. Turn right, Go Left on 260-Evans Road, Turn Left on Renaissance Drive.
School Information
- Elem School District: Crandall ISD
- Midd School District: Crandall ISD
- High School District: Crandall ISD
- Elementary School: Barbara Walker
- Middle School: Crandall
- High School: Crandall
Community
- Association: Yes
- Assoc. Name: Legacy Southwest
- Assoc. Fees Include: All Facilities, Association Management, Maintenance Grounds
- Pets Allowed: Yes
Heating & Cooling
- Central air: Yes
- Air Conditioning: Yes
- Cooling Type: Central Air, Ceiling Fan(s), Electric
- Heating Type: Central
Utilities
- Sewer: Public Sewer
- Water: Public
- Cable Available: Yes
- Utility Description: Electricity Available, Sewer Available, Water Available, Cable Available
Structural Information
- Property Detached: Yes
- Architectural Style: Traditional, Detached
- Structure Type: House
- Detached/Attached: Detached
- Roof: Composition, Shingle
- Stories/Levels: 2
- Living Area: 2,045 Sq. Ft.
- Year Built: 2025
Lot Features
- Lot Size (Acres): 0.098
- Lot Size (Sq. Ft.): 4,271
- Sidewalks: Yes
- Lot Features: Interior Lot
- Fencing (Description): Back Yard, Fenced, Gate, High Fence, Privacy, Wood
Financial Considerations
- For Sale/Rent/Lease: For Sale or Lease
- Association Fee: $420
- Assoc Fee Freq.: Annually
- Security Deposit: $2,395
- Pet Deposit: $250
- Tenant Pays: All Utilities, Insurance, Other
Disclosures and Reports
- Property ID: 233561
- Block: C
- Lot Number: 10
Listed by LGI Homes, Mona Hill
Schools
Schools serving 1439 Reiner Dr
School District:Crandall Independent School District
| Name | Grades | Distance |
|---|---|---|
Barbara Walker Elementary School 4060 Abbey Rd, Heartland, TX 75126 | PK-6 | 2 mi |
Crandall Middle School 2600 Fletcher Rd, Heartland, TX 75126 | 7-8 | 1.2 mi |
Crandall High School 13385 Fm 3039, Crandall, TX 75114 | 10-12 | 4 mi |
Disclaimer:
School attendance boundaries provided by ATTOM Data Solutions and are for reference only. Contact the school directly to verify enrollment eligibility.
Price History for 1439 Reiner Dr
Date
Details
Price
Change
Source
7/17/2026
Listed
$2,395
—
MLS
Disclaimer: Historical sales information is derived from public records provided by the county offices. Information is not guaranteed and should be independently verified.

1439 Reiner Drive, Crandall, TX 75114 (MLS# 21334473) is a Single Family property with 3 bedrooms, 2 full bathrooms and 1 partial bathroom. 1439 Reiner Drive is currently listed for rent at $2,395 and was received on July 17, 2026. Want to learn more about 1439 Reiner Drive? Do you have questions about finding other real estate for sale or rent in Crandall? You can browse all Crandall rentals or contact a Coldwell Banker agent to request more information.