This is a carousel with tiles that activate property listing cards. Use the previous and next buttons to navigate.
1/15
$250,000
This is a carousel with tiles that activate property listing cards. Use the previous and next buttons to navigate.
1/15
Property Description
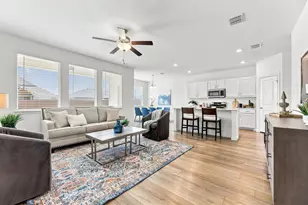
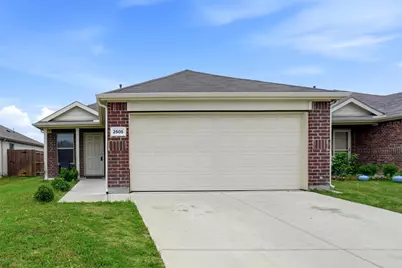
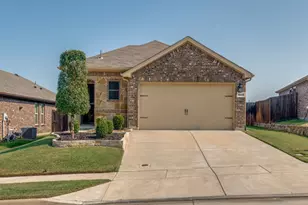
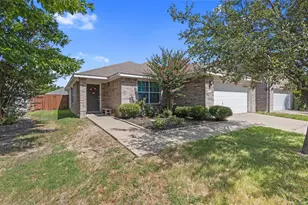
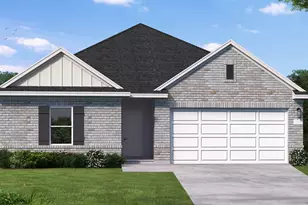
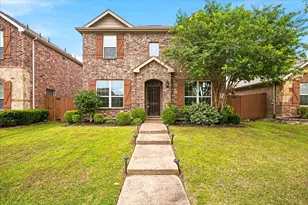
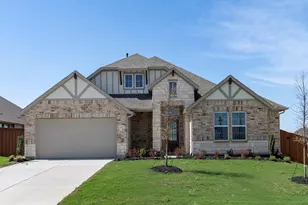
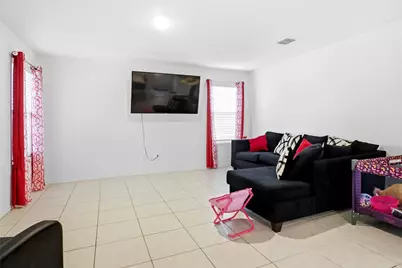
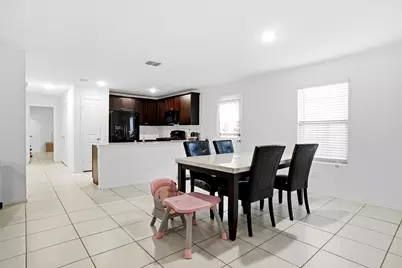
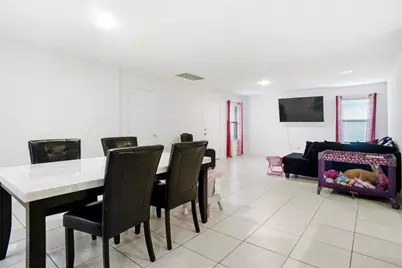
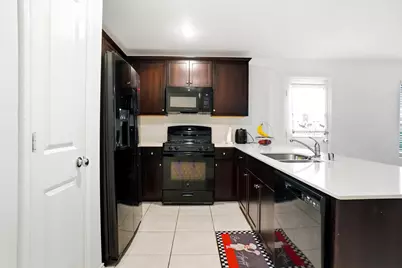
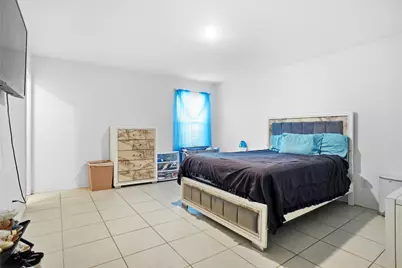
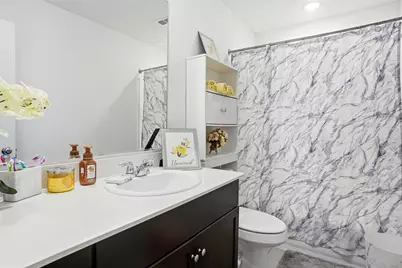
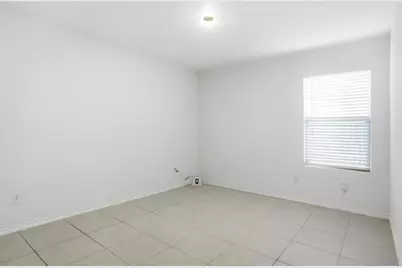
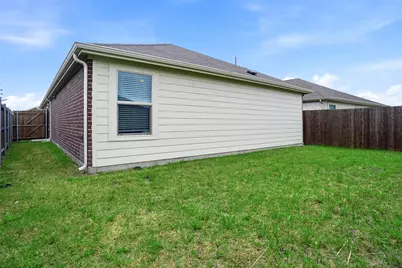
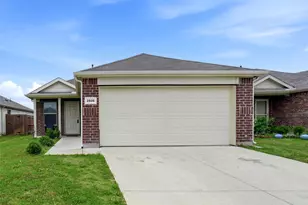
Welcome to this charming single-story home featuring a spacious open-concept layout designed for comfortable living and easy entertaining. This well-maintained property offers a bright and airy living area with tile flooring throughout, creating a clean, modern feel and low-maintenance lifestyle. The heart of the home is the open kitchen, complete with dark wood cabinetry, ample counter space, and black appliances, seamlessly flowing into the dining and living areas. Natural light fills the space, enhanced by large windows and a functional layout perfect for gatherings. The home includes multiple bedrooms, including a generously sized primary suite with stylish furnishings and plenty of room to relax. Additional bedrooms provide flexibility for family, guests, or a home office. A dedicated nursery showcases a playful and inviting space, while the secondary bathroom features updated finishes and a bold, modern design. Step outside to enjoy a private, fully fenced backyard with plenty of room for outdoor activities, pets, or future customization. Located in a quiet neighborhood, this home offers a two-car garage, a welcoming front porch, and great curb appeal. Ideal for families or first-time buyers, this move-in-ready home combines comfort, functionality, and style. Information provided is deemed reliable but is not guaranteed and should be independently verified including SF measurements, schools, tax, etc.
Full Property Details
Full Property Details for 2505 Russell St
General
- Price: $250,000
- HOA FEE: $55/month
- HOA FEE FREQ.: Semi-Annually
- Taxes: $7,589
- Status: Active
- Type: Single Family
- Source: NTREIS
- MLS ID: 21266881
- Updated: 5/12/2026
- Added to Site: 55 day(s) ago
Interior
- Interior Features: Granite Counters, High Speed Internet, Open Floorplan, Pantry, Walk-In Closet(s)
- Appliances: Dishwasher, Electric Range, Disposal, Microwave
Rooms
Bathrooms
- Total Bathrooms: 2
- Full Bathrooms: 2
Bedrooms
- Total Bedrooms: 3
Other Rooms
- Laundry: In Garage
Additional Information
- Security/Safety: Smoke Detector(s)
Exterior
- Porch/Patio/Deck: Rear Porch
Parking
- Garage: Yes
- Attached garage: Yes
- Garage Spaces: 2
- Carports: Yes
- Carport Spaces: 2
- Parking Features: Garage Faces Front
Location
- County: Kaufman
- Subdivision: Wildcat Ranch Ph 3
- Driving Directions: Merge onto US 175 E. Take the exit toward F.M. 148 Crandall. Turn left onto College st. Turn left onto Wildcat Trl. At the traffic lights circle, take the 3rd exit onto Mourning Dove Trl. Turn right onto Russell St.
School Information
- Elem School District: Crandall ISD
- Midd School District: Crandall ISD
- High School District: Crandall ISD
- Elementary School: Noble Reed
- Middle School: Crandall
- High School: Crandall
Community
- Association: Yes
- Assoc. Name: Wildcat Ranch Homeowners
- Assoc. Fees Include: All Facilities, Insurance, Utilities
Heating & Cooling
- Air Conditioning: Yes
- Cooling Type: Electric
- Heating Type: Active Solar, ENERGY STAR/ACCA RSI Qualified Installation, ENERGY STAR Qualified Equipment, Solar
Utilities
- Sewer: Public Sewer
- Water: Public
- Utility Description: Sewer Available, Water Available
Structural Information
- Property Detached: Yes
- Architectural Style: Farmhouse
- Structure Type: House
- Detached/Attached: Detached
- Roof: Shingle
- Stories/Levels: 1
- Living Area: 1,500 Sq. Ft.
- Year Built: 2022
Lot Features
- Lot Size (Acres): 0.106
- Lot Size (Sq. Ft.): 4,617.36
Green Features
- Energy Generation: Solar
Financial Considerations
- For Sale/Rent/Lease: For Sale
- Association Fee: $330
- Assoc Fee Freq.: Semi-Annually
- Tax Amount: $7,589
- Terms: Cash, Conventional, FHA, VA Loan
Disclosures and Reports
- Legal Description: WILDCAT RANCH PH 3, BLOCK Y, LOT 58
- Property ID: 220476
- Block: Y
- Lot Number: 58
Listed by The Dubriel Group, LLC, Damonica Simpson
Get Pre-Approved Today
Schools
Schools serving 2505 Russell St
School District:Crandall Independent School District
| Name | Grades | Distance |
|---|---|---|
Noble-Reed Elementary School 2020 Wildcat Trail, Crandall, TX 75114 | PK-6 | 0.6 mi |
Crandall Middle School 2600 Fletcher Rd, Heartland, TX 75126 | 7-8 | 1.6 mi |
Crandall High School 13385 Fm 3039, Crandall, TX 75114 | 10-12 | 3.1 mi |
Disclaimer:
School attendance boundaries provided by ATTOM Data Solutions and are for reference only. Contact the school directly to verify enrollment eligibility.
Price & Sales History for 2505 Russell St
Date
Details
Price
Change
Source
5/12/2026
Listed
$250,000
—
MLS
Disclaimer: Historical sales information is derived from public records provided by the county offices. Information is not guaranteed and should be independently verified.

Tax History
Tax History for 2505 Russell St
Year
Property Taxes
Change
Tax Assessment
Change
2025
$5,911
-12%
$269,512
-1%
2023
$6,744
—
$271,626
-3%
2023
$6,744
443%
$280,838
569%
2022
$1,243
—
$42,000
—
Disclaimer: Historical tax information is derived from public records provided by the county offices. Information is not guaranteed and should be independently verified.
Estimate the Cost
Estimate the Cost for 2505 Russell St
2505 Russell Street, Crandall, TX 75114 (MLS# 21266881) is a Single Family property with 3 bedrooms and 2 full bathrooms. 2505 Russell Street is currently listed for $250,000 and was received on May 12, 2026. Want to learn more about 2505 Russell Street? Do you have questions about finding other Single Family real estate for sale in Crandall? You can browse all Crandall real estate or contact a Coldwell Banker agent to request more information.