


This is a carousel with tiles that activate property listing cards. Use the previous and next buttons to navigate.
1/35
$409,410
This is a carousel with tiles that activate property listing cards. Use the previous and next buttons to navigate.
1/35
Property Description
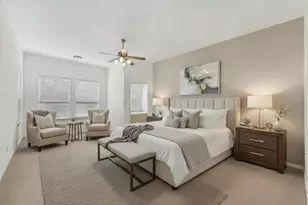
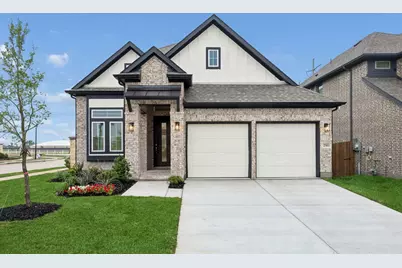
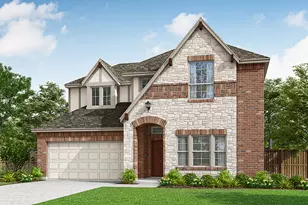
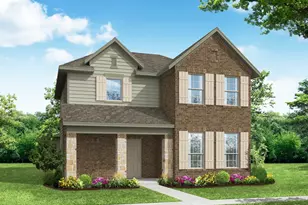
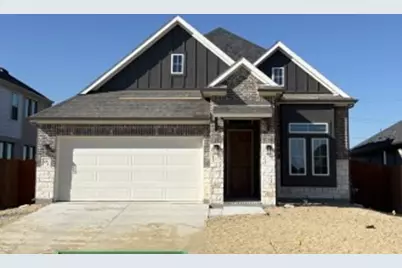
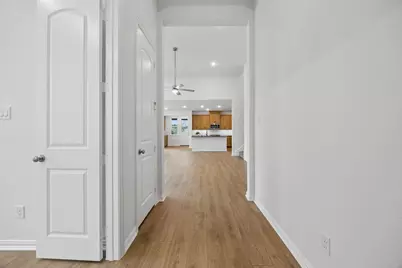
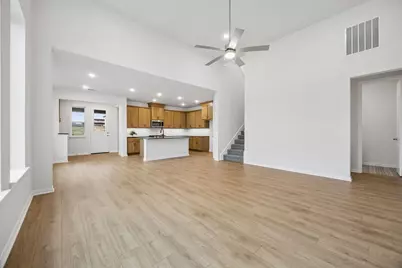
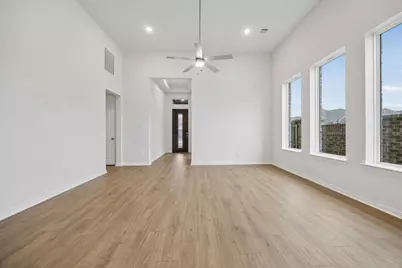
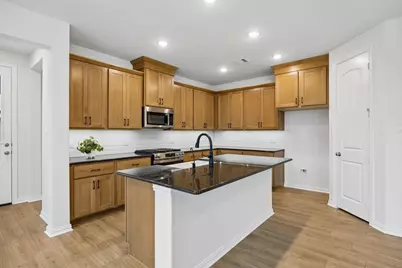
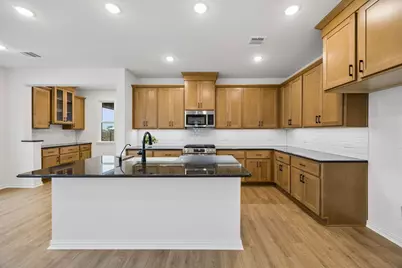
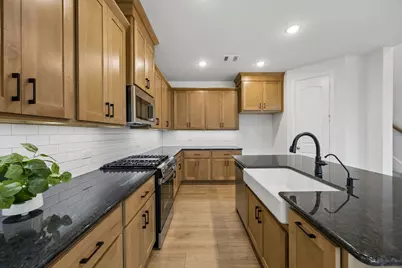
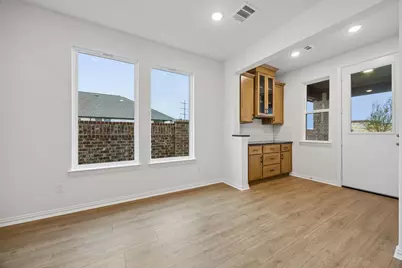
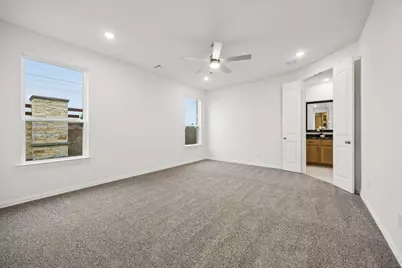
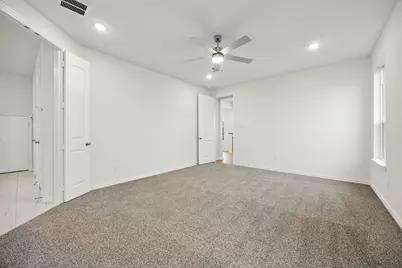
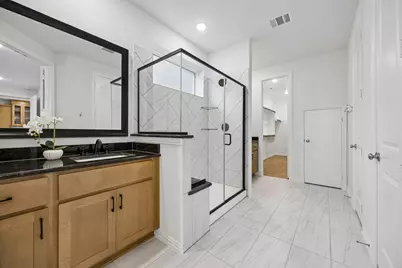
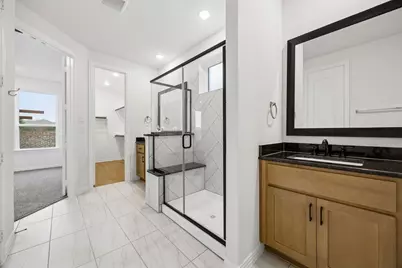
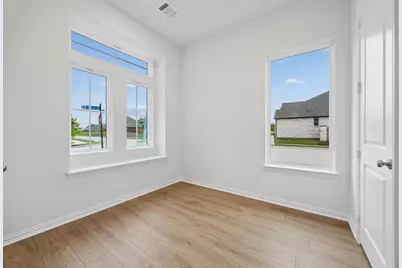
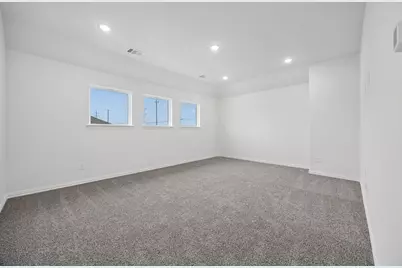
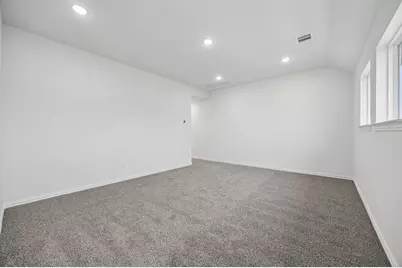
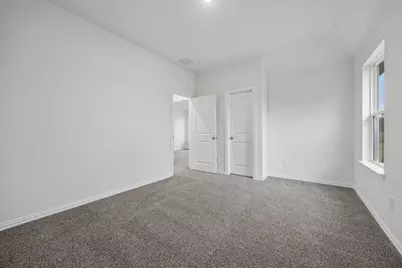
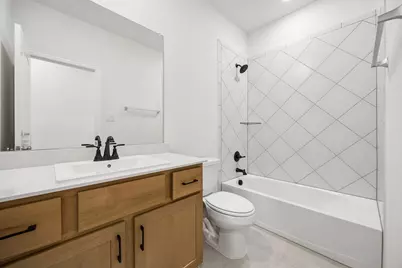
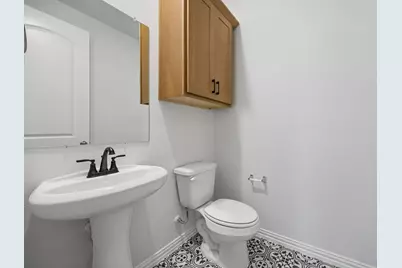
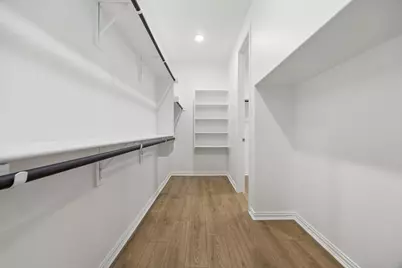
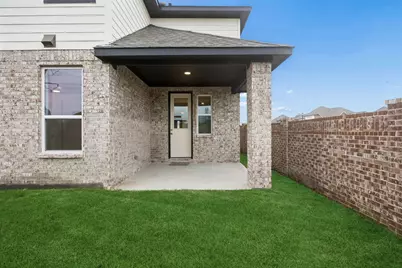
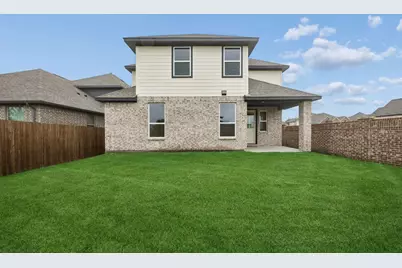
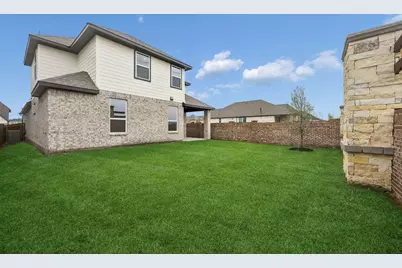
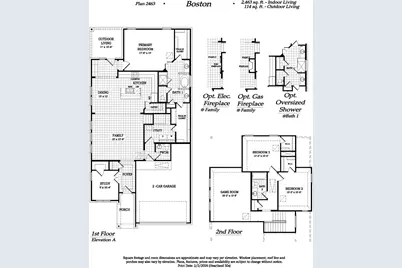
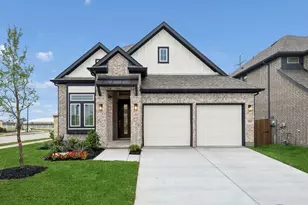
MLS# 21383010 - Built by Chesmar Homes - October 2026 completion ~ Step into the Boston floor plan and experience a thoughtfully designed two - story home offering 3 bedrooms, 3.5 bathrooms, and a 2 - car garage with spacious, functional living throughout. The open - concept kitchen overlooks both the dining area and family room, creating a bright, welcoming space ideal for everyday living and entertaining. A private study on the main level provides the perfect work - from - home or flex space, while covered outdoor living extends your entertaining and relaxation options. Upstairs, enjoy a large game room along with two secondary bedrooms and a full bathroom, creating a comfortable retreat for family or guests. All bedrooms feature walk - in closets, including a luxurious primary suite with dual walk - in closets-one with direct access to the utility room for effortless laundry convenience-making daily living feel seamless and elevated.
Full Property Details
Full Property Details for 4205 Vly Mls Dr
General
- Price: $409,410
- HOA FEE: $50/month
- HOA FEE FREQ.: Annually
- Status: Active
- Type: Single Family
- Source: NTREIS
- MLS ID: 21383010
- Updated: 9/11/2026
- Added to Site: 12 day(s) ago
Interior
- Interior Features: Decorative/Designer Lighting Fixtures, Double Vanity, Eat-in Kitchen, High Speed Internet, Kitchen Island, Open Floorplan, Pantry, Vaulted Ceiling(s), Walk-In Closet(s), Wired for Sound
- Fireplace: Yes
- Number of Fireplaces: 1
- Fireplace(s): Family Room, Gas
- Appliances: Built-In Gas Range, Double Oven, Dishwasher, Gas Cooktop, Disposal, Microwave, Refrigerator, Tankless Water Heater, Water Purifier
- Flooring: Carpet, Ceramic Tile, Luxury Vinyl Plank
Rooms
Bathrooms
- Total Bathrooms: 2
- Full Bathrooms: 2
Bedrooms
- Total Bedrooms: 3
Other Rooms
- Laundry: Washer Hookup, Electric Dryer Hookup, Laundry in Utility Room
Additional Information
- Shared Pool: Yes
- Pool: Yes
- Pool Description: None, Community
Exterior
- Exterior Features: Lighting, Outdoor Living Area, Private Yard, Rain Gutters
- Porch/Patio/Deck: Covered
Parking
- Garage: Yes
- Attached garage: Yes
- Garage Spaces: 3
- Covered Spaces: 3
- Parking Features: Driveway, Garage Faces Front, Garage, Garage Door Opener, Side By Side
Location
- County: Kaufman
- Subdivision: Heartland 50'S and 60'S
- Driving Directions: Take I - 820 E, I - 30 E or US 175 or I - 20 E to FM741 in Kaufman County. Take exit 490 from I - 20 E. Follow FM 741 and Hometown Blvd past the amenity center. Turn right on Maize Ave, then immediate left on Thach. Model will be on left, 3534 Thach Ln.
School Information
- Elem School District: Crandall ISD
- Midd School District: Crandall ISD
- High School District: Crandall ISD
- Elementary School: Opal Smith
- Middle School: Crandall
- High School: Crandall
Community
- Association: Yes
- Assoc. Name: Heartland HOA
- Assoc. Fees Include: All Facilities
Heating & Cooling
- Central air: Yes
- Air Conditioning: Yes
- Cooling Type: Central Air, Ceiling Fan(s), ENERGY STAR Qualified Equipment
- Heating Type: ENERGY STAR/ACCA RSI Qualified Installation, ENERGY STAR Qualified Equipment, Fireplace(s), Natural Gas
Utilities
- Sewer: Public Sewer
- Utility Description: Municipal Utilities, Sewer Available
Structural Information
- Property Detached: Yes
- Architectural Style: Contemporary/Modern, Detached
- Structure Type: House
- Detached/Attached: Detached
- Construction: Brick, Frame
- Roof: Shingle
- Stories/Levels: 2
- Living Area: 2,463 Sq. Ft.
- Year Built: 2025
- Property Condition: Under Construction
Lot Features
- Lot Size (Acres): 0.1488
- Lot Size (Sq. Ft.): 6,480
- Lot Size Source: Builder
- Sidewalks: Yes
- Fencing (Description): Back Yard, Fenced, Full, Gate, Wood
Green Features
- Energy Efficient: HVAC, Insulation, Lighting, Thermostat
Financial Considerations
- For Sale/Rent/Lease: For Sale
- Association Fee: $600
- Assoc Fee Freq.: Annually
Disclosures and Reports
- Property ID: 224244
- Block: 1
- Lot Number: 4
Listed by Chesmar Homes, Ben Caballero
Get Pre-Approved Today
Schools
Schools serving 4205 Vly Mls Dr
School District:Crandall Independent School District
| Name | Grades | Distance |
|---|---|---|
Hollis T Dietz Elementary School 2080 Sunnybrook Drive, Heartland, TX 75126 | PK-6 | 1 mi |
Crandall Middle School 2600 Fletcher Rd, Heartland, TX 75126 | 7-8 | 1 mi |
Crandall High School 13385 Fm 3039, Crandall, TX 75114 | 10-12 | 3.7 mi |
Disclaimer:
School attendance boundaries provided by ATTOM Data Solutions and are for reference only. Contact the school directly to verify enrollment eligibility.
Price & Sales History for 4205 Vly Mls Dr
Date
Details
Price
Change
Source
9/10/2026
Listed
$409,410
—
MLS
Disclaimer: Historical sales information is derived from public records provided by the county offices. Information is not guaranteed and should be independently verified.

Tax History
Tax History for 4205 Vly Mls Dr
Year
Property Taxes
Change
Tax Assessment
Change
2025
$1,771
17%
$75,000
-9%
2023
$1,519
—
$82,500
112%
2023
$1,519
—
$38,998
—
Disclaimer: Historical tax information is derived from public records provided by the county offices. Information is not guaranteed and should be independently verified.
Estimate the Cost
Estimate the Cost for 4205 Vly Mls Dr
4205 Valley Mills Drive, Crandall, TX 75114 (MLS# 21383010) is a Single Family property with 3 bedrooms and 2 full bathrooms. 4205 Valley Mills Drive is currently listed for $409,410 and was received on September 10, 2026. Want to learn more about 4205 Valley Mills Drive? Do you have questions about finding other Single Family real estate for sale in Crandall? You can browse all Crandall real estate or contact a Coldwell Banker agent to request more information.