
This is a carousel with tiles that activate property listing cards. Use the previous and next buttons to navigate.
1/36
$2,700
This is a carousel with tiles that activate property listing cards. Use the previous and next buttons to navigate.
1/36
Property Description
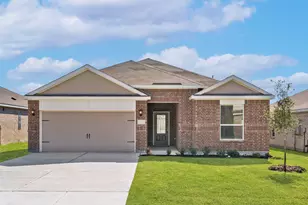
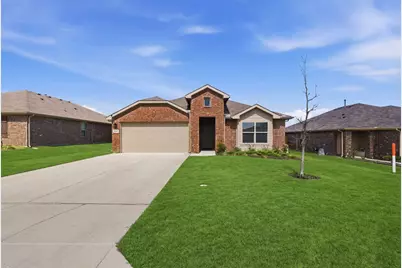
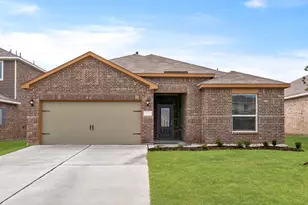
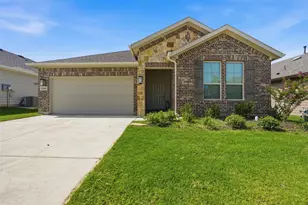
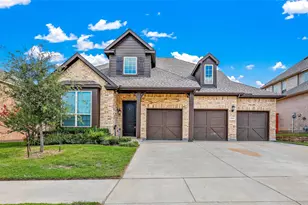
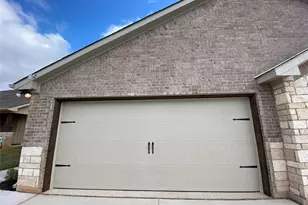
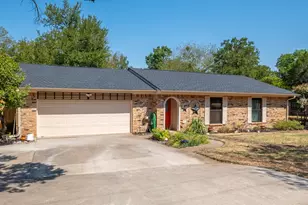
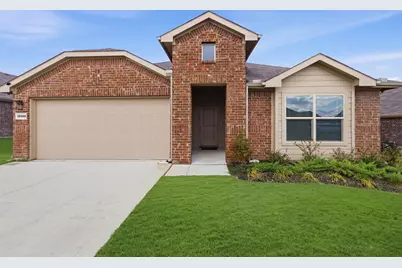
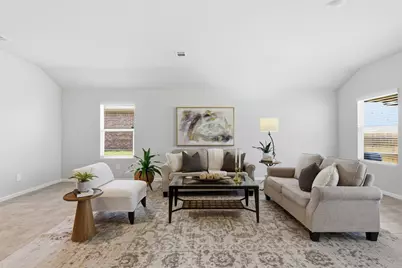
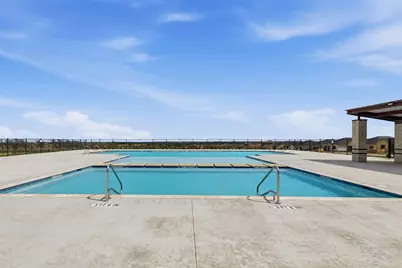
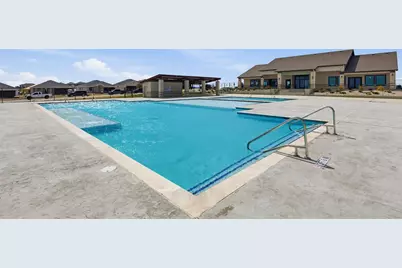
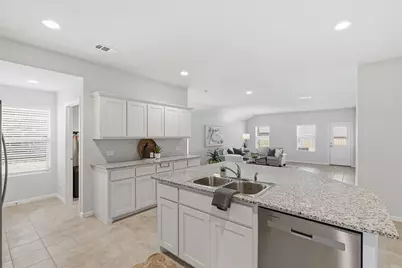
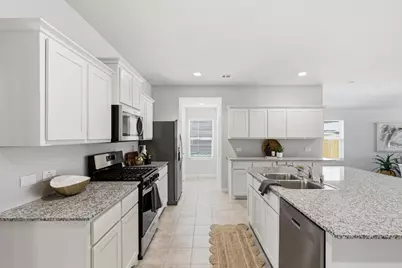
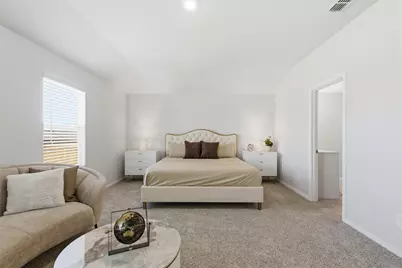
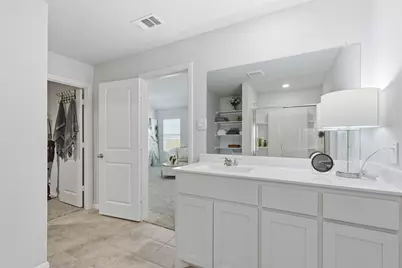
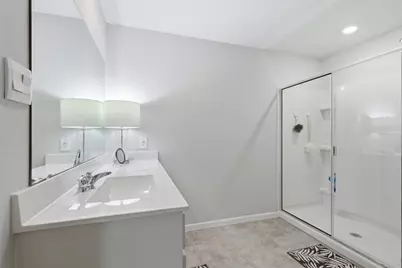
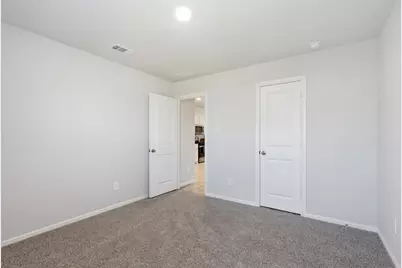
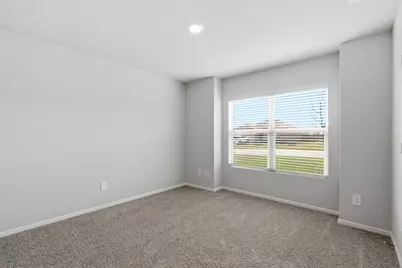
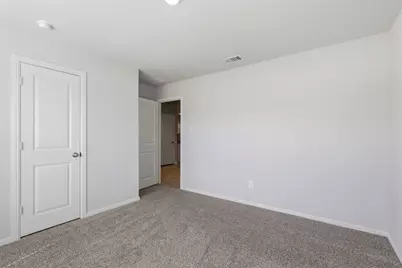
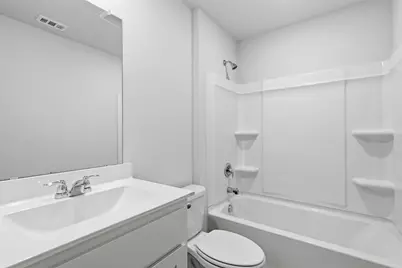
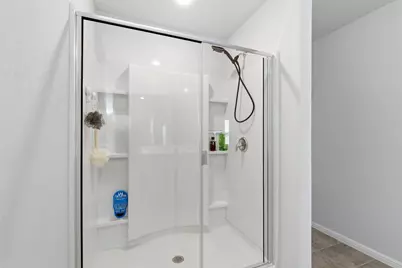
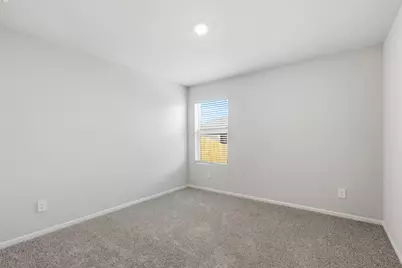
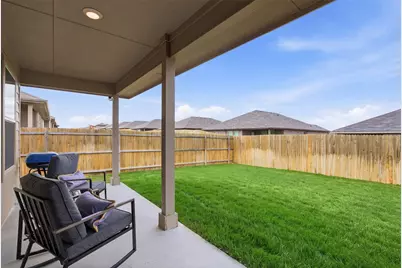
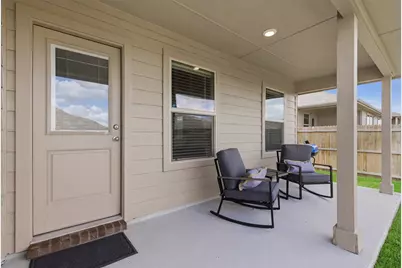
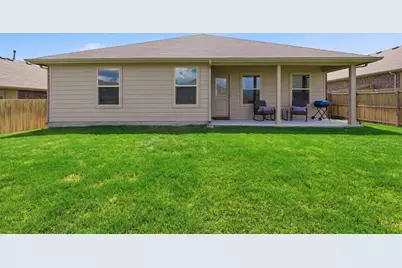
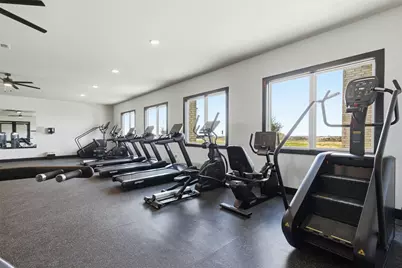
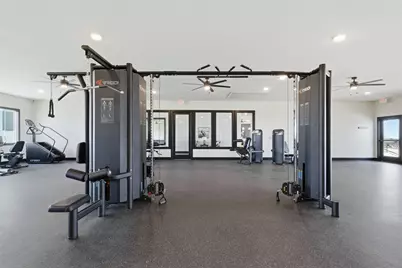
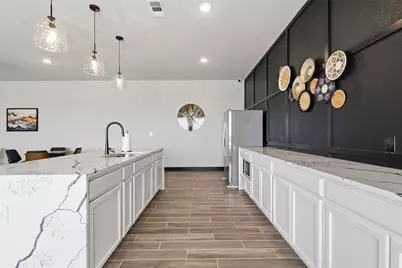
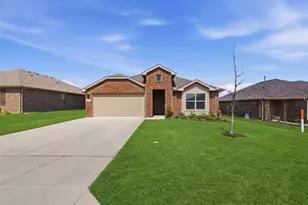
Fabulous Cresson Estates Dream Home in a new master-planned community designed for comfortable living and a strong sense of community. Offering, OWNER FINANCING. Residents of Cresson Estates enjoy the peace of mind knowing that essential amenities such as excellent Granbury ISD schools, emergency services, grocery stores, and entertainment hubs are only minutes away from their doorstep.Beautiful Single Story 4 bedroom Kingston Floorplan-Elevation C. Modern open concept with spacious Living, Dining and large Chef's Kitchen in the heart of the Home with seatingInside the Cresson Estates community, residents will enjoy an array of state-of-the-art amenities that give residents the opportunity to connect, relax, engage in recreational activities and cherish moments with their neighbors. Apart from the sprawling green areas throughout the community, Cresson Estates features a clubhouse equipped with a gym, yoga studio, office space and kitchen facilities, alongside a sparkling resort-style pool, convenient grills, and a charming gazebo. Additionally, residents can enjoy a game of tennis or partake in friendly matches on the two pickleball courts, while children explore the playground and cool off with the kids at the splash pad.Beautiful Single Story 4 bedroom Kingston Floorplan-Elevation C. Modern open concept with spacious Living, Dining and large Chef's Kitchen in the heart of the Home with seatingIsland, Granite Countertops, Stainless Steel Appliances, Gas Range and Walk-in Pantry. Luxurious private main Bedroom with wide Vanity, 5-foot oversized shower with glass door and big walk-in Closet. Tiled Entry, Hallways and Wet areas, plus Home has Connected Smart Home Technology Package. Covered front porch, covered back Patio and 6-foot privacy fenced Backyard. Gas Tankless Water Heater, Landscape Package, full sod, Sprinkler System and more! Near Fort Worth, Benbrook, and Granbury - Just off 171.
Full Property Details
Full Property Details for 13504 Gunsmoke Ln
General
- Rent: $2,700
- Status: Active
- Type: Single Family
- Source: NTREIS
- MLS ID: 21322592
- Updated: 7/8/2026
- Added to Site: 53 day(s) ago
Rental Information
- Date Available: 7/7/2026
Interior
- Interior Features: Eat-in Kitchen, Granite Counters, High Speed Internet, Kitchen Island, Open Floorplan, Pantry, Cable TV, Walk-In Closet(s)
- Appliances: Some Gas Appliances, Dishwasher, Gas Cooktop, Disposal, Plumbed For Gas, Tankless Water Heater, Vented Exhaust Fan
- Flooring: Carpet, Ceramic Tile
Rooms
Bathrooms
- Total Bathrooms: 2
- Full Bathrooms: 2
Bedrooms
- Total Bedrooms: 4
Additional Information
- Shared Amenities: Concierge
Parking
- Garage: Yes
- Attached garage: Yes
- Garage Spaces: 2
- Covered Spaces: 2
- Parking Features: Driveway, Garage Faces Front, Garage, Garage Door Opener
Location
- County: Johnson
- Subdivision: Cresson Estates
- Driving Directions: Granbury. Follow US-377 S and pass the Bank (on right in 1.8 mi) Turn left at TX-171 S, left at County Rd 1000, head East-community entrance on Left
School Information
- Elem School District: Granbury ISD
- Midd School District: Granbury ISD
- High School District: Granbury ISD
- Elementary School: Acton
- Middle School: Acton
- High School: Granbury
Community
- Assoc. Fees Include: All Facilities, Association Management, Maintenance Grounds
Heating & Cooling
- Central air: Yes
- Air Conditioning: Yes
- Cooling Type: Central Air
- Heating Type: Central
Utilities
- Cable Available: Yes
- Utility Description: Natural Gas Available, Municipal Utilities, Sewer Available, Underground Utilities, Water Available, Cable Available
Structural Information
- Property Detached: Yes
- Architectural Style: Detached
- Structure Type: House
- Detached/Attached: Detached
- Stories/Levels: 1
- Living Area: 2,083 Sq. Ft.
- Year Built: 2024
Lot Features
- Lot Size (Acres): 0.1653
- Lot Size (Sq. Ft.): 7,200
- Lot Size Source: Owner
- Lot Dimensions: 60 x 20
- Sidewalks: Yes
- Lot Features: Landscaped
- Trees/Vegetation: Grassed
- Fencing (Description): Back Yard
Financial Considerations
- For Sale/Rent/Lease: For Lease
- Assoc Fee Freq.: Monthly
- Security Deposit: $2,700
- Tenant Pays: Association Fees, All Utilities, Cable TV, Electricity, Exterior Maintenance
Disclosures and Reports
- Disclosures/Rstr.: Municipal Utility District Disclosure
- Property ID: R000116851
Listed by Keller Williams Brazos West, Jasmine Bradford
Schools
Schools serving 13504 Gunsmoke Ln
School District:Granbury Independent School District
| Name | Grades | Distance |
|---|---|---|
Acton Elementary School 3200 Acton Highway, Granbury, TX 76049 | K-5 | 10.2 mi |
Acton Middle School 1300 James Rd, Granbury, TX 76048 | 6-8 | 8.5 mi |
Granbury High School 2000 West Pearl Street, Granbury, TX 76048 | 9-12 | 13.9 mi |
Disclaimer:
School attendance boundaries provided by ATTOM Data Solutions and are for reference only. Contact the school directly to verify enrollment eligibility.
Price History for 13504 Gunsmoke Ln
Date
Details
Price
Change
Source
7/06/2026
Listed
$2,700
—
MLS
Disclaimer: Historical sales information is derived from public records provided by the county offices. Information is not guaranteed and should be independently verified.

13504 Gunsmoke Lane, Cresson, TX 76035 (MLS# 21322592) is a Single Family property with 4 bedrooms and 2 full bathrooms. 13504 Gunsmoke Lane is currently listed for rent at $2,700 and was received on July 06, 2026. Want to learn more about 13504 Gunsmoke Lane? Do you have questions about finding other real estate for sale or rent in Cresson? You can browse all Cresson rentals or contact a Coldwell Banker agent to request more information.