This is a carousel with tiles that activate property listing cards. Use the previous and next buttons to navigate.
1/35
$1,050,000 Just Listed
This is a carousel with tiles that activate property listing cards. Use the previous and next buttons to navigate.
1/35
Property Description
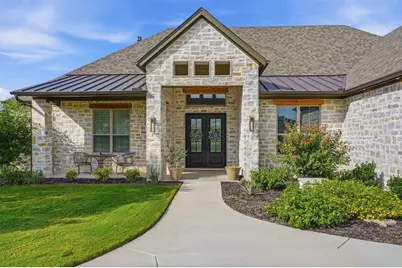
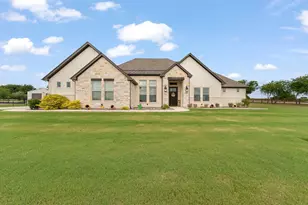
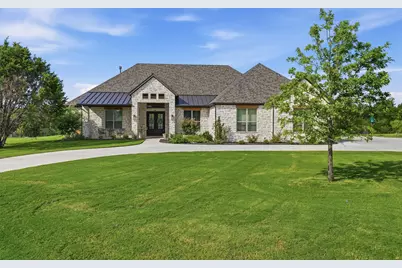
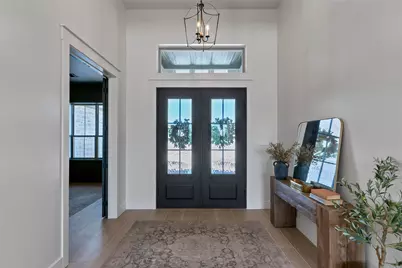
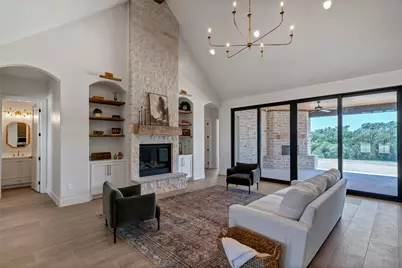
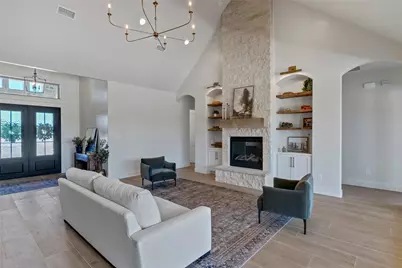
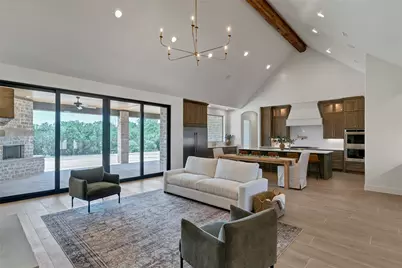
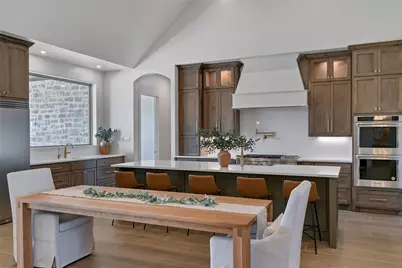
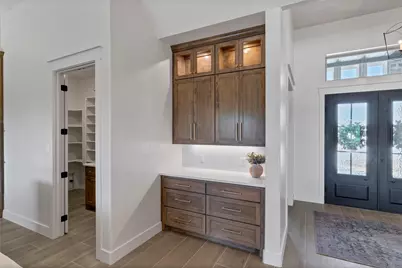
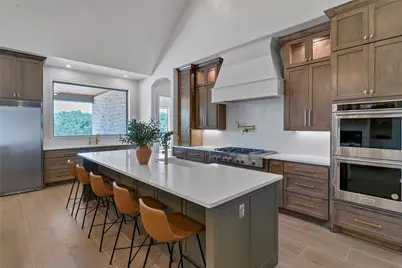
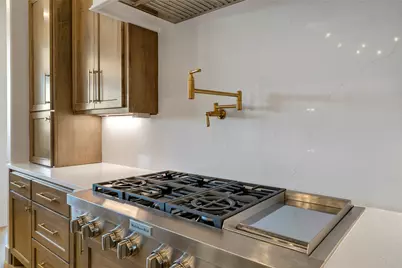
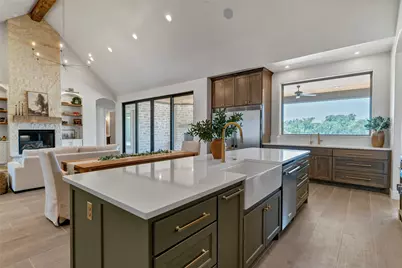
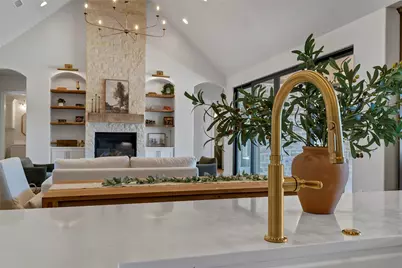

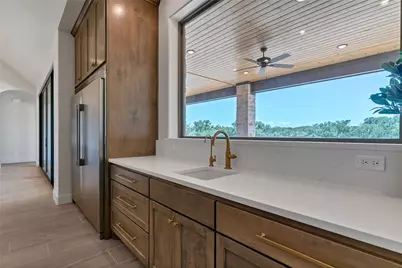
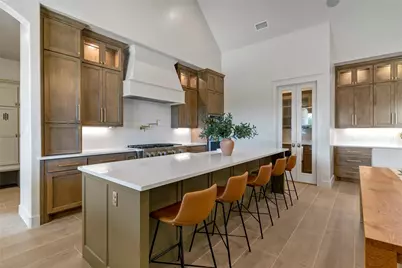
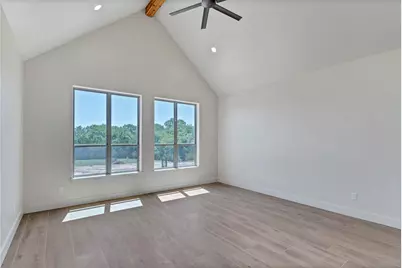
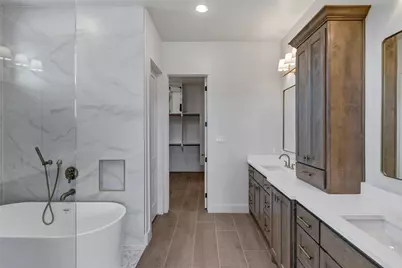
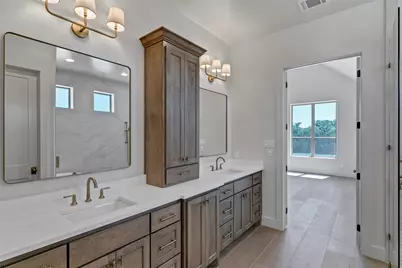
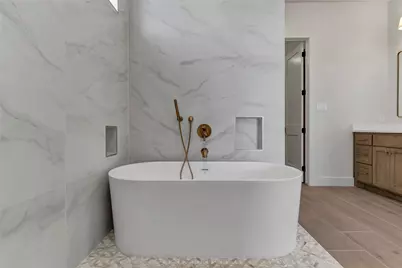
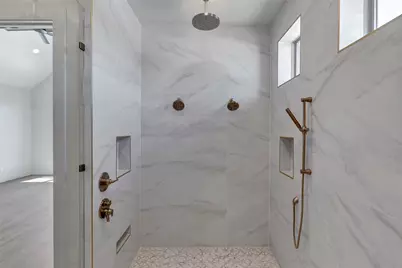
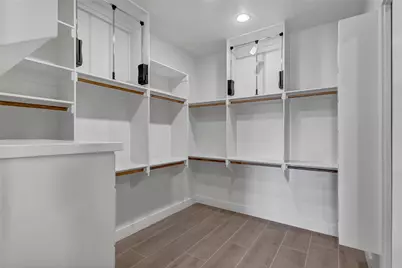
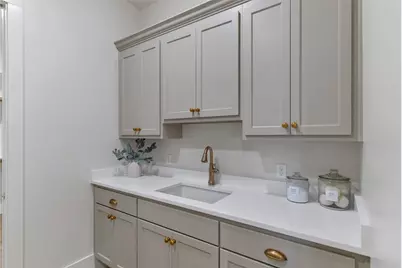
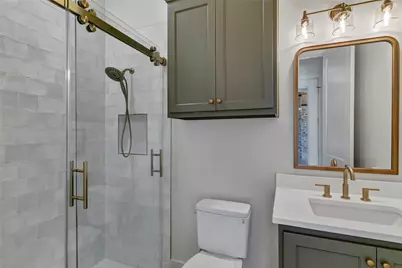
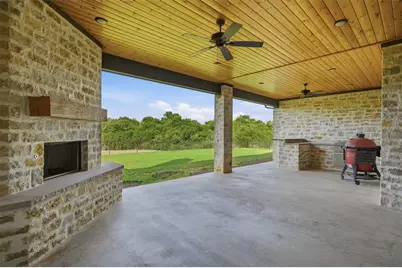
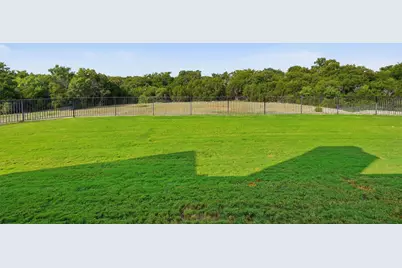
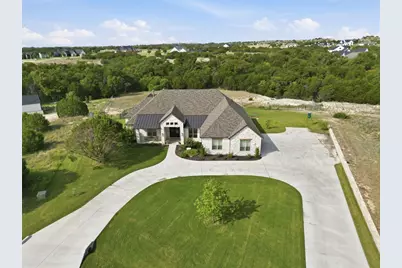
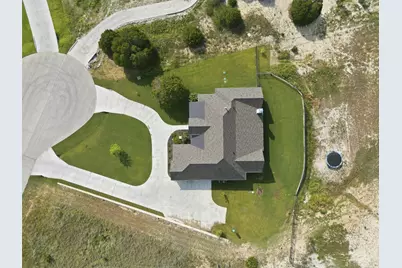
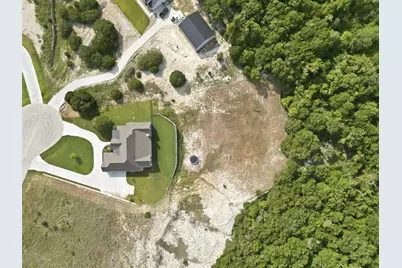
Luxury is more than the home itself-it's the land, the privacy, and the feeling you have when you pull into the driveway. Tucked away at the end of a quiet cul-de-sac, this all-stone custom home sits on a homesite that's becoming nearly impossible to find. The fenced backyard is framed by a peaceful treed buffer and creek, creating a level of privacy and tranquility that simply can't be replicated. Inside, the thoughtfully designed floor plan offers 4 bedrooms, 3 bathrooms, a dedicated study, and spacious living areas that balance elegance with everyday comfort. Outside, the outdoor kitchen, expansive patio, 3-car garage, circle driveway, and abundant guest parking make entertaining effortless. While the home is beautiful, it's the setting that truly sets this property apart. New homes can be built every day, but quiet cul-de-sac locations with a private wooded backdrop, creek, and room to breathe are incredibly rare. This isn't just a place to live-it's a place to slow down, gather with family, and enjoy the lifestyle you've worked so hard to create.
Full Property Details
Full Property Details for 312 Elliott Ct
General
- Price: $1,050,000
- HOA FEE: $83/month
- HOA FEE FREQ.: Annually
- Taxes: $10,098
- Status: Active
- Type: Single Family
- Source: NTREIS
- MLS ID: 21324515
- Updated: 8/7/2026
- Added to Site: 1 day(s) ago
Interior
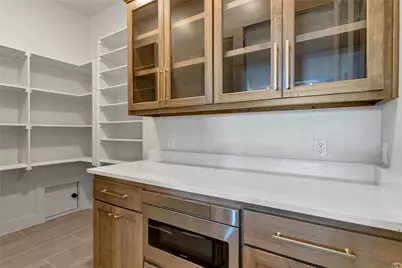
- Interior Features: Cathedral Ceiling(s), Decorative/Designer Lighting Fixtures, Double Vanity, Open Floorplan, Pantry, Cable TV, Wired for Sound
- Fireplace: Yes
- Number of Fireplaces: 2
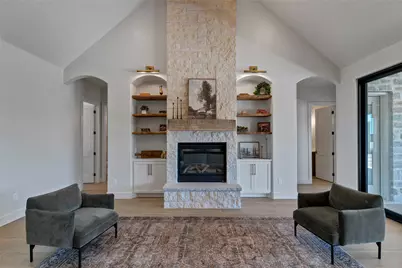
- Fireplace(s): Family Room, Gas, Living Room, Outside, Propane, Wood Burning
- Appliances: Built-In Refrigerator, Double Oven, Dishwasher, Gas Cooktop, Disposal, Range, Some Commercial Grade, Water Softener, Water Purifier
- Flooring: Ceramic Tile, Tile
Rooms
Bathrooms
- Total Bathrooms: 3
- Full Bathrooms: 3
Bedrooms
- Total Bedrooms: 4
Other Rooms
- Laundry: Washer Hookup, Electric Dryer Hookup, Laundry in Utility Room
Additional Information
- Security/Safety: Security System, Security Gate, Gated Community
- Equipment: Irrigation Equipment, Other
Exterior
- Exterior Features: Lighting, Outdoor Grill, Outdoor Kitchen, Private Yard, Rain Gutters
- Porch/Patio/Deck: Covered
Parking
- Garage: Yes
- Attached garage: Yes
- Garage Spaces: 3
- Covered Spaces: 3
- Parking Features: Additional Parking, Circular Driveway, Concrete, Door-Multi, Oversized
Location
- County: Hood
- Subdivision: Putteet Hill Add Ph 1
- Driving Directions: Follow GPS
School Information
- Elem School District: Granbury ISD
- Midd School District: Granbury ISD
- High School District: Granbury ISD
- Elementary School: Acton
- Middle School: Acton
- High School: Granbury
Community
- Gated community: Yes
- Association: Yes
- Assoc. Name: Putteet Hill POA
- Assoc. Fees Include: Association Management, Maintenance Grounds, Security
Heating & Cooling
- Central air: Yes
- Air Conditioning: Yes
- Cooling Type: Central Air, Ceiling Fan(s), Electric
- Heating Type: Central, Electric, Fireplace(s), Heat Pump
Utilities
- Sewer: Aerobic Septic
- Water: Well
- Well: Yes
- Cable Available: Yes
- Utility Description: Electricity Available, Propane, Septic Available, Underground Utilities, Water Available, Cable Available
Structural Information
- Property Detached: Yes
- Architectural Style: Ranch, Detached
- Structure Type: House
- Detached/Attached: Detached
- Construction: Rock, Stone
- Roof: Composition, Metal
- Windows: Shutters
- Stories/Levels: 1
- Living Area: 3,066 Sq. Ft.
- Year Built: 2024
Lot Features
- Lot Size (Acres): 2.008
- Lot Size (Sq. Ft.): 87,468.48
- Trees/Vegetation: Cleared, Grassed, Partially Wooded
- Fencing (Description): Back Yard, Fenced, Metal, Pipe, Wrought Iron
Financial Considerations
- For Sale/Rent/Lease: For Sale
- Association Fee: $1,000
- Assoc Fee Freq.: Annually
- Tax Amount: $10,098
- Terms: Cash, Conventional, FHA, VA Loan
Disclosures and Reports
- Legal Description: ACRES: 2.008 LOT: 76 SUBD: PUTTEET HILL ADDIT
- Property ID: R000107274
- Lot Number: 76
Listed by Granbury Realty, LLC, Brandon McGraw
Get Pre-Approved Today
Schools
Schools serving 312 Elliott Ct
School District:Granbury Independent School District
| Name | Grades | Distance |
|---|---|---|
Acton Elementary School 3200 Acton Highway, Granbury, TX 76049 | K-5 | 6.7 mi |
Acton Middle School 1300 James Rd, Granbury, TX 76048 | 6-8 | 5 mi |
Granbury High School 2000 West Pearl Street, Granbury, TX 76048 | 9-12 | 10.4 mi |
Disclaimer:
School attendance boundaries provided by ATTOM Data Solutions and are for reference only. Contact the school directly to verify enrollment eligibility.
Price & Sales History for 312 Elliott Ct
Date
Details
Price
Change
Source
8/06/2026
Listed
$1,050,000
—
MLS
Disclaimer: Historical sales information is derived from public records provided by the county offices. Information is not guaranteed and should be independently verified.

Tax History
Tax History for 312 Elliott Ct
Year
Property Taxes
Change
Tax Assessment
Change
2025
$8,698
283%
$835,000
389%
2023
$2,271
—
$170,680
—
2022
$2,271
—
$170,680
—
Disclaimer: Historical tax information is derived from public records provided by the county offices. Information is not guaranteed and should be independently verified.
Estimate the Cost
Estimate the Cost for 312 Elliott Ct
312 Elliott Court, Cresson, TX 76035 (MLS# 21324515) is a Single Family property with 4 bedrooms and 3 full bathrooms. 312 Elliott Court is currently listed for $1,050,000 and was received on August 06, 2026. Want to learn more about 312 Elliott Court? Do you have questions about finding other Single Family real estate for sale in Cresson? You can browse all Cresson real estate or contact a Coldwell Banker agent to request more information.