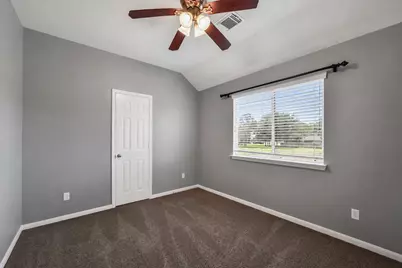
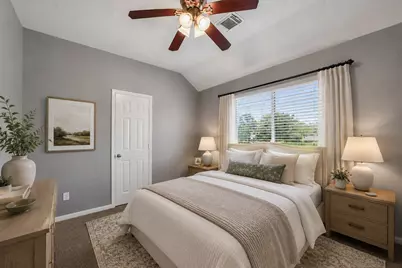
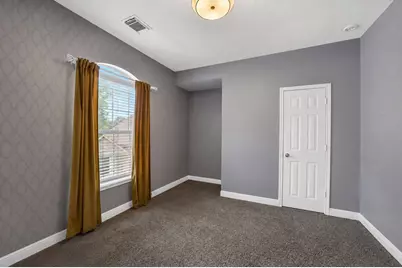
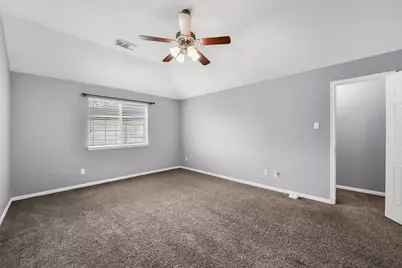
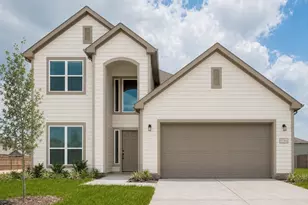
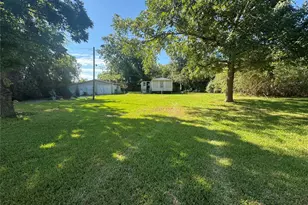
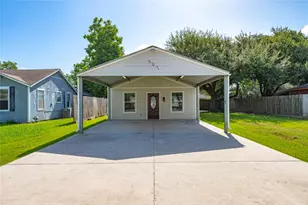
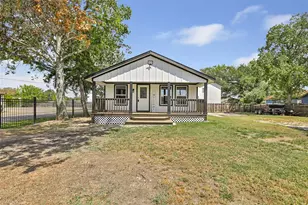
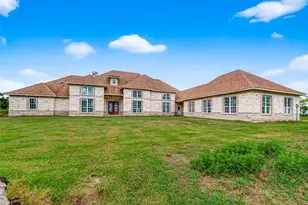
Full Property Details for 16806 Harbor Mist Ct
General
- Price: $296,500
- HOA FEE: $65/month
- Taxes: $7,316 (2025)
- Status: Pending
- Type: Single Family
- Source: Houston
- MLS ID: 38845487
- Updated: 9/29/2026
- Added to Site: 107 day(s) ago
Interior
- Number of Rooms: 10
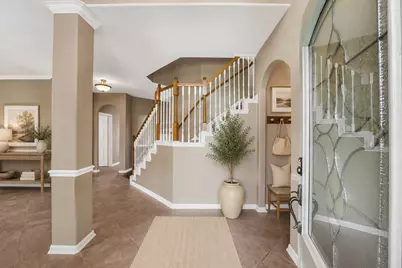
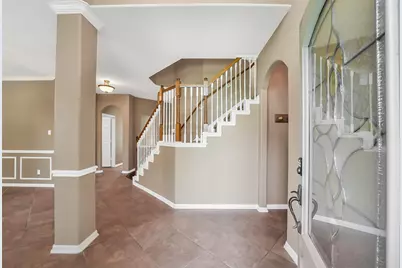
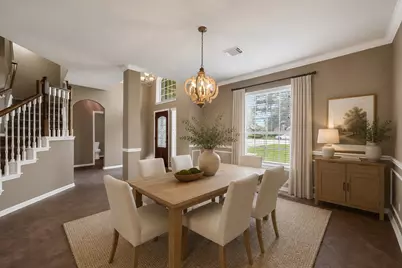
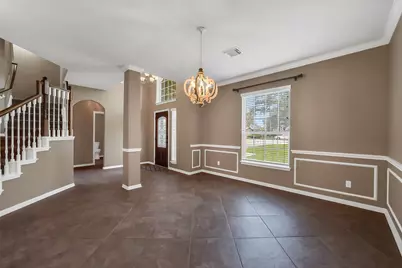
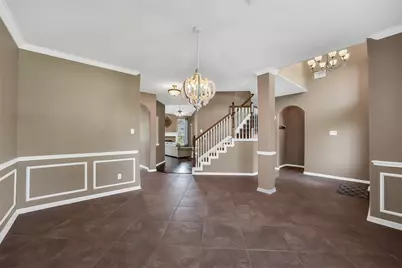
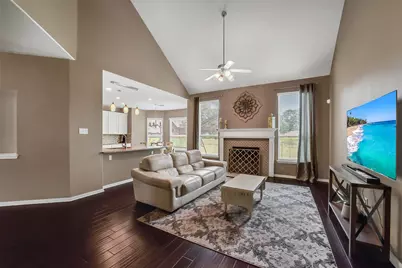
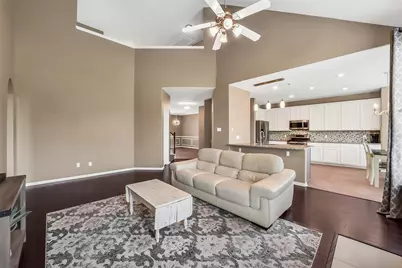
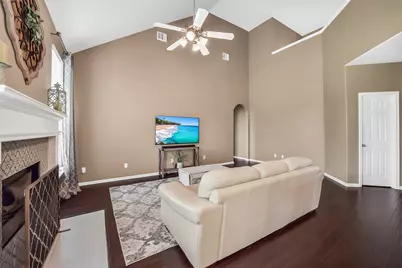
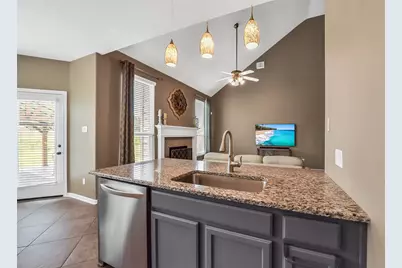
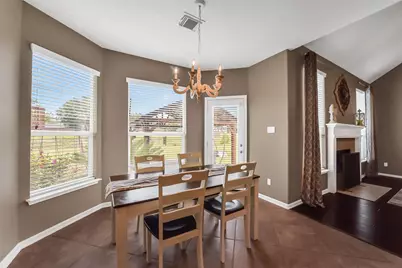
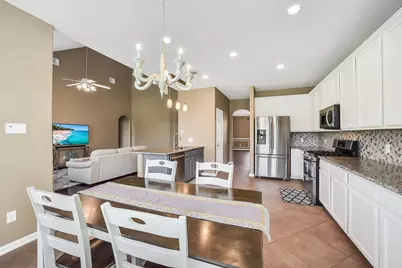
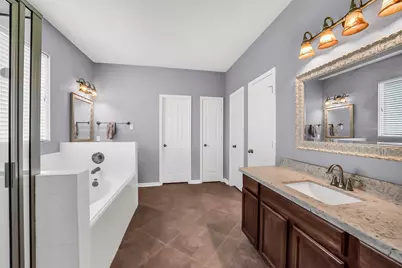
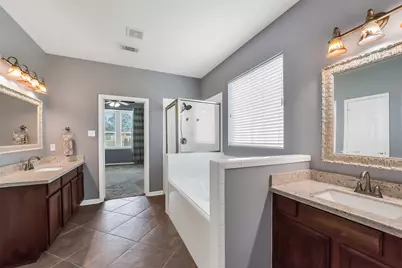
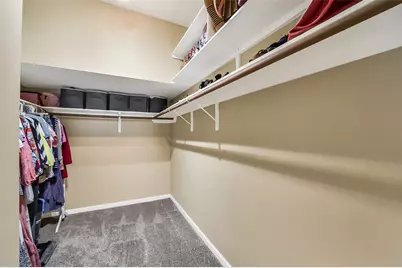
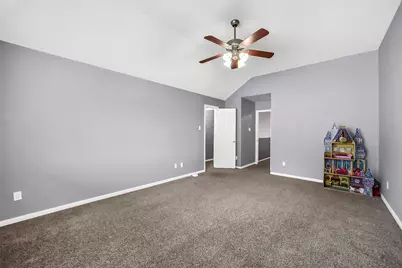
- Interior Features: Double Vanity, Entrance Foyer, Granite Counters, High Ceilings, Kitchen/Family Room Combo, Main Level Primary, Pantry, Soaking Tub, Separate Shower, Three Bedrooms Up, Walk-In Closet(s), Window Treatments
- Fireplace: Yes
- Number of Fireplaces: 1
- Fireplace(s): Gas
- Appliances: Double Oven, Dishwasher, Disposal, Gas Oven, Gas Range, Microwave
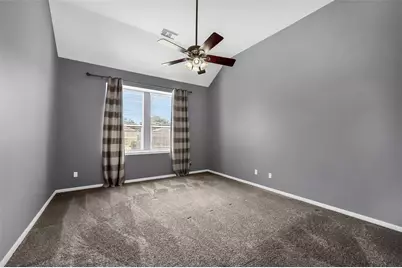
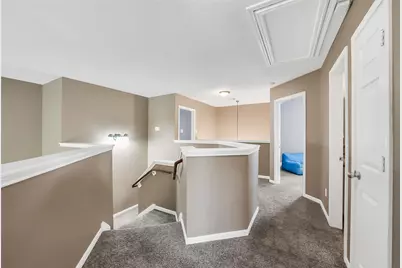
- Flooring: Carpet, Tile
Rooms
- Total Bathrooms: 3
- Full Bathrooms: 2
- Half Bathrooms: 1
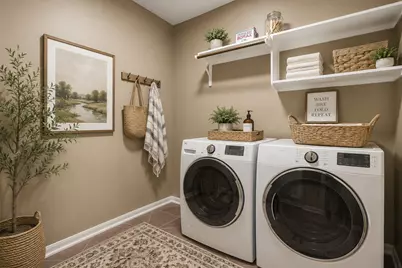
- Laundry: Washer Hookup, Electric Dryer Hookup
Additional Information
- Shared Amenities: Fitness Center, Golf Course, Playground, Pickleball, Park, Pool, Tennis Court(s), Trail(s)
- Pool: Yes
- Pool Description: Association
Exterior
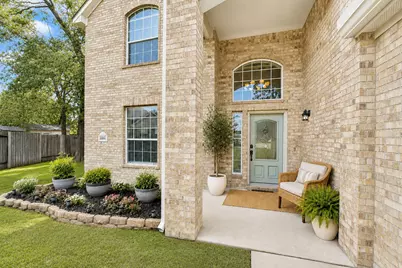
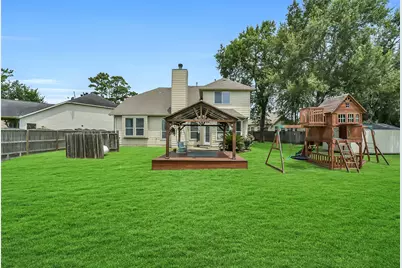
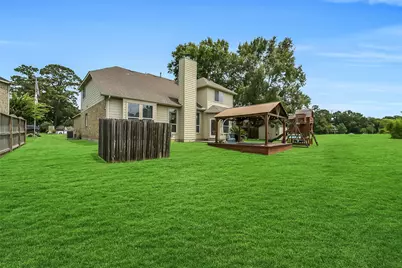
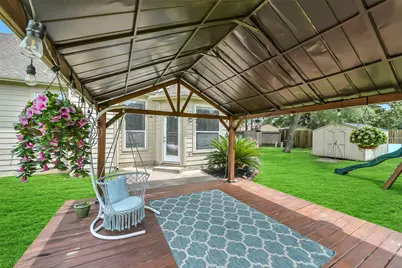
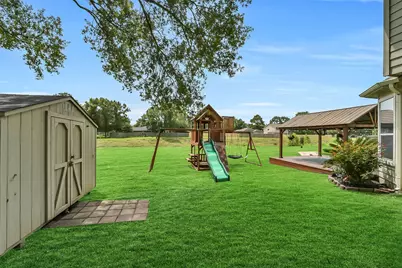
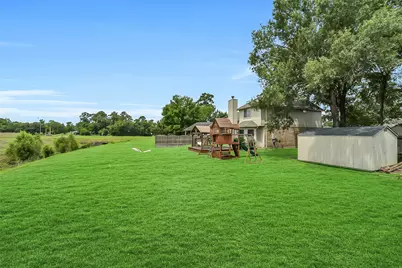
- Exterior Features: Deck, Patio, Private Yard
- Porch/Patio/Deck: Deck, Patio
Parking
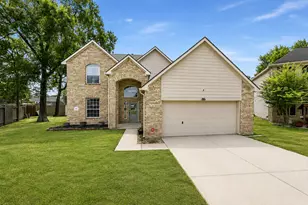
- Garage: Yes
- Attached garage: Yes
- Garage Spaces: 2
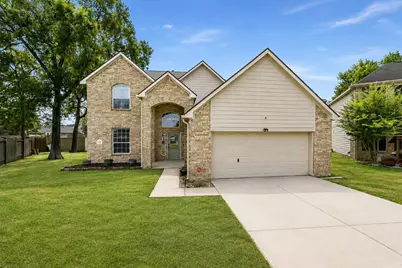
- Parking Features: Attached, Garage
Location
- Area: 1
- County: Harris
- Subdivision: Newport Sec 03
- Driving Directions: From Hwy 90 E, exit Krenek, turn left onto Krenek, turn right onto FM 2100, turn left onto S Diamondhead Blvd, turn right onto Port O Call St, turn right onto Harbor Mist Dr, Turn right onto Harbor Mist Ct
School Information
- Elem School District: 12 - Crosby
- Midd School District: 12 - Crosby
- High School District: 12 - Crosby
- Elementary School: NEWPORT ELEMENTARY SCHOOL
- Middle School: CROSBY MIDDLE SCHOOL (CROSBY)
- High School: CROSBY HIGH SCHOOL
Community
- Association: Yes
- Assoc. Name: Newport Property Owners Associati
- Assoc. Fees Include: Common Areas
Heating & Cooling
- Central air: Yes
- Air Conditioning: Yes
- Cooling Type: Central Air, Electric
- Heating Type: Central, Gas
Utilities
- Sewer: Public Sewer
- Water: Public
Structural Information
- Architectural Style: Traditional
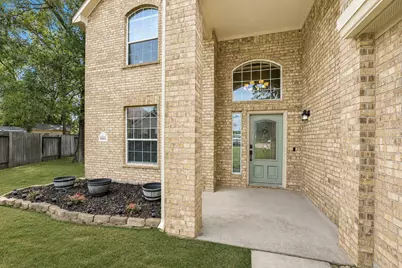
- Construction: Brick
- Roof: Composition
- Windows: Window Coverings
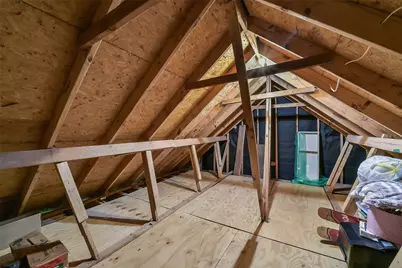
- Stories/Levels: 2
- Square Feet: 2,628
- Sq. Ft. Source: Appraiser
- Living Area: 2,628 Sq. Ft.
- Year Built: 2005
- Year Built Source: Public Records
Lot Features
- Lot Size (Acres): 0.846
- Lot Size Source: Appraiser
- Lot Features: Subdivision
Financial Considerations
- Association Fee: $65
- Assoc Fee Freq.: Monthly
- Tax Amount: $7,316
- Tax Year: 2025
- Terms: Cash, Conventional, FHA, VA Loan
Disclosures and Reports
- Ownership: Full Ownership
- Special Conditions: Corporate Listing
- Documents Avail.: Seller's Property Disclosure
- Legal Description: LT 48 BLK 5 NEWPORT SEC 3
- Legal Disclosures: Municipal Utility District Disclosure
- APN: 105-738-000-0048
- Section: 3
Listed by Better Homes and Gardens Real Estate Gary Greene - Lake Houston (832) 445-0408, Ryan Green (832) 589-2254