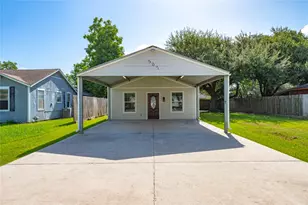
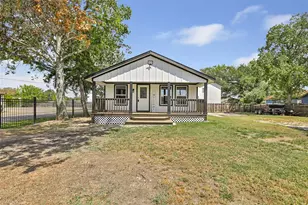
Full Property Details for 511 Baobab Wy
General
- Price: $361,334
- HOA FEE: $58/month
- HOA FEE FREQ.: Annually
- Status: Active
- Type: Single Family
- Source: Houston
- MLS ID: 31769721
- Updated: 9/30/2026
- Added to Site: 52 day(s) ago
Interior
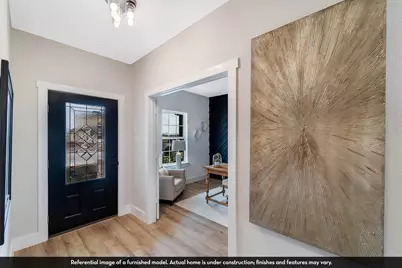
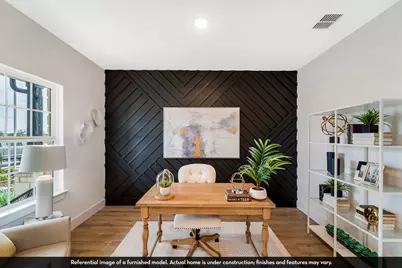
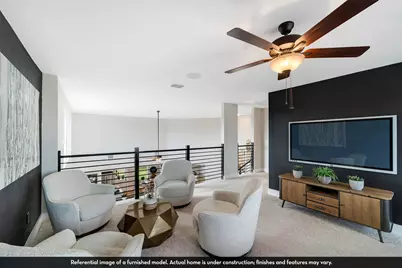
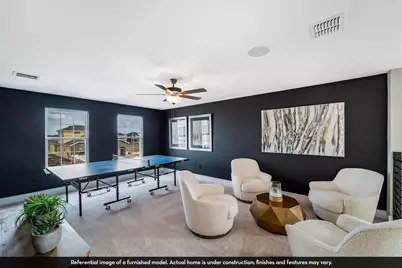
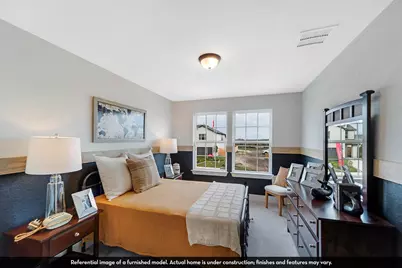
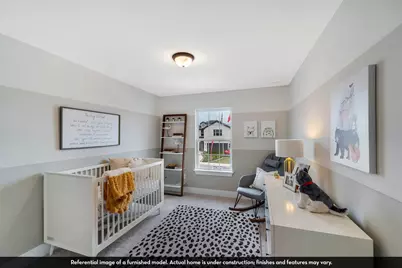
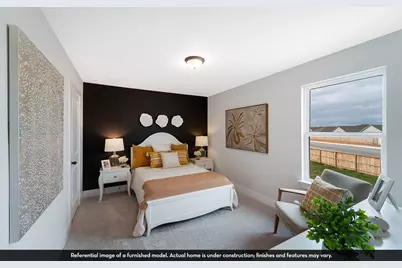
- Number of Rooms: 7
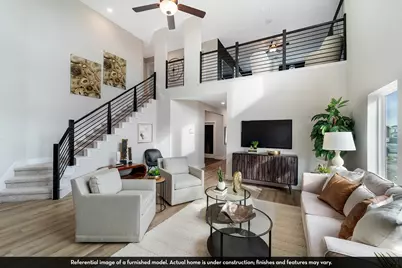
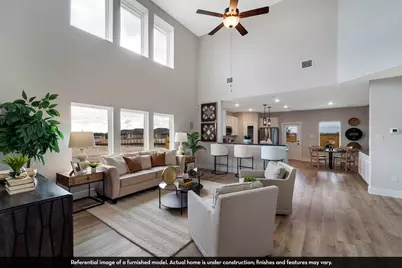
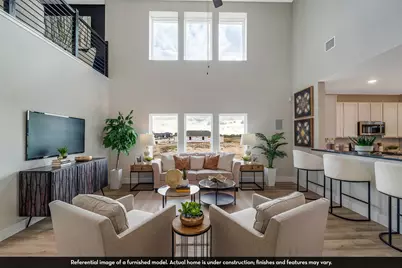
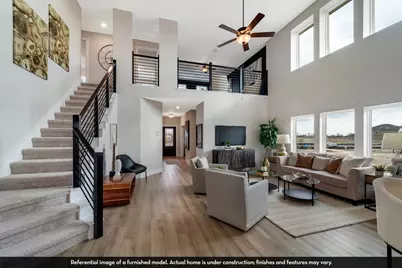
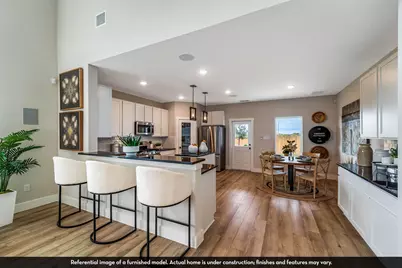
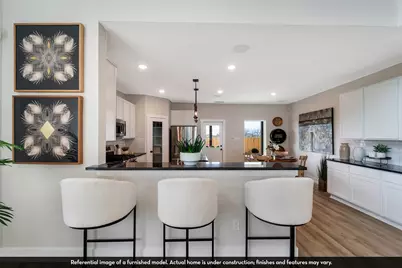
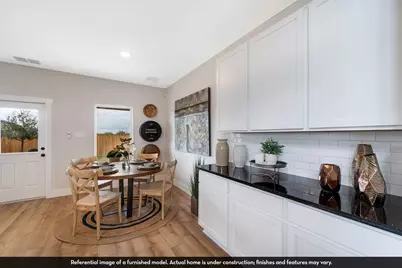
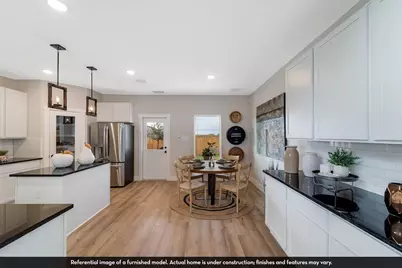
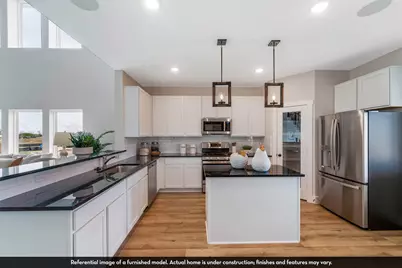
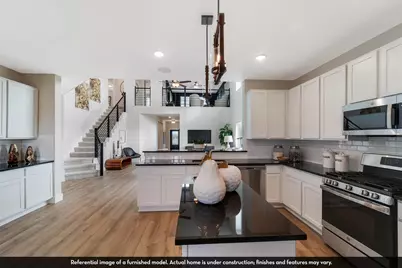
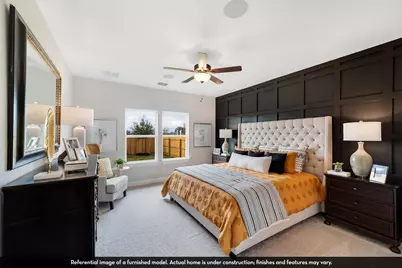
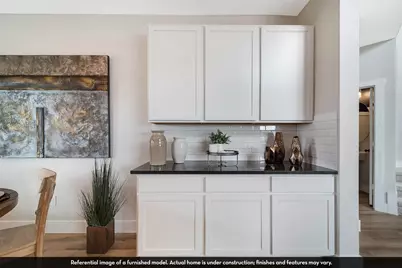
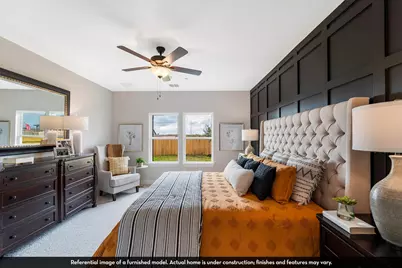
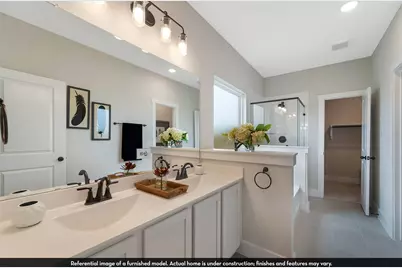
- Interior Features: All Bedrooms Up, Breakfast Bar, Double Vanity, Granite Counters, High Ceilings, Main Level Primary, Pantry, Separate Shower, Walk-In Pantry, Kitchen/Dining Combo
- Appliances: Dishwasher, Free-Standing Range, Disposal, Gas Oven, Gas Range, Microwave, Oven, Trash Compactor, ENERGY STAR Qualified Appliances, Tankless Water Heater
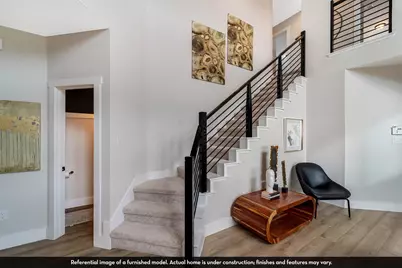
- Flooring: Carpet, Tile
Rooms
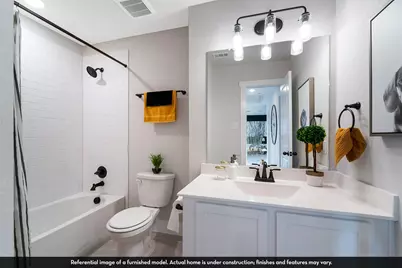
- Total Bathrooms: 3
- Full Bathrooms: 2
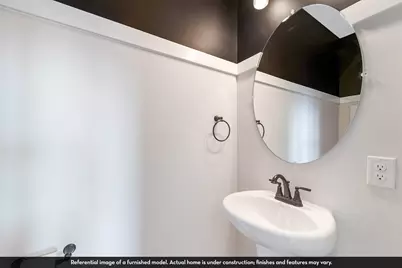
- Half Bathrooms: 1
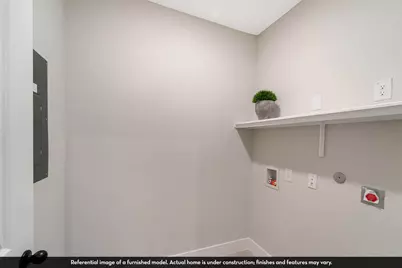
- Laundry: Electric Dryer Hookup
Additional Information
- Shared Amenities: Picnic Area, Park, Trail(s)
- Security/Safety: Smoke Detector(s)
Exterior
Parking
- Garage: Yes
- Attached garage: Yes
- Garage Spaces: 2
- Parking Features: Attached, Garage
Location
- Area: 1
- County: Harris
- Subdivision: Pecan Estates
- Driving Directions: From 2100 turn on to Red Summit (by Applebees) and pass Crosby High School. We are located at the end of the road to your left just past the park. Look for the Castlerock Flag in front of our model.
- Direction Faces: North
School Information
- Elem School District: 12 - Crosby
- Midd School District: 12 - Crosby
- High School District: 12 - Crosby
- Elementary School: CROSBY ELEMENTARY SCHOOL (CROSBY)
- Middle School: CROSBY MIDDLE SCHOOL (CROSBY)
- High School: CROSBY HIGH SCHOOL
Community
- Association: Yes
- Assoc. Name: Crest Management
Heating & Cooling
- Central air: Yes
- Air Conditioning: Yes
- Cooling Type: Central Air, Electric
- Heating Type: Central, Gas
Utilities
- Sewer: Public Sewer
- Water: Public
Structural Information
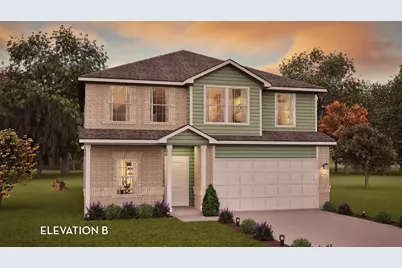
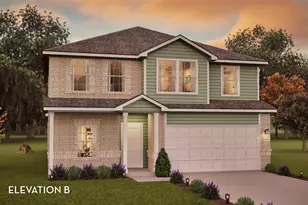
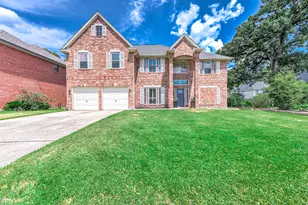
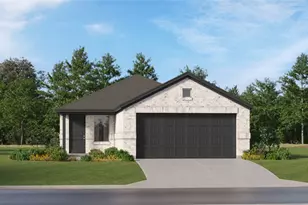
- Architectural Style: Traditional
- Builder: Castlerock
- Construction: Brick, Cement Siding
- Roof: Composition
- Windows: Low-Emissivity Windows
- Stories/Levels: 2
- Square Feet: 2,507
- Sq. Ft. Source: Builder
- Living Area: 2,507 Sq. Ft.
- Year Built: 2026
- Year Built Source: Builder
- Property Condition: Under Construction
Lot Features
- Lot Features: Subdivision, Pond on Lot
- Fencing (Description): Back Yard
Green Features
- Building Certification: ENERGY STAR Certified Homes
- Energy Efficient: Appliances, Lighting, Water Heater, Windows
Financial Considerations
- Association Fee: $698
- Assoc Fee Freq.: Annually
- Terms: Conventional, FHA, VA Loan
Disclosures and Reports
- Legal Description: Lot 35 - Block 2 - Section 3
- Legal Disclosures: Municipal Utility District Disclosure
- APN: NA
- Section: 3
Listed by CastleRock Realty, LLC (832) 582-0030, Ashley Yoder (832) 582-0030