
This is a carousel with tiles that activate property listing cards. Use the previous and next buttons to navigate.
This is a carousel with tiles that activate property listing cards. Use the previous and next buttons to navigate.
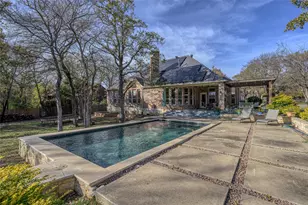

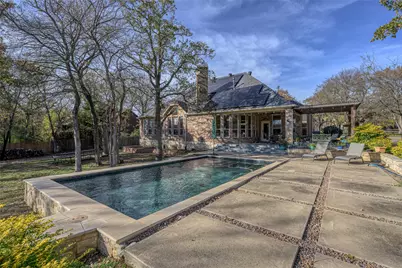
Full Property Details for 1071 E Oak Shores Dr
General
- HOA FEE: $21/month
- HOA FEE FREQ.: Annually
- Taxes: $10,256
- Status: Closed
- Type: Single Family
- Source: NTREIS
- MLS ID: 21129568
- Added to Site: 276 day(s) ago
Interior
- Interior Features: Wet Bar, Decorative/Designer Lighting Fixtures, Double Vanity, High Speed Internet, Kitchen Island, Open Floorplan, Pantry, Cable TV, Vaulted Ceiling(s)
- Fireplace: Yes
- Number of Fireplaces: 1
- Fireplace(s): Wood Burning
- Appliances: Some Gas Appliances, Dishwasher, Gas Cooktop, Disposal, Gas Oven, Gas Range, Microwave, Plumbed For Gas
- Flooring: Ceramic Tile, Wood
Rooms
Bathrooms
- Total Bathrooms: 3
- Full Bathrooms: 3
Bedrooms
- Total Bedrooms: 4
Other Rooms
- Laundry: Common Area, Electric Dryer Hookup
Additional Information
- Pool: Yes
- Private Pool: Yes
- Pool Description: Cabana, Gunite, In Ground, Outdoor Pool, Pool, Private, Pool Sweep
- Security/Safety: Security System, Carbon Monoxide Detector(s), Fire Alarm, Smoke Detector(s)
Exterior
- Exterior Features: Lighting, Rain Gutters, Storage
- Porch/Patio/Deck: Covered
Parking
- Garage: Yes
- Attached garage: Yes
- Garage Spaces: 2
- Covered Spaces: 2
- Parking Features: Direct Access, Door-Single, Garage, Garage Door Opener
Location
- County: Denton
- Subdivision: Oak Shores Ph 2
- Driving Directions: East from Denton on 380 to Mosley Rd, turn left on Tipps. Go to Keyes and turn right. Follow to Oak Shores and turn left
School Information
- Elem School District: Denton ISD
- Midd School District: Denton ISD
- High School District: Denton ISD
- Elementary School: Providence
- Middle School: Strickland
- High School: Ryan H S
Community
- Association: Yes
- Assoc. Name: Oak Shores Property Owners Association
- Assoc. Fees Include: Maintenance Structure
Heating & Cooling
- Central air: Yes
- Air Conditioning: Yes
- Cooling Type: Attic Fan, Central Air, Ceiling Fan(s), Electric
- Heating Type: Central, Electric
Utilities
- Sewer: Septic Tank
- Water: Public
- Cable Available: Yes
- Utility Description: Electricity Available, Electricity Connected, Phone Available, Septic Available, Separate Meters, Sewer Not Available, Underground Utilities, Water Available, Cable Available
Structural Information
- Property Detached: Yes
- Architectural Style: Traditional, Detached
- Structure Type: House
- Detached/Attached: Detached
- Construction: Brick
- Roof: Composition
- Stories/Levels: 1
- Living Area: 2,835 Sq. Ft.
- Year Built: 1998
Additional Structures
- Other Structures: Cabana
Lot Features
- Lot Size (Acres): 1.473
- Lot Size (Sq. Ft.): 64,163.88
- Lot Size Source: Assessor
- Lot Dimensions: 155' x 449'
- Lot Features: Back Yard, Cul-De-Sac, Backs to Greenbelt/Park, Lawn, Many Trees, Sprinkler System
- Trees/Vegetation: Cleared, Grassed
- Fencing (Description): Wood
Financial Considerations
- For Sale/Rent/Lease: For Sale
- Association Fee: $250
- Assoc Fee Freq.: Annually
- Tax Amount: $10,256
- Terms: Cash, Conventional, FHA, Texas Vet, VA Loan
Disclosures and Reports
- Documents Avail.: Aerial, Survey
- Legal Description: OAK SHORES PH 2 BLK 1 LOT 102
- Exclusions: Personal property and furnishings
- Property ID: R187299
- Block: 1
- Lot Number: 102
Listed by Lake & Country Realty, LLC, Lynda Weaver
Sold by Keller Williams Prosper Celina, Vaughn Allen
Listing agent
Lynda Weaver
Lake & Country Realty, LLC
940-580-2240

 NMLS#: 1598647
Schools serving 1071 E Oak Shores Dr
| Name | Grades | Distance |
|---|---|---|
Providence Elementary School 1000 Fm 2931, Aubrey, TX 76227 | PK-5 | 2.9 mi |
Rodriguez Middle 8650 Martop Rd, Oak Point, TX 76227 | 6-8 | 1.5 mi |
Ray E Braswell H S 26750 East University Drive, Aubrey, TX 76227 | 9-12 | 4.6 mi |
This is a carousel with tiles that activate property listing cards. Use the previous and next buttons to navigate.
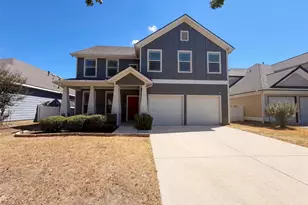
- Single Family
- Active
- Updated 6 days ago
- 4Beds
- 3Total Baths

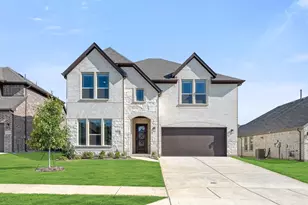
- Single Family
- Active
- Updated 8 hours ago
- 5Beds
- 4Total Baths


- Single Family
- Active
- Updated 3 days ago
- 3Beds
- 3Total Baths

This is a carousel with tiles that activate property listing cards. Use the previous and next buttons to navigate.


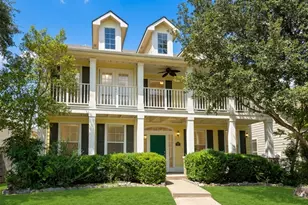
- Single Family
- Active
- Updated 18 hours ago
- 3Beds
- 3Total Baths
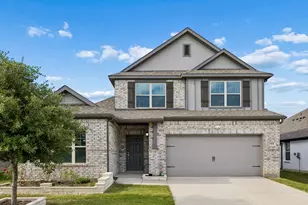
- Single Family
- Active
- Updated 3 days ago
- 5Beds
- 3Total Baths
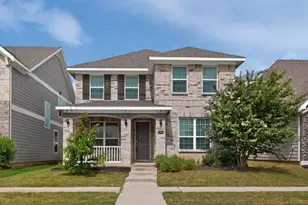
- Single Family
- Active
- Updated 4 days ago
- 4Beds
- 3Total Baths
1071 E Oak Shores Drive, Cross Roads, TX 76227 (MLS# 21129568) is a Single Family property that was sold on June 05, 2026. Want to learn more about 1071 E Oak Shores Drive? Do you have questions about finding other Single Family real estate for sale in Cross Roads? You can browse all Cross Roads real estate or contact a Coldwell Banker agent to request more information.