This is a carousel with tiles that activate property listing cards. Use the previous and next buttons to navigate.
1/26
$299,999 Just Listed
This is a carousel with tiles that activate property listing cards. Use the previous and next buttons to navigate.
1/26
Property Description
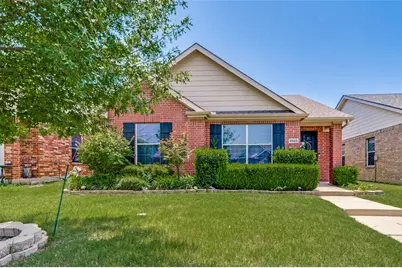
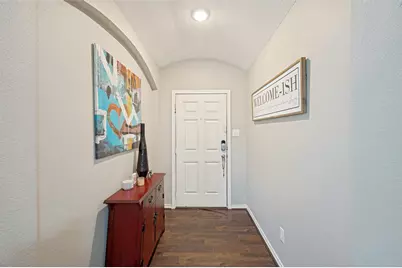
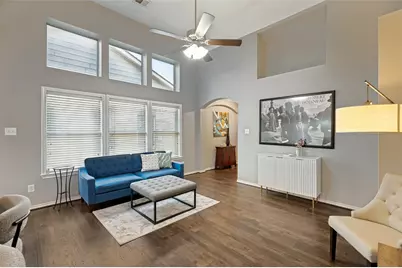
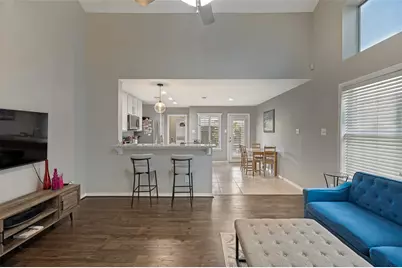
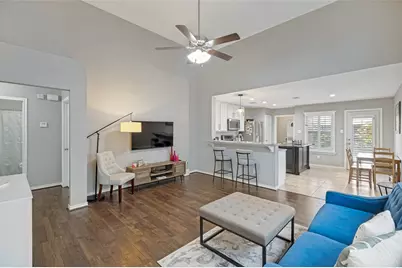
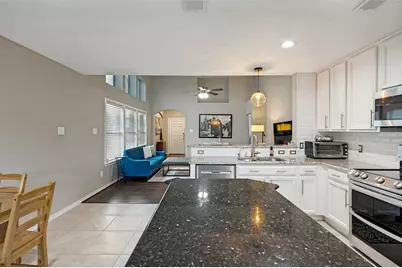
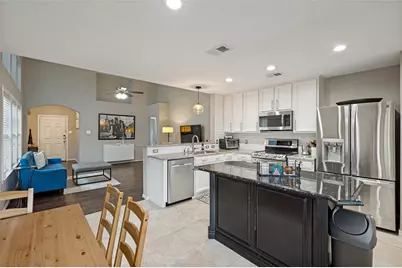
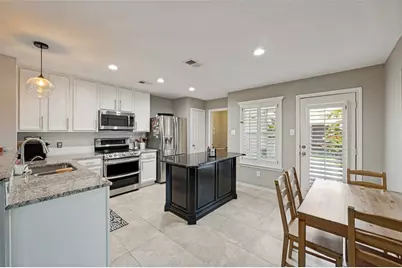
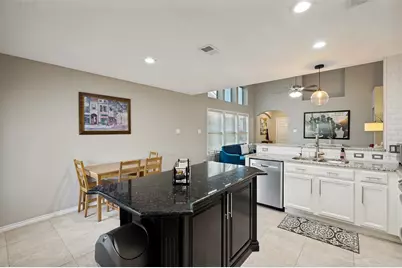
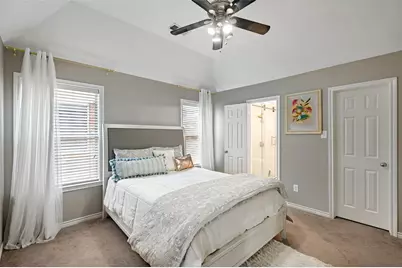
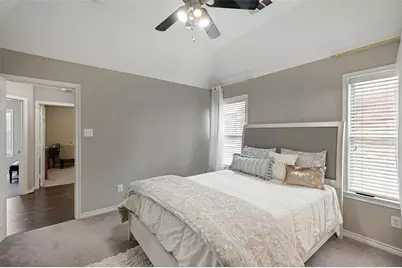
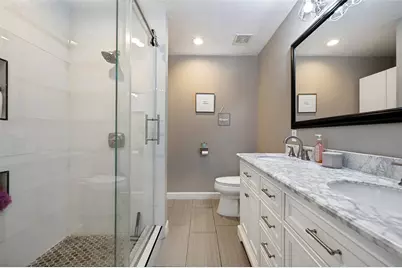
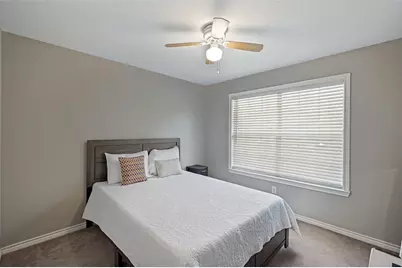
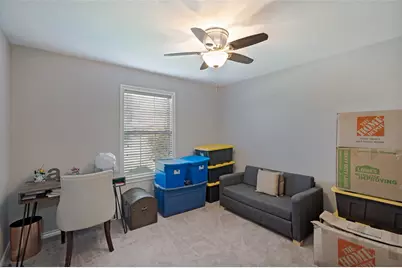
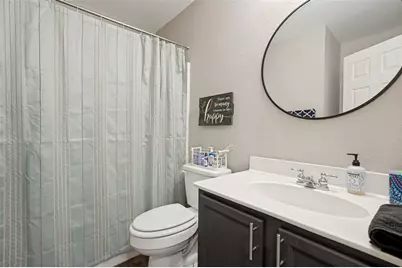
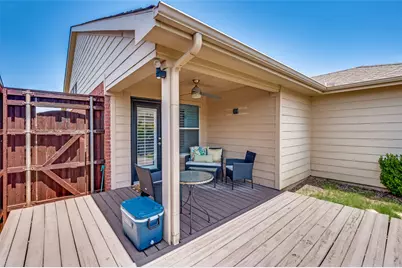
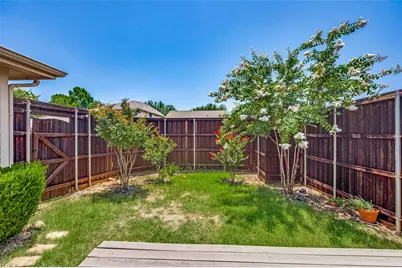
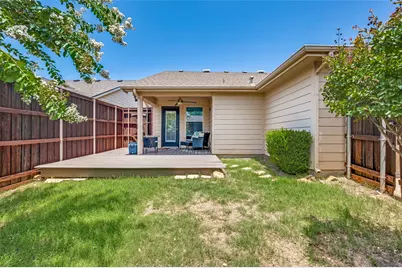
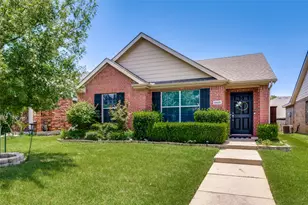
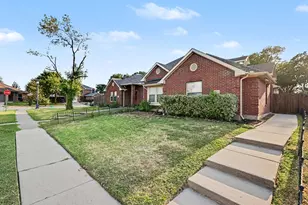
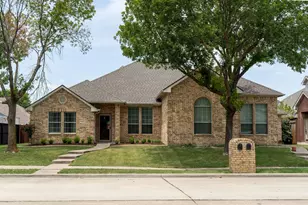
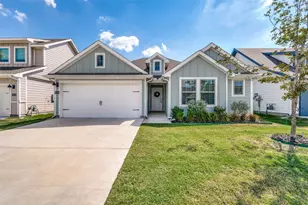
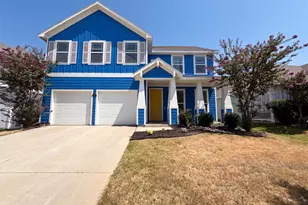
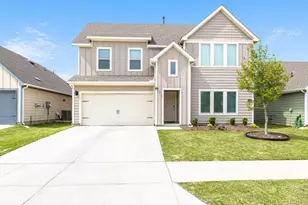
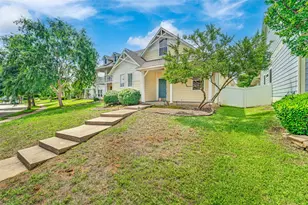
Step into this meticulously maintained, move-in ready and beautifully updated home! This charming 3-bedroom, 2-bath home offers the perfect blend of comfort, style, and functionality! Be welcomed into an inviting open-concept layout featuring updated countertops, abundant storage throughout, and a spacious living area designed for everyday living and entertaining. The kitchen provides ample prep space on a beautiful island and overlooks the main living area, making it the heart of the home. The private primary suite offers a relaxing retreat with an en-suite bath, while two additional bedrooms provide flexibility for family, guests, or a home office. A convenient 1-car garage adds practicality, and thoughtful updates throughout make this home truly stand out. Enjoy the outdoors in your expanded patio deck, perfect for grilling, entertaining, or relaxing after a long day. The backyard also features a newly stained privacy fence and elegant plantation shutter blinds on the back patio door and windows, adding both style and privacy. Located in the desirable Cross Oaks Ranch community, residents enjoy neighborhood amenities including a community pool, playground, and convenient access to shopping, dining, schools, and Lake Lewisville. This home is ready for its next owner-don't miss your opportunity to make it yours!
Full Property Details
Full Property Details for 8920 Stewart St
General
- Price: $299,999
- HOA FEE: $32/month
- HOA FEE FREQ.: Annually
- Taxes: $4,762
- Status: Active
- Type: Duplex
- Source: NTREIS
- MLS ID: 21325982
- Updated: Today (7/14/2026)
- Added to Site: Today
Interior
- Interior Features: Double Vanity, Granite Counters, Kitchen Island, Pantry, Cable TV, Walk-In Closet(s)
- Appliances: Dishwasher, Electric Cooktop, Gas Oven
- Flooring: Carpet, Ceramic Tile
Rooms
Bathrooms
- Total Bathrooms: 2
- Full Bathrooms: 2
Bedrooms
- Total Bedrooms: 3
Other Rooms
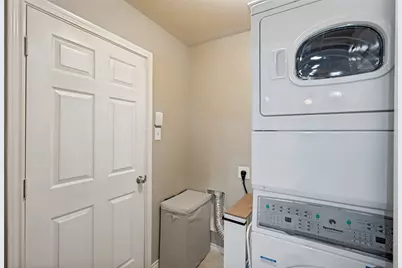
- Laundry: Washer Hookup, Laundry in Utility Room
Additional Information
- Shared Pool: Yes
- Pool: Yes
- Pool Description: None, Community
- Security/Safety: Security System, Smoke Detector(s)
Exterior
- Exterior Features: Awning(s), Deck
- Porch/Patio/Deck: Awning(s), Covered, Deck
Parking
- Garage: Yes
- Attached garage: Yes
- Garage Spaces: 1
- Carports: Yes
- Carport Spaces: 1
- Covered Spaces: 1
- Parking Features: Additional Parking, Alley Access, Concrete, Door-Single, Driveway, Enclosed, Garage, Garage Door Opener, Lighted, Private, Garage Faces Rear
Location
- County: Denton
- Subdivision: Cross Oak Ranch Ph 2 Tr 2
- Driving Directions: Use GPS to follow directions
School Information
- Elem School District: Denton ISD
- Midd School District: Denton ISD
- High School District: Denton ISD
- Elementary School: Cross Oaks
- Middle School: Navo
- High School: Ryan H S
Community
- Association: Yes
- Assoc. Name: Cross Oak Ranch
- Assoc. Fees Include: All Facilities, Association Management
Heating & Cooling
- Central air: Yes
- Air Conditioning: Yes
- Cooling Type: Central Air, Ceiling Fan(s)
- Heating Type: Central, Electric
Utilities
- Sewer: Public Sewer
- Water: Public
- Cable Available: Yes
- Utility Description: Sewer Available, Water Available, Cable Available
Structural Information
- Structure Type: Duplex
- Detached/Attached: Attached
- Roof: Composition
- Windows: Bay Window(s), Shutters
- Stories/Levels: 1
- Living Area: 1,201 Sq. Ft.
- Year Built: 2005
Lot Features
- Lot Size (Acres): 0.092
- Lot Size (Sq. Ft.): 4,007.52
- Lot Size Source: Appraiser
- Fencing (Description): Back Yard, Wood
Financial Considerations
- For Sale/Rent/Lease: For Sale
- Association Fee: $385
- Assoc Fee Freq.: Annually
- Tax Amount: $4,762
- Terms: Cash, Conventional, FHA, VA Loan
Disclosures and Reports
- Legal Description: CROSS OAK RANCH PH 2 TR 2 BLK 2B LOT 16
- Disclosures/Rstr.: Municipal Utility District Disclosure
- Property ID: R257770
- Block: 2B
- Lot Number: 16
Listed by C21 Fine Homes Judge Fite, Joshua Acosta

Get Pre-Approved Today
Schools
Schools serving 8920 Stewart St
School District:Denton Independent School District
| Name | Grades | Distance |
|---|---|---|
Cross Oaks Elementary School 600 Liberty Boulevard, Cross Roads, TX 76227 | PK-5 | 0.3 mi |
Rodriguez Middle 8650 Martop Rd, Oak Point, TX 76227 | 6-8 | 1.1 mi |
Ray E Braswell H S 26750 East University Drive, Aubrey, TX 76227 | 9-12 | 3 mi |
Disclaimer:
School attendance boundaries provided by ATTOM Data Solutions and are for reference only. Contact the school directly to verify enrollment eligibility.
Price & Sales History for 8920 Stewart St
Date
Details
Price
Change
Source
7/14/2026
Listed
$299,999
—
MLS
Disclaimer: Historical sales information is derived from public records provided by the county offices. Information is not guaranteed and should be independently verified.
Tax History
Tax History for 8920 Stewart St
Year
Property Taxes
Change
Tax Assessment
Change
2024
$3,152
181%
$264,160
3%
2023
$1,122
—
$255,671
-8%
2023
$1,122
-45%
$278,818
42%
2021
$2,023
1%
$196,341
-15%
2022
$1,997
—
$229,972
22%
2020
$2,005
-49%
$188,066
7%
2019
$3,932
7%
$175,109
10%
2018
$3,686
7%
$159,190
10%
2017
$3,456
-3%
$144,718
3%
2016
$3,570
11%
$140,645
16%
2015
$3,204
11%
$120,824
15%
2014
$2,879
-3%
$105,377
-1%
2013
$2,954
—
$106,843
—
Disclaimer: Historical tax information is derived from public records provided by the county offices. Information is not guaranteed and should be independently verified.
Estimate the Cost
Estimate the Cost for 8920 Stewart St
8920 Stewart Street, Cross Roads, TX 76227 (MLS# 21325982) is a Duplex property with 3 bedrooms and 2 full bathrooms. 8920 Stewart Street is currently listed for $299,999 and was received on July 14, 2026. Want to learn more about 8920 Stewart Street? Do you have questions about finding other Duplex real estate for sale in Cross Roads? You can browse all Cross Roads real estate or contact a Coldwell Banker agent to request more information.