





This is a carousel with tiles that activate property listing cards. Use the previous and next buttons to navigate.
1/18
$314,000 Just Listed
This is a carousel with tiles that activate property listing cards. Use the previous and next buttons to navigate.
1/18
Property Description
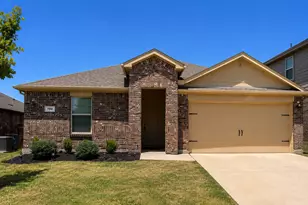
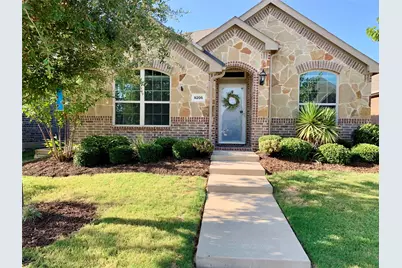
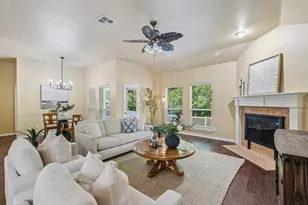
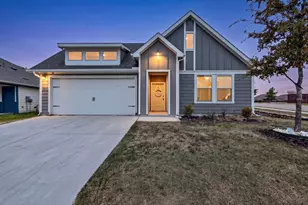
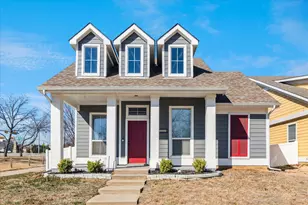
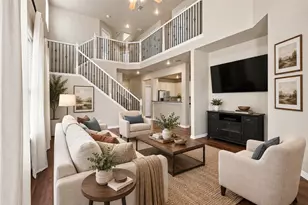
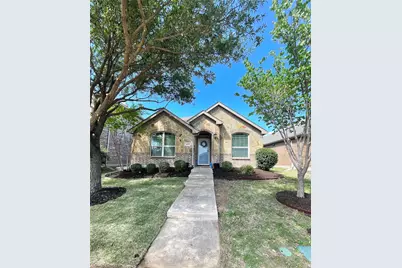
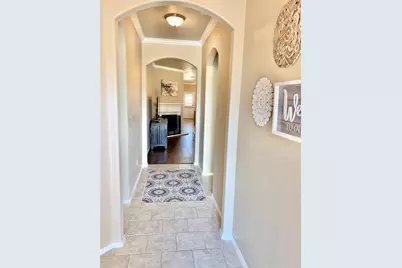
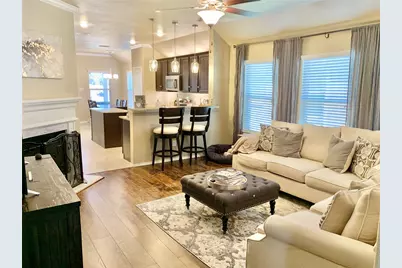
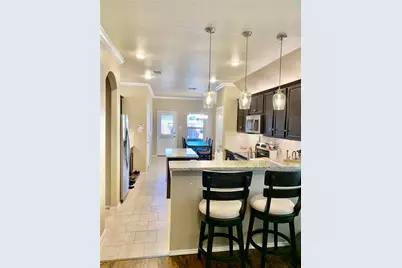
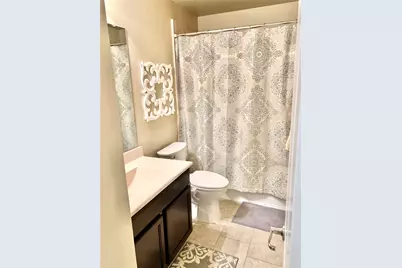
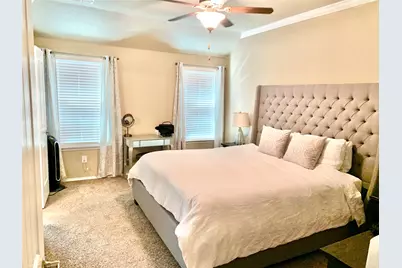
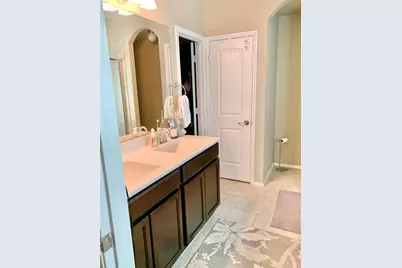
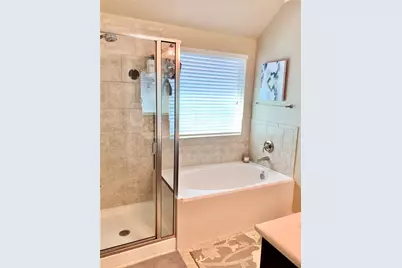
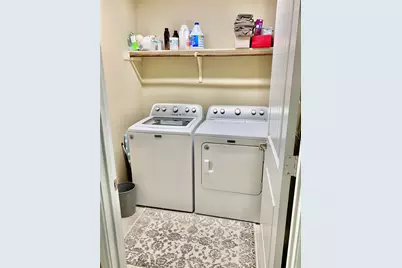
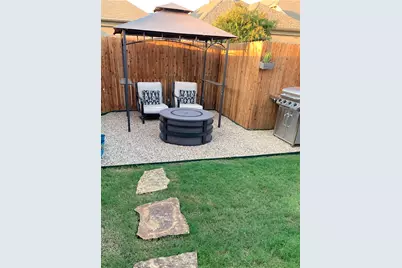
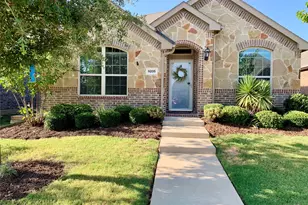
Move-in ready single-story home in Cross Oak Ranch with 4 bedrooms, 2 baths and a split-bedroom floor plan with private primary suite. Fresh neutral interior paint, crown molding, wood-look flooring and ceiling fans in every room. Living room features a wood-burning fireplace with screen and tools included. Kitchen offers granite counters, island and breakfast bar, stainless appliances, cabinet lighting and pendant lights. Primary bath has dual sinks, garden tub, separate shower and walk-in closet. Garage includes built-in cabinetry, shelving, stained floor and LED lighting. Enjoy a covered back patio with fan, included gazebo, updated landscaping and low-maintenance rock area. Walk to the main community pool, fitness center, playground and two parks. Cross Oak Ranch offers two pools plus a scenic lake with walking trail and fishing. Shopping and dining nearby. Refrigerator, washer, and dryer negotiable. Available immediately for a quick close.
Full Property Details
Full Property Details for 9205 Wayne St
General
- Price: $314,000
- HOA FEE: $46/month
- HOA FEE FREQ.: Semi-Annually
- Taxes: $5,859
- Status: Active
- Type: Single Family
- Source: NTREIS
- MLS ID: 21400512
- Updated: 10/2/2026
- Added to Site: 1 day(s) ago
Interior
- Interior Features: Built-in Features, Decorative/Designer Lighting Fixtures, Double Vanity, Eat-in Kitchen, Granite Counters, High Speed Internet, Kitchen Island, Open Floorplan, Pantry, Cable TV, Wired for Data, Walk-In Closet(s)
- Fireplace: Yes
- Number of Fireplaces: 1
- Fireplace(s): Living Room, Metal, Wood Burning
- Appliances: Convection Oven, Dishwasher, Electric Cooktop, Electric Oven, Electric Range, Disposal
- Flooring: Carpet, Ceramic Tile, Laminate, Painted/Stained
Rooms
Bathrooms
- Total Bathrooms: 2
- Full Bathrooms: 2
Bedrooms
- Total Bedrooms: 4
Other Rooms
- Laundry: Washer Hookup, Electric Dryer Hookup, Laundry in Utility Room
Additional Information
- Shared Pool: Yes
- Pool: Yes
- Pool Description: None, Community
- Security/Safety: Security System, Fire Alarm, Smoke Detector(s), Security Lights
Exterior
- Exterior Features: Lighting, Private Yard, Rain Gutters
- Porch/Patio/Deck: Covered
Parking
- Garage: Yes
- Attached garage: Yes
- Garage Spaces: 2
- Covered Spaces: 2
- Parking Features: Alley Access, Concrete, Door-Multi, Direct Access, Driveway, Epoxy Flooring, Enclosed, Garage, Garage Door Opener, Kitchen Level, On Site, Private, Garage Faces Rear
Location
- County: Denton
- Subdivision: Cross Oak Ranch Ph 2 Tr
- Driving Directions: From US-380, turn south onto FM 720. Turn right onto Cross Oak Ranch Blvd, then right onto Tombstone Trail. Turn right onto Wayne St. Continue to 9205 Wayne St; property will be on the right.
School Information
- Elem School District: Denton ISD
- Midd School District: Denton ISD
- High School District: Denton ISD
- Elementary School: Cross Oaks
- Middle School: Rodriguez
- High School: Ray Braswell
Community
- Association: Yes
- Assoc. Name: Spectrum Association Mgmt
- Assoc. Fees Include: All Facilities
Heating & Cooling
- Central air: Yes
- Air Conditioning: Yes
- Cooling Type: Central Air, Ceiling Fan(s), Electric, Heat Pump
- Heating Type: Central, Electric, Fireplace(s), Heat Pump
Utilities
- Cable Available: Yes
- Utility Description: Electricity Available, Electricity Connected, Municipal Utilities, Phone Available, Sewer Available, Water Available, Cable Available
Structural Information
- Property Detached: Yes
- Architectural Style: Traditional, Detached
- Structure Type: House
- Detached/Attached: Detached
- Construction: Brick, Fiber Cement, Rock, Stone
- Roof: Composition
- Windows: Window Coverings
- Stories/Levels: 1
- Living Area: 1,578 Sq. Ft.
- Year Built: 2014
- Property Condition: Resale
Lot Features
- Lot Size (Acres): 0.092
- Lot Size (Sq. Ft.): 4,007.52
- Lot Size Source: Public Records
- Sidewalks: Yes
- Lot Features: Interior Lot, Landscaped, Many Trees, Subdivision, Sprinkler System
- Trees/Vegetation: Grassed
- Fencing (Description): Back Yard, Wood
Water Features
- Boat Dock Slip: Yes
Financial Considerations
- For Sale/Rent/Lease: For Sale
- Association Fee: $275
- Assoc Fee Freq.: Semi-Annually
- Tax Amount: $5,859
- Terms: Cash, Conventional, FHA, VA Loan
Disclosures and Reports
- Legal Description: CROSS OAK RANCH PHASE 2 TRACT 1C BLK 1E LOT 2
- Disclosures/Rstr.: Municipal Utility District Disclosure
- Property ID: R623103
- Block: 1E
- Lot Number: 22
Listed by Creekview Realty, John Prell
Get Pre-Approved Today
Schools
Schools serving 9205 Wayne St
School District:Denton Independent School District
| Name | Grades | Distance |
|---|---|---|
Cross Oaks Elementary School 600 Liberty Boulevard, Cross Roads, TX 76227 | PK-5 | 0.4 mi |
Rodriguez Middle 8650 Martop Rd, Oak Point, TX 76227 | 6-8 | 1.2 mi |
Ray E Braswell H S 26750 East University Drive, Aubrey, TX 76227 | 9-12 | 2.9 mi |
Disclaimer:
School attendance boundaries provided by ATTOM Data Solutions and are for reference only. Contact the school directly to verify enrollment eligibility.
Price & Sales History for 9205 Wayne St
Date
Details
Price
Change
Source
10/01/2026
Listed
$314,000
—
MLS
Disclaimer: Historical sales information is derived from public records provided by the county offices. Information is not guaranteed and should be independently verified.

Tax History
Tax History for 9205 Wayne St
Year
Property Taxes
Change
Tax Assessment
Change
2025
$5,859
3%
$298,000
-15%
2024
$5,669
-7%
$351,068
8%
2023
$6,118
—
$324,000
-6%
2023
$6,118
22%
$343,000
46%
2021
$5,009
-11%
$234,863
-15%
2022
$5,616
15%
$275,000
22%
2020
$4,902
-2%
$224,600
1%
2019
$4,999
7%
$222,656
10%
2018
$4,689
7%
$202,491
10%
2017
$4,396
-6%
$184,083
—
2016
$4,668
5%
$183,911
10%
2015
$4,434
525%
$167,192
543%
2014
$710
—
$26,000
—
Disclaimer: Historical tax information is derived from public records provided by the county offices. Information is not guaranteed and should be independently verified.
Estimate the Cost
Estimate the Cost for 9205 Wayne St
9205 Wayne Street, Cross Roads, TX 76227 (MLS# 21400512) is a Single Family property with 4 bedrooms and 2 full bathrooms. 9205 Wayne Street is currently listed for $314,000 and was received on October 01, 2026. Want to learn more about 9205 Wayne Street? Do you have questions about finding other Single Family real estate for sale in Cross Roads? You can browse all Cross Roads real estate or contact a Coldwell Banker agent to request more information.