This is a carousel with tiles that activate property listing cards. Use the previous and next buttons to navigate.
1/36
$363,765
This is a carousel with tiles that activate property listing cards. Use the previous and next buttons to navigate.
1/36
Property Description
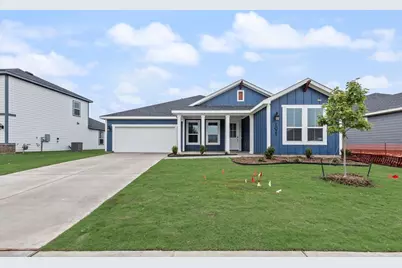
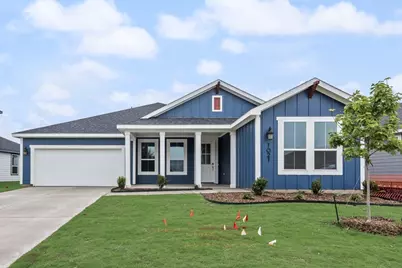
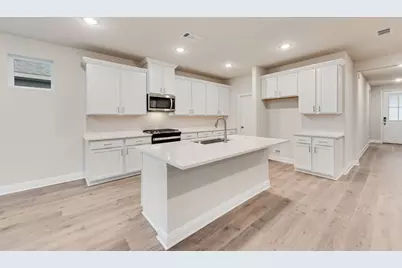
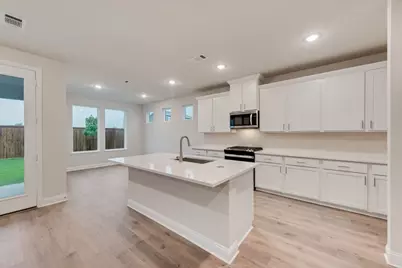
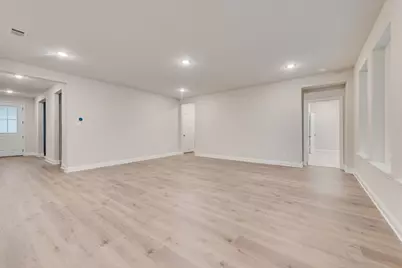
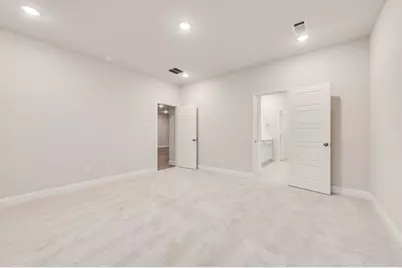
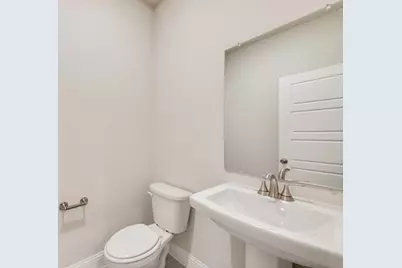
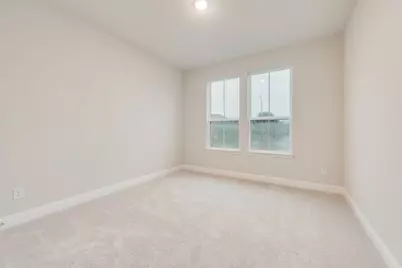
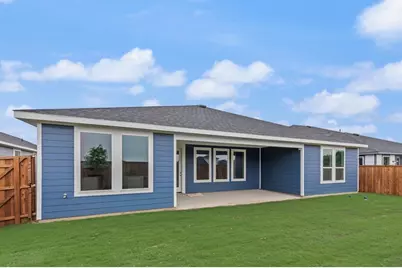
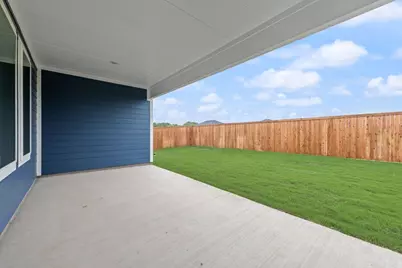
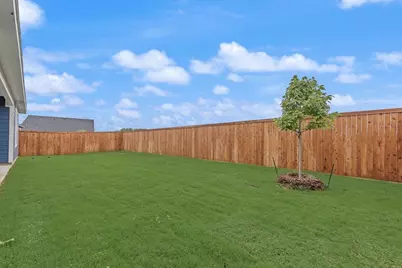
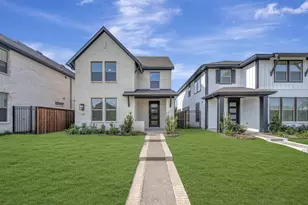
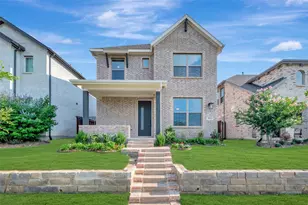
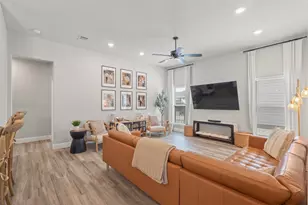
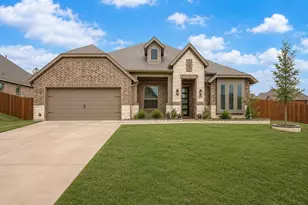
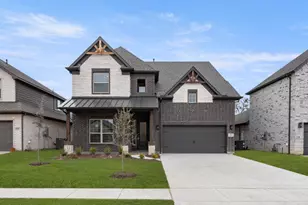
Built by Mattamy Homes - The Delphi - Available Now! Delphi greets you with a thoughtful design that seamlessly transitions from the foyer into the Great Room. Near the entry, you'll find two bedrooms and a versatile flex room, with a powder room conveniently across the way. The flex room can be easily converted into an office with optional double doors. The Great Room featuring an electric fire place flows into an open kitchen and dining area, creating an inviting space for gatherings. The heart of this home is the spacious kitchen featuring a walk-in pantry, stylish island with breakfast bar, and ample storage. The owner's suite, tucked away at the rear, offers a private and tranquil retreat, ensuring comfort and separation from the front bedrooms. The Delphi also boasts a covered patio, perfect for outdoor relaxation. Experience the perfect blend of style and functionality with The Delphi, where every detail is designed to enhance your living experience. This home features ENERGY STAR® certified Whirlpool® appliances, Energy-efficient tankless water heater, and Ecobee smart thermostat.
Full Property Details
Full Property Details for 1021 Canoe Way
General
- Price: $363,765
- HOA FEE: $42/month
- HOA FEE FREQ.: Quarterly
- Status: Active
- Type: Single Family
- Source: NTREIS
- MLS ID: 21236376
- Updated: 5/18/2026
- Added to Site: 46 day(s) ago
Interior
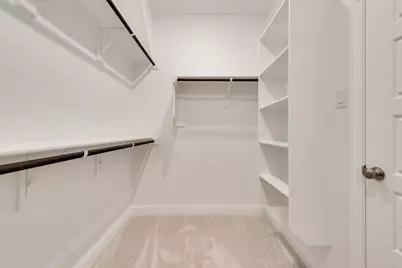
- Interior Features: Decorative/Designer Lighting Fixtures, High Speed Internet, Kitchen Island, Open Floorplan, Pantry, Cable TV, Walk-In Closet(s)
- Appliances: Some Gas Appliances, Dishwasher, Electric Oven, Gas Cooktop, Disposal, Microwave, Plumbed For Gas, Tankless Water Heater
- Flooring: Carpet, Ceramic Tile, Laminate
Rooms
Bathrooms
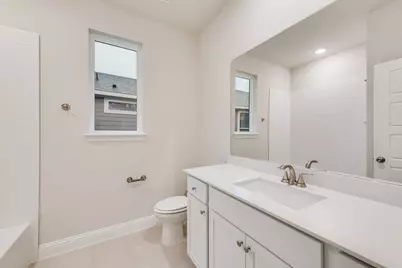
- Total Bathrooms: 3
- Full Bathrooms: 2
- Half Bathrooms: 1
Bedrooms
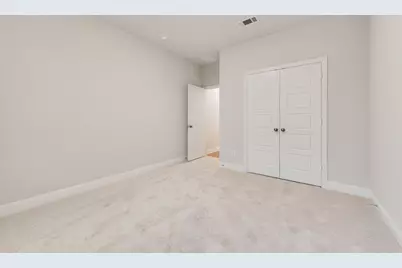
- Total Bedrooms: 3
Other Rooms
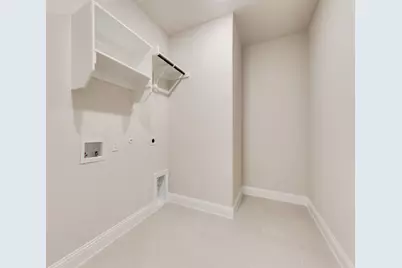
- Laundry: Washer Hookup, Dryer Hookup, ElectricDryer Hookup
Additional Information
- Shared Pool: Yes
- Pool: Yes
- Pool Description: None, Community
- Security/Safety: Carbon Monoxide Detector(s), Smoke Detector(s)
Exterior
- Exterior Features: Rain Gutters
- Porch/Patio/Deck: Covered
Parking
- Garage: Yes
- Attached garage: Yes
- Garage Spaces: 2
- Covered Spaces: 2
- Parking Features: Door-Single, Garage Faces Front, Garage, Garage Door Opener
Location
- County: Tarrant
- Subdivision: Creekside Ph V
- Driving Directions: From I-35 exit FM 1187 Rendon-Crowley Rd, turn Right on Rendon Crowley, go 3.6 miles & do a U-Turn to Right on Canoe Way to Left on Riverbend, to Left of Flatwater. Model home located 568 Marcus Lane Crowley 76036
School Information
- Elem School District: Crowley ISD
- Midd School District: Crowley ISD
- High School District: Crowley ISD
- Elementary School: Bess Race
- Middle School: Crowley
- High School: Crowley
Community
- Association: Yes
- Assoc. Name: Essex Association Management L.P.
- Assoc. Fees Include: All Facilities, Association Management
Heating & Cooling
- Central air: Yes
- Air Conditioning: Yes
- Cooling Type: Central Air, Electric, ENERGY STAR Qualified Equipment
- Heating Type: Central, ENERGY STAR Qualified Equipment, Natural Gas
Utilities
- Sewer: Public Sewer
- Water: Public
- Cable Available: Yes
- Utility Description: Natural Gas Available, Sewer Available, Separate Meters, Underground Utilities, Water Available, Cable Available
Structural Information
- Property Detached: Yes
- Architectural Style: Traditional, Detached
- Structure Type: House
- Detached/Attached: Detached
- Construction: Fiber Cement, Radiant Barrier
- Stories/Levels: 1
- Living Area: 2,103 Sq. Ft.
- Year Built: 2026
Lot Features
- Lot Size (Acres): 0.163
- Lot Size (Sq. Ft.): 7,100.28
- Lot Size Source: Assessor
- Sidewalks: Yes
- Lot Features: Interior Lot, Landscaped, Subdivision, Sprinkler System
- Fencing (Description): Wood
Financial Considerations
- For Sale/Rent/Lease: For Sale
- Association Fee: $125
- Assoc Fee Freq.: Quarterly
- Terms: Cash, Conventional, FHA, VA Loan
Disclosures and Reports
- Legal Description: CREEKSIDE PH V BLOCK 1 LOT 33
- Exclusions: Delphi
- Property ID: 43050126
- Block: 1
- Lot Number: 33
Listed by Pinnacle Realty Advisors, Karla Davis

Get Pre-Approved Today
Schools
Schools serving 1021 Canoe Way
School District:Crowley Independent School District
| Name | Grades | Distance |
|---|---|---|
Bess Race Elementary School 537 South Heights Drive, Crowley, TX 76036 | PK-5 | 0.6 mi |
Richard Allie Middle 1033 McCart Avenue, Crowley, TX 76036 | 6-8 | 0.6 mi |
Crowley High School 1005 West Main Street, Crowley, TX 76036 | 10-12 | 1.1 mi |
Disclaimer:
School attendance boundaries provided by ATTOM Data Solutions and are for reference only. Contact the school directly to verify enrollment eligibility.
Price & Sales History for 1021 Canoe Way
Date
Details
Price
Change
Source
5/18/2026
Price Increased
$363,765
1.05%
MLS
4/21/2026
Price Reduced
$359,990
-1.37%
MLS
4/11/2026
Listed
$364,990
—
MLS
Disclaimer: Historical sales information is derived from public records provided by the county offices. Information is not guaranteed and should be independently verified.
Tax History
Tax History for 1021 Canoe Way
Year
Property Taxes
Change
Tax Assessment
Change
2023
—
$56,000
—
Disclaimer: Historical tax information is derived from public records provided by the county offices. Information is not guaranteed and should be independently verified.
Estimate the Cost
Estimate the Cost for 1021 Canoe Way
1021 Canoe Way, Crowley, TX 76036 (MLS# 21236376) is a Single Family property with 3 bedrooms, 2 full bathrooms and 1 partial bathroom. 1021 Canoe Way is currently listed for $363,765 and was received on April 11, 2026. Want to learn more about 1021 Canoe Way? Do you have questions about finding other Single Family real estate for sale in Crowley? You can browse all Crowley real estate or contact a Coldwell Banker agent to request more information.