
This is a carousel with tiles that activate property listing cards. Use the previous and next buttons to navigate.
1/1
This is a carousel with tiles that activate property listing cards. Use the previous and next buttons to navigate.
1/1

Property Description
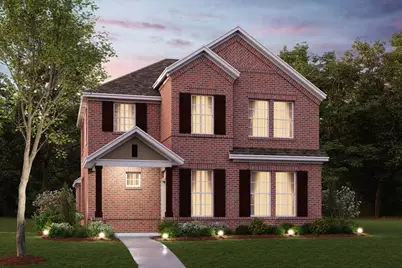
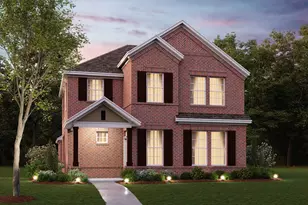
Built by M-I Homes. Welcome to this stunning new construction home at 1029 Western Hills Drive in Crowley, TX, offering a thoughtfully designed layout with modern finishes and generous living areas! Key Features: "¢ 3 spacious bedrooms with the owner's bedroom conveniently located on the main level "¢ 2 full bathrooms plus 1 half bath featuring quality fixtures and finishes "¢ Spacious amount of well-appointed, open-concept living space "¢ Seamless flow between main living areas, perfect for daily life and entertaining "¢ Fresh construction showcasing quality craftsmanship and attention to detail Neighborhood & Location Benefits: "¢ Situated in a desirable Crowley neighborhood known for its family-friendly environment "¢ Easy access to nearby parks for outdoor recreation and community activities "¢ Located in a thoughtfully developed area that ensures a pleasant living experience The open main living area creates a natural gathering space while maintaining comfortable flow throughout the home. Upstairs bedrooms add privacy and versatility for family or guests, while the owner's bedroom on the main level offers everyday convenience and a private retreat. With its functional floorplan and modern building standards, this move-in ready home delivers a perfect blend of style and functionality in a sought-after neighborhood. Schedule your tour today!
Full Property Details
Full Property Details for 1029 Western Hls Dr
General
- HOA FEE: $71/month
- HOA FEE FREQ.: Annually
- Status: Closed
- Type: Single Family
- Source: NTREIS
- MLS ID: 21184071
- Added to Site: 244 day(s) ago
Interior
- Interior Features: Decorative/Designer Lighting Fixtures, Cable TV, Walk-In Closet(s)
- Appliances: Dishwasher, Gas Cooktop, Disposal, Gas Oven, Microwave, Vented Exhaust Fan
- Flooring: Carpet, Ceramic Tile, Luxury Vinyl Plank
Rooms
Bathrooms
- Total Bathrooms: 3
- Full Bathrooms: 2
- Half Bathrooms: 1
Bedrooms
- Total Bedrooms: 3
Additional Information
- Security/Safety: Prewired, Carbon Monoxide Detector(s), Smoke Detector(s)
Exterior
- Exterior Features: Private Yard, Rain Gutters
- Porch/Patio/Deck: Covered
Parking
- Garage: Yes
- Attached garage: Yes
- Garage Spaces: 2
- Covered Spaces: 2
- Parking Features: Garage, Garage Door Opener, Garage Faces Rear
Location
- County: Tarrant
- Subdivision: Tarrytown
- Driving Directions: From Fort Worth via I-35W S: Get on TX-280 Spur. Follow I-35W S to South Fwy. Take Exit 39 from I-35W S. Follow Crowley Plover Rd FM 1187. Turn right onto Bus Rte 1187, and the community will be on your right.
School Information
- Elem School District: Crowley ISD
- Midd School District: Crowley ISD
- High School District: Crowley ISD
- Elementary School: Bess Race
- Middle School: Richard Allie, Crowley 9Th Grade
- High School: Crowley
Community
- Association: Yes
- Assoc. Name: Neighborhood Management
- Assoc. Fees Include: All Facilities, Association Management, Maintenance Grounds
Heating & Cooling
- Central air: Yes
- Air Conditioning: Yes
- Cooling Type: Central Air, Ceiling Fan(s), Electric
- Heating Type: Central, Natural Gas
Utilities
- Sewer: Public Sewer
- Water: Public
- Cable Available: Yes
- Utility Description: Natural Gas Available, Sewer Available, Separate Meters, Underground Utilities, Water Available, Cable Available
Structural Information
- Property Detached: Yes
- Architectural Style: Traditional, Detached
- Structure Type: House
- Detached/Attached: Detached
- Construction: Brick
- Roof: Composition
- Stories/Levels: 2
- Living Area: 2,225 Sq. Ft.
- Year Built: 2026
Lot Features
- Lot Size (Acres): 0.102
- Lot Size (Sq. Ft.): 4,443.12
- Lot Size Source: Plans
- Lot Dimensions: 40 x 111
- Lot Features: Interior Lot, Landscaped, Subdivision, Sprinkler System, Few Trees
- Fencing (Description): Wood
Green Features
- Energy Efficient: Appliances, HVAC, Insulation, Lighting, Thermostat, Water Heater, Windows
- Water Conservation: Low-Flow Fixtures
Financial Considerations
- For Sale/Rent/Lease: For Sale
- Association Fee: $850
- Assoc Fee Freq.: Annually
- Terms: Cash, Conventional, FHA, VA Loan
Disclosures and Reports
- Legal Description: TARRYTOWN Block D Lot 8
- Disclosures/Rstr.: Deed Restriction
- Property ID: 43037791
- Block: D
- Lot Number: 8
Listed by Escape Realty, Robert Powley
Sold by Elite Real Estate Texas, Dallas Albert
Listing agent
— 1029 Western Hls Dr —
Robert Powley
Escape Realty
210-421-9291

 NMLS#: 1598647
Get Pre-Approved Today
Schools
Schools serving 1029 Western Hls Dr
School District:Crowley Independent School District
| Name | Grades | Distance |
|---|---|---|
Bess Race Elementary School 537 South Heights Drive, Crowley, TX 76036 | PK-5 | 0.3 mi |
Richard Allie Middle 1033 McCart Avenue, Crowley, TX 76036 | 6-8 | 0.4 mi |
Crowley High School 1005 West Main Street, Crowley, TX 76036 | 10-12 | 0.5 mi |
Disclaimer:
School attendance boundaries provided by ATTOM Data Solutions and are for reference only. Contact the school directly to verify enrollment eligibility.
1029 Western Hills Drive, Crowley, TX 76036 (MLS# 21184071) is a Single Family property that was sold on July 06, 2026. Want to learn more about 1029 Western Hills Drive? Do you have questions about finding other Single Family real estate for sale in Crowley? You can browse all Crowley real estate or contact a Coldwell Banker agent to request more information.