This is a carousel with tiles that activate property listing cards. Use the previous and next buttons to navigate.
1/25
$310,000 Just Listed
This is a carousel with tiles that activate property listing cards. Use the previous and next buttons to navigate.
1/25
Property Description
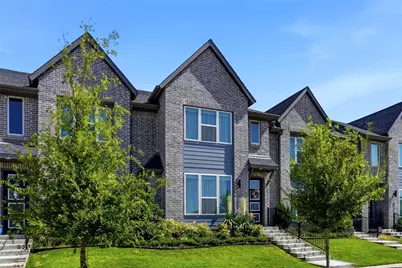
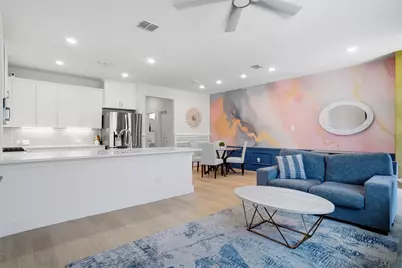
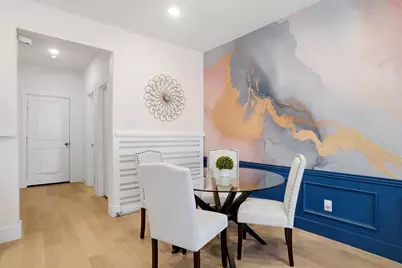
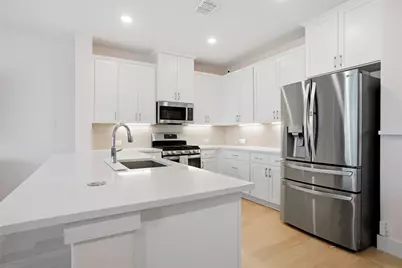
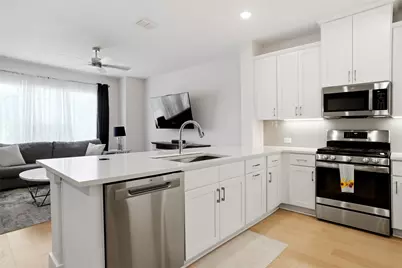
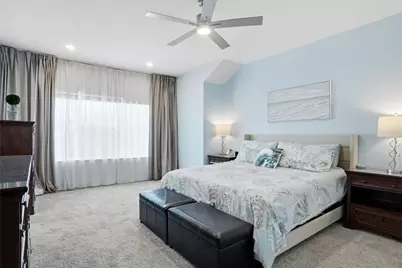
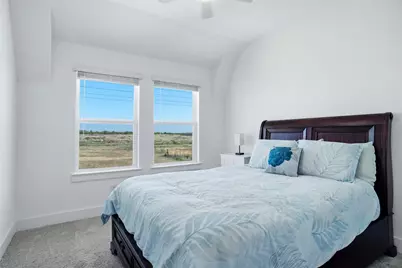
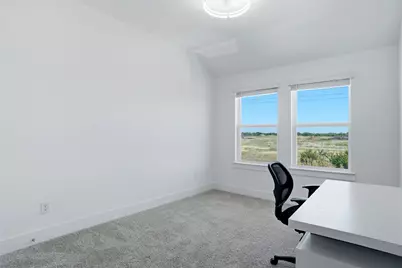
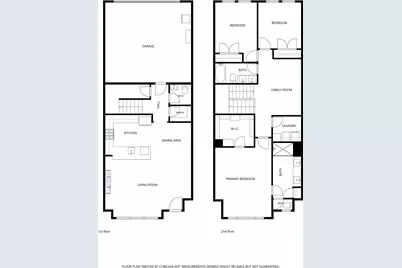
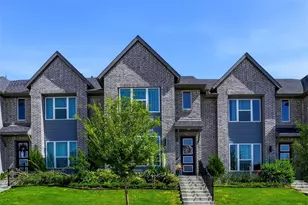
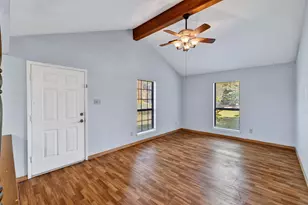
Built in 2024, this move-in-ready townhome offers modern finishes and thoughtful upgrades throughout. The open-concept first floor is designed for comfortable living and effortless entertaining, featuring beautiful flooring, a spacious living area, and a well-equipped kitchen with generous counter space, abundant cabinetry, and a pantry for additional storage. The dining and living spaces flow seamlessly together, while a conveniently located half bath adds functionality for guests. The second level provides additional flexibility with a spacious loft-style living area ideal for a game room, office, or lounge space. A dedicated laundry room includes a custom PAX storage unit to maximize organization. The oversized primary suite features a large walk-in closet complete with a PAX closet system, while the ensuite bath showcases an expansive walk-in shower with upgraded tile accents and a stylish vanity. This home also offers the rare opportunity for qualified buyers to assume the current mortgage at a 4.99% interest rate. Residents enjoy an amenity-rich lifestyle with access to a clubhouse, community pools, fitness center, and future pickleball courts. The HOA further enhances low-maintenance living by covering the yard maintinence, roof and foundation, helping reduce major future maintenance concerns. Combining modern construction, thoughtful upgrades, and exceptional community amenities, this townhome is ready to welcome its next owner.
Full Property Details
Full Property Details for 1085 Carnation Dr
General
- Price: $310,000
- HOA FEE: $354/month
- HOA FEE FREQ.: Quarterly
- Taxes: $7,166
- Status: Active
- Type: Townhouse
- Source: NTREIS
- MLS ID: 21359719
- Updated: 8/22/2026
- Added to Site: 2 day(s) ago
Interior
- Interior Features: Built-in Features, Decorative/Designer Lighting Fixtures, Eat-in Kitchen, Granite Counters, High Speed Internet, Open Floorplan, Pantry, Smart Home, Cable TV, Walk-In Closet(s), Wired for Sound
- Appliances: Some Gas Appliances, Dishwasher, Disposal, Gas Range, Gas Water Heater, Microwave, Plumbed For Gas, Tankless Water Heater
- Flooring: Carpet, Laminate, Tile
Rooms
Bathrooms
- Total Bathrooms: 3
- Full Bathrooms: 2
- Half Bathrooms: 1
Bedrooms
- Total Bedrooms: 3
Other Rooms
- Laundry: Washer Hookup, Dryer Hookup, ElectricDryer Hookup, In Hall
Additional Information
- Shared Amenities: Maintenance Front Yard
- Shared Pool: Yes
- Pool: Yes
- Pool Description: None, Community
Exterior
- Exterior Features: Rain Gutters
Parking
- Garage: Yes
- Attached garage: Yes
- Garage Spaces: 2
- Covered Spaces: 2
- Parking Features: Alley Access, Asphalt, Driveway, Garage, Garage Door Opener, Garage Faces Rear
Location
- County: Tarrant
- Subdivision: Karis Add
- Driving Directions: Use Google Maps
School Information
- Elem School District: Crowley ISD
- Midd School District: Crowley ISD
- High School District: Crowley ISD
- Elementary School: Sidney H Poynter
- Middle School: Richard Allie, Crowley 9Th Grade
- High School: Crowley
Community
- Association: Yes
- Assoc. Name: Karis Community Association
- Assoc. Fees Include: All Facilities, Maintenance Grounds
Heating & Cooling
- Central air: Yes
- Air Conditioning: Yes
- Cooling Type: Central Air, Ceiling Fan(s), Electric
- Heating Type: Central, Natural Gas
Utilities
- Water: Public
- Cable Available: Yes
- Utility Description: Electricity Connected, Natural Gas Available, Separate Meters, Water Available, Cable Available
Structural Information
- Architectural Style: Traditional
- Detached/Attached: Attached
- Construction: Brick
- Roof: Composition
- Windows: Window Coverings
- Stories/Levels: 2
- Living Area: 1,812 Sq. Ft.
- Year Built: 2024
Lot Features
- Lot Size (Acres): 0.053
- Lot Size (Sq. Ft.): 2,308.68
- Sidewalks: Yes
- Lot Features: Interior Lot, Landscaped, No Backyard Grass, Subdivision
- Fencing (Description): None
Green Features
- Indoor Air Quality: Integrated Pest Management
Financial Considerations
- For Sale/Rent/Lease: For Sale
- Association Fee: $1,063
- Assoc Fee Freq.: Quarterly
- Tax Amount: $7,166
- Terms: Assumable, Cash, Conventional, FHA, VA Loan
Disclosures and Reports
- Legal Description: KARIS ADDITION PHASE 1A BLOCK 1 LOT 3
- Disclosures/Rstr.: Deed Restriction
- Property ID: 42880325
- Block: 1
- Lot Number: 3
Listed by Iad, Rebecca Nichols

Get Pre-Approved Today
Schools
Schools serving 1085 Carnation Dr
School District:Crowley Independent School District
| Name | Grades | Distance |
|---|---|---|
S High Crowley Intermediate School 10525 McCart Avenue, Fort Worth, TX 76123 | PK-5 | 1.6 mi |
Richard Allie Middle 1033 McCart Avenue, Crowley, TX 76036 | 6-8 | 2.3 mi |
Crowley High School 1005 West Main Street, Crowley, TX 76036 | 10-12 | 1.5 mi |
Disclaimer:
School attendance boundaries provided by ATTOM Data Solutions and are for reference only. Contact the school directly to verify enrollment eligibility.
Price & Sales History for 1085 Carnation Dr
Date
Details
Price
Change
Source
8/22/2026
Listed
$310,000
—
MLS
Disclaimer: Historical sales information is derived from public records provided by the county offices. Information is not guaranteed and should be independently verified.
Tax History
Tax History for 1085 Carnation Dr
Year
Property Taxes
Change
Tax Assessment
Change
2025
$6,897
338%
$304,117
443%
2023
$1,576
—
$56,000
—
Disclaimer: Historical tax information is derived from public records provided by the county offices. Information is not guaranteed and should be independently verified.
Estimate the Cost
Estimate the Cost for 1085 Carnation Dr
1085 Carnation Drive, Crowley, TX 76036 (MLS# 21359719) is a Townhouse property with 3 bedrooms, 2 full bathrooms and 1 partial bathroom. 1085 Carnation Drive is currently listed for $310,000 and was received on August 22, 2026. Want to learn more about 1085 Carnation Drive? Do you have questions about finding other Townhouse real estate for sale in Crowley? You can browse all Crowley real estate or contact a Coldwell Banker agent to request more information.