
This is a carousel with tiles that activate property listing cards. Use the previous and next buttons to navigate.
1/1
This is a carousel with tiles that activate property listing cards. Use the previous and next buttons to navigate.
1/1

Property Description
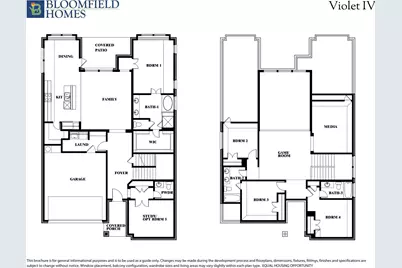
NEW! NEVER LIVED IN. Ready May 2026. With 4 bedrooms and 3.5 baths, the Violet IV by Bloomfield Homes in Hunters Ridge delivers a refined two-story layout paired with a front-facing 2-car garage and classic brick exterior styling. A fully bricked front porch, professional landscaping with stone edging, and an impressive 8-foot front door create a polished first impression, while a 6-foot privacy fence encloses the backyard. Designed with both everyday function and elevated style in mind, this home welcomes you with soaring ceilings and an open feel from the moment you enter. The first level includes a private study, convenient powder room, full utility room, and a spacious primary suite tucked away for comfort. The family room is filled with natural light from oversized windows and flows seamlessly into the dining area and kitchen, creating a connected main living space. The kitchen features quartz countertops, built-in stainless steel appliances, and a large kitchen island. Wood-look tile flooring runs throughout the main living areas, adding warmth and durability while complementing the home's modern finishes. The primary suite offers a relaxing retreat with an enlarged shower, dual sinks, elongated toilets, and generous closet space. Upstairs expands the living space with 3 additional bedrooms, 2 of which include ensuite baths for added privacy. A theater-style media room and a spacious game room provide flexible options for entertainment, hobbies, or additional lounge space. Life in Hunters Ridge includes access to community trails, a pool, and a playground, offering convenient opportunities for outdoor recreation. Visit Bloomfield Homes at Hunters Ridge to experience the Violet IV and explore all it has to offer.
Full Property Details
Full Property Details for 1112 Hackberry Ln
General
- HOA FEE: $46/month
- HOA FEE FREQ.: Annually
- Status: Closed
- Type: Single Family
- Source: NTREIS
- MLS ID: 21189052
- Added to Site: 253 day(s) ago
Interior
- Interior Features: Built-in Features, Decorative/Designer Lighting Fixtures, Double Vanity, Eat-in Kitchen, Granite Counters, High Speed Internet, Kitchen Island, Open Floorplan, Pantry, Cable TV, Vaulted Ceiling(s), Walk-In Closet(s)
- Appliances: Dishwasher, Electric Oven, Gas Cooktop, Disposal, Gas Water Heater, Microwave, Tankless Water Heater, Vented Exhaust Fan
- Flooring: Carpet, Tile
Rooms
Bathrooms
- Total Bathrooms: 4
- Full Bathrooms: 3
- Half Bathrooms: 1
Bedrooms
- Total Bedrooms: 4
Other Rooms
- Laundry: Washer Hookup, Dryer Hookup, Laundry in Utility Room
Additional Information
- Shared Pool: Yes
- Pool: Yes
- Pool Description: None, Community
- Security/Safety: Carbon Monoxide Detector(s), Smoke Detector(s)
Exterior
- Exterior Features: Private Yard
- Porch/Patio/Deck: Front Porch, Patio, Covered
Parking
- Garage: Yes
- Attached garage: Yes
- Garage Spaces: 2
- Covered Spaces: 2
- Parking Features: Covered, Direct Access, Driveway, Enclosed, Garage Faces Front, Garage, Garage Door Opener
Location
- County: Tarrant
- Subdivision: Hunters Ridge
- Driving Directions: From I35-W, take exit 43 toward Sycamore School Rd. Follow South Fwy, then turn right on Sycamore School Rd and left on Crowley Rd. Turn right on Norcross Ct.
School Information
- Elem School District: Crowley ISD
- Midd School District: Crowley ISD
- High School District: Crowley ISD
- Elementary School: Walker
- Middle School: Stevens, Crowley 9Th Grade
- High School: Crowley
Community
- Association: Yes
- Assoc. Name: First Service Residential
- Assoc. Fees Include: All Facilities, Association Management, Maintenance Grounds, Maintenance Structure
Heating & Cooling
- Central air: Yes
- Air Conditioning: Yes
- Cooling Type: Central Air, Ceiling Fan(s), Electric, Zoned
- Heating Type: Central, Natural Gas, Zoned
Utilities
- Sewer: Public Sewer
- Water: Public
- Cable Available: Yes
- Utility Description: Sewer Available, Water Available, Cable Available
Structural Information
- Property Detached: Yes
- Architectural Style: Traditional, Detached
- Structure Type: House
- Detached/Attached: Detached
- Construction: Brick
- Roof: Composition
- Stories/Levels: 2
- Living Area: 2,849 Sq. Ft.
- Year Built: 2026
Lot Features
- Lot Size (Acres): 0.1653
- Lot Size (Sq. Ft.): 7,200
- Lot Size Source: Builder
- Lot Dimensions: 60 x 120
- Lot Features: Interior Lot, Landscaped, Subdivision, Sprinkler System, Few Trees
- Trees/Vegetation: Grassed
- Fencing (Description): Back Yard, Fenced, Wood
Financial Considerations
- For Sale/Rent/Lease: For Sale
- Association Fee: $550
- Assoc Fee Freq.: Annually
- Terms: Cash, Conventional, FHA, VA Loan
Disclosures and Reports
- Property ID: 43047192
- Block: R
- Lot Number: 4
Listed by Visions Realty & Investments, Marsha Ashlock
Sold by Only 1 Realty Group Dallas, Marquez Branson
Listing agent
— 1112 Hackberry Ln —
Marsha Ashlock
Visions Realty & Investments
817-288-5510

 NMLS#: 1598647
Get Pre-Approved Today
Schools
Schools serving 1112 Hackberry Ln
School District:Crowley Independent School District
| Name | Grades | Distance |
|---|---|---|
David L Walker Intermediate School 9901 Hemphill St, Fort Worth, TX 76123 | PK-5 | 0.9 mi |
H F Stevens Middle School 940 North Crowley Road, Crowley, TX 76036 | 6-8 | 0.6 mi |
Crowley High School 1005 West Main Street, Crowley, TX 76036 | 10-12 | 2.7 mi |
Disclaimer:
School attendance boundaries provided by ATTOM Data Solutions and are for reference only. Contact the school directly to verify enrollment eligibility.
1112 Hackberry Lane, Crowley, TX 76036 (MLS# 21189052) is a Single Family property that was sold on June 29, 2026. Want to learn more about 1112 Hackberry Lane? Do you have questions about finding other Single Family real estate for sale in Crowley? You can browse all Crowley real estate or contact a Coldwell Banker agent to request more information.