This is a carousel with tiles that activate property listing cards. Use the previous and next buttons to navigate.
1/26
$442,417 Just Listed
This is a carousel with tiles that activate property listing cards. Use the previous and next buttons to navigate.
1/26
Property Description
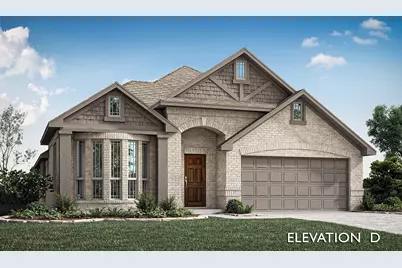
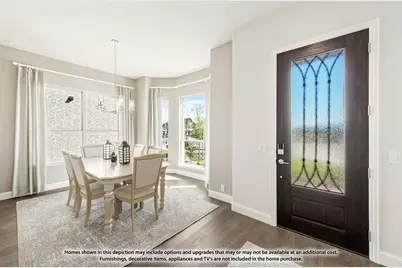
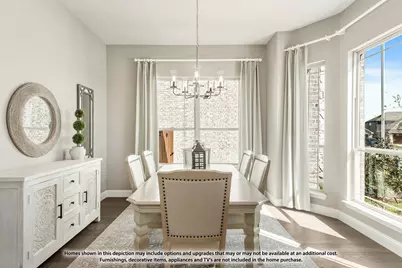
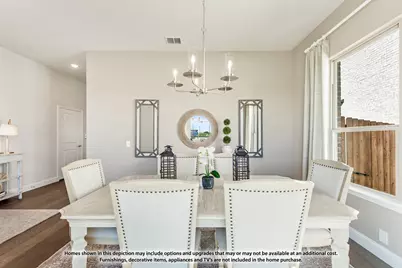
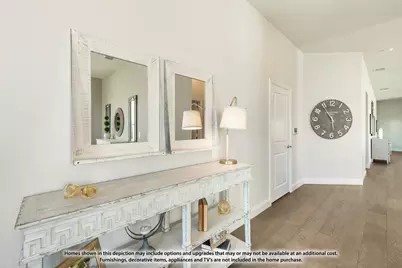
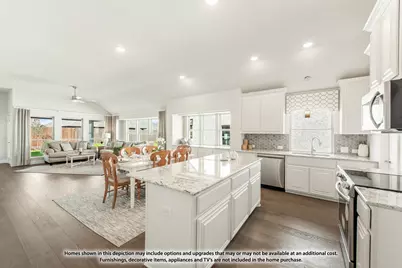
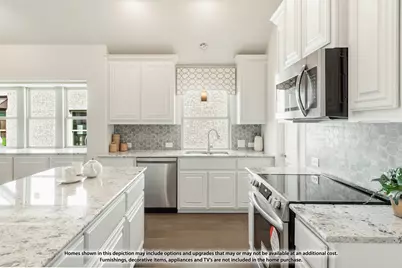
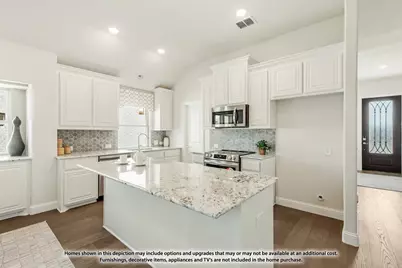
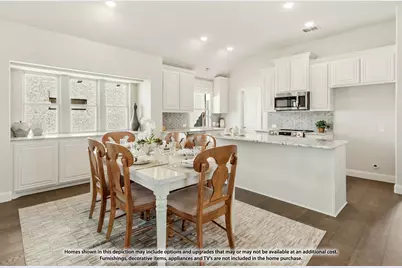
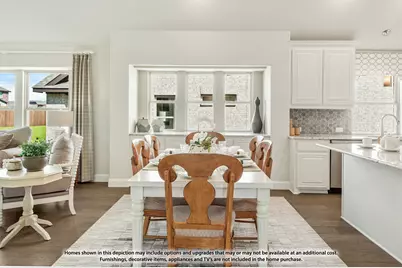
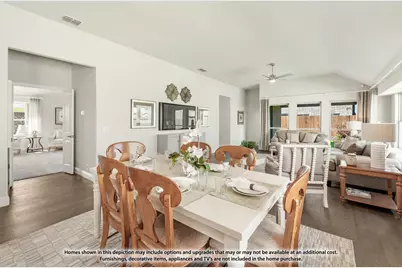
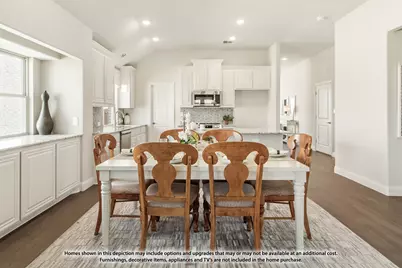
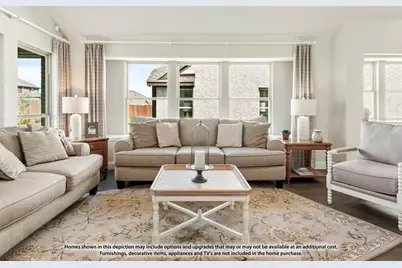
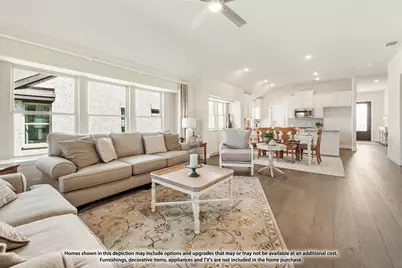
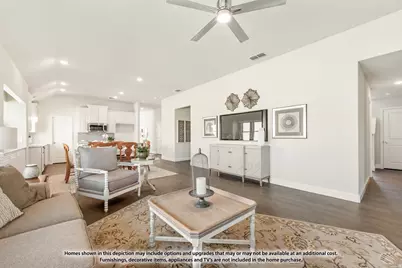
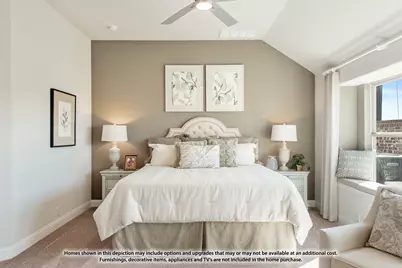
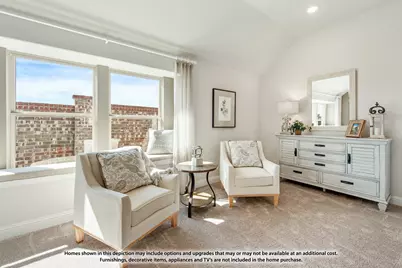
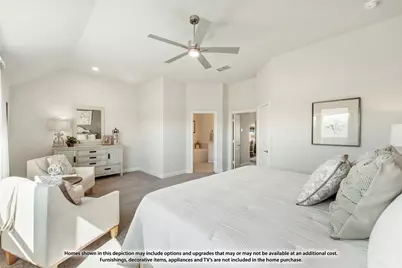
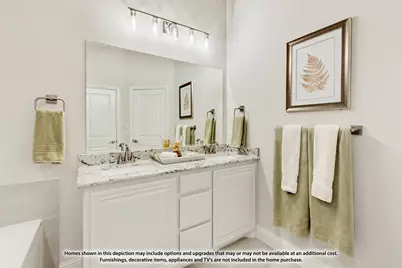
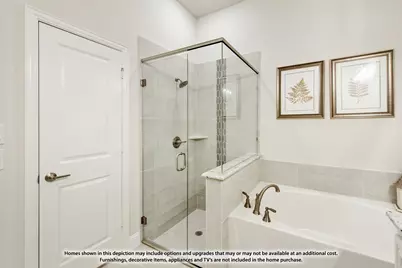
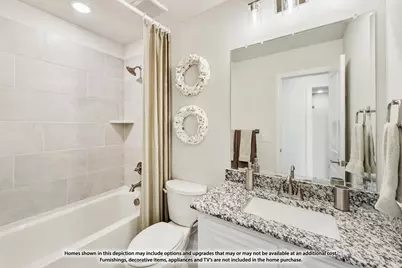
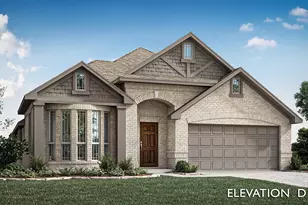
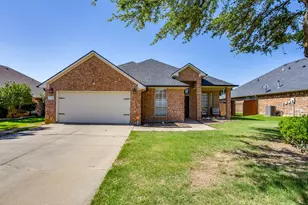
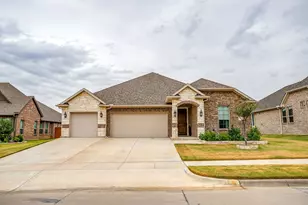
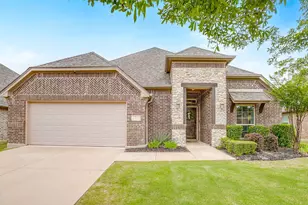
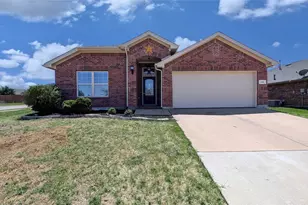
Brand New! Never Lived In! This Cypress by Bloomfield Homes offers 4 bedrooms, 2 bathrooms, and formal dining. Situated in the desirable Hunter's Ridge community, this stunning one-story home showcases a bright and welcoming open-concept layout designed for both comfort and entertaining, beginning with a grand entry where the formal dining room is perfectly positioned at the front of the home for hosting gatherings; the Kitchen is a showpiece featuring quartz countertops, rich wood cabinetry, and a thoughtful layout that flows seamlessly into the main living areas, creating a warm and inviting atmosphere, while high-end flooring extends through the main areas of the home adding both style and durability; the spacious primary suite offers a relaxing retreat complete with a large walk-in closet, complemented by well-sized secondary bedrooms for added flexibility, plus exceptional outdoor living including an oversized covered patio ideal for entertaining, all enhanced by strong curb appeal featuring an upgraded brick exterior, an impressive 8' front door, and a desirable interior lot location. Visit Bloomfield Homes today at Hunter's Ridge to tour this gorgeous Cypress.
Full Property Details
Full Property Details for 1120 Tanger Ln
General
- Price: $442,417
- HOA FEE: $46/month
- HOA FEE FREQ.: Annually
- Status: Active
- Type: Single Family
- Source: NTREIS
- MLS ID: 21340064
- Updated: Today (7/23/2026)
- Added to Site: Today
Interior
- Interior Features: Built-in Features, Chandelier, Decorative/Designer Lighting Fixtures, Double Vanity, Eat-in Kitchen, Granite Counters, High Speed Internet, Kitchen Island, Open Floorplan, Pantry, Cable TV, Walk-In Closet(s)
- Appliances: Dishwasher, Electric Oven, Gas Cooktop, Disposal, Gas Water Heater, Microwave, Tankless Water Heater, Vented Exhaust Fan
- Flooring: Carpet, Laminate, Tile
Rooms
Bathrooms
- Total Bathrooms: 2
- Full Bathrooms: 2
Bedrooms
- Total Bedrooms: 4
Other Rooms
- Laundry: Washer Hookup, Dryer Hookup, Laundry in Utility Room
Additional Information
- Shared Pool: Yes
- Pool: Yes
- Pool Description: None, Community
- Security/Safety: Carbon Monoxide Detector(s), Smoke Detector(s)
Exterior
- Exterior Features: Private Yard
- Porch/Patio/Deck: Front Porch, Patio, Covered
Parking
- Garage: Yes
- Attached garage: Yes
- Garage Spaces: 2
- Covered Spaces: 2
- Parking Features: Covered, Direct Access, Driveway, Enclosed, Garage Faces Front, Garage, Garage Door Opener
Location
- County: Tarrant
- Subdivision: Hunters Ridge
- Driving Directions: From I35-W, take exit 43 toward Sycamore School Rd. Follow South Fwy, then turn right on Sycamore School Rd and left on Crowley Rd. Turn right on Norcross Ct.
School Information
- Elem School District: Crowley ISD
- Midd School District: Crowley ISD
- High School District: Crowley ISD
- Elementary School: Walker
- Middle School: Stevens, Crowley 9Th Grade
- High School: Crowley
Community
- Association: Yes
- Assoc. Name: First Service Residential
- Assoc. Fees Include: All Facilities, Association Management, Maintenance Grounds, Maintenance Structure
Heating & Cooling
- Central air: Yes
- Air Conditioning: Yes
- Cooling Type: Central Air, Ceiling Fan(s), Electric
- Heating Type: Central, Natural Gas
Utilities
- Sewer: Public Sewer
- Water: Public
- Cable Available: Yes
- Utility Description: Sewer Available, Water Available, Cable Available
Structural Information
- Property Detached: Yes
- Architectural Style: Traditional, Detached
- Structure Type: House
- Detached/Attached: Detached
- Construction: Brick, Rock, Stone
- Roof: Composition
- Stories/Levels: 1
- Living Area: 2,036 Sq. Ft.
- Year Built: 2026
Lot Features
- Lot Size (Acres): 0.1653
- Lot Size (Sq. Ft.): 7,200
- Lot Size Source: Builder
- Lot Dimensions: 60 x 120
- Sidewalks: Yes
- Lot Features: Interior Lot, Landscaped, Subdivision, Sprinkler System, Few Trees
- Trees/Vegetation: Grassed
- Fencing (Description): Back Yard, Fenced, Wood
Financial Considerations
- For Sale/Rent/Lease: For Sale
- Association Fee: $550
- Assoc Fee Freq.: Annually
- Terms: Cash, Conventional, FHA, VA Loan
Disclosures and Reports
- Property ID: 43047028
- Block: Q
- Lot Number: 6
Listed by Visions Realty & Investments, Marsha Ashlock

Get Pre-Approved Today
Schools
Schools serving 1120 Tanger Ln
School District:Crowley Independent School District
| Name | Grades | Distance |
|---|---|---|
David L Walker Intermediate School 9901 Hemphill St, Fort Worth, TX 76123 | PK-5 | 0.9 mi |
H F Stevens Middle School 940 North Crowley Road, Crowley, TX 76036 | 6-8 | 0.7 mi |
Crowley High School 1005 West Main Street, Crowley, TX 76036 | 10-12 | 2.7 mi |
Disclaimer:
School attendance boundaries provided by ATTOM Data Solutions and are for reference only. Contact the school directly to verify enrollment eligibility.
Price & Sales History for 1120 Tanger Ln
Date
Details
Price
Change
Source
7/23/2026
Listed
$442,417
—
MLS
Disclaimer: Historical sales information is derived from public records provided by the county offices. Information is not guaranteed and should be independently verified.
Tax History
Tax History for 1120 Tanger Ln
Year
Property Taxes
Change
Tax Assessment
Change
2025
$573
100%
$24,332
—
2023
—
$24,332
—
Disclaimer: Historical tax information is derived from public records provided by the county offices. Information is not guaranteed and should be independently verified.
Estimate the Cost
Estimate the Cost for 1120 Tanger Ln
1120 Tanger Lane, Crowley, TX 76036 (MLS# 21340064) is a Single Family property with 4 bedrooms and 2 full bathrooms. 1120 Tanger Lane is currently listed for $442,417 and was received on July 23, 2026. Want to learn more about 1120 Tanger Lane? Do you have questions about finding other Single Family real estate for sale in Crowley? You can browse all Crowley real estate or contact a Coldwell Banker agent to request more information.