
This is a carousel with tiles that activate property listing cards. Use the previous and next buttons to navigate.

This is a carousel with tiles that activate property listing cards. Use the previous and next buttons to navigate.
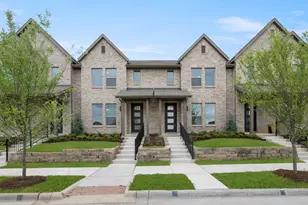

Full Property Details for 1149 Carnation Dr
General
- HOA FEE: $345/month
- Status: Closed
- Type: Townhouse
- Source: NTREIS
- MLS ID: 21222826
- Added to Site: 215 day(s) ago
Interior
- Interior Features: Open Floorplan, Pantry
- Appliances: Dishwasher, Disposal, Gas Range, Microwave
- Flooring: Carpet, Ceramic Tile, Laminate
Rooms
Bathrooms
- Total Bathrooms: 3
- Full Bathrooms: 2
- Half Bathrooms: 1
Bedrooms
- Total Bedrooms: 2
Parking
- Garage: Yes
- Attached garage: Yes
- Garage Spaces: 2
- Covered Spaces: 2
- Parking Features: Garage, Garage Door Opener
Location
- County: Tarrant
- Subdivision: Karis
- Driving Directions: Located in Karis in Crowley TX.
School Information
- Elem School District: Crowley ISD
- Midd School District: Crowley ISD
- High School District: Crowley ISD
- Elementary School: Crowley
- Middle School: Richard Allie
- High School: Crowley
Community
- Association: Yes
- Assoc. Name: CCMC
- Assoc. Fees Include: All Facilities, Insurance, Maintenance Grounds, Water
Heating & Cooling
- Central air: Yes
- Air Conditioning: Yes
- Cooling Type: Central Air
- Heating Type: Natural Gas
Utilities
- Sewer: Public Sewer
- Water: Public
- Utility Description: Sewer Available, Water Available
Structural Information
- Property Detached: Yes
- Detached/Attached: Detached
- Construction: Brick
- Roof: Composition
- Stories/Levels: 2
- Living Area: 1,592 Sq. Ft.
- Year Built: 2026
- Property Condition: New Construction
Lot Features
- Lot Size (Acres): 0.05
- Lot Size (Sq. Ft.): 2,178
Financial Considerations
- For Sale/Rent/Lease: For Sale
- Association Fee: $345
- Assoc Fee Freq.: Monthly
Disclosures and Reports
- Property ID: 42881364
Listed by HomesUSA.com, Ben Caballero
Sold by Real Broker, LLC, Alisha Rosse
Listing agent
Ben Caballero
HomesUSA.com
888-872-6006

 NMLS#: 1598647
Schools serving 1149 Carnation Dr
| Name | Grades | Distance |
|---|---|---|
S High Crowley Intermediate School 10525 McCart Avenue, Fort Worth, TX 76123 | PK-5 | 1.5 mi |
Richard Allie Middle 1033 McCart Avenue, Crowley, TX 76036 | 6-8 | 2.2 mi |
Crowley High School 1005 West Main Street, Crowley, TX 76036 | 10-12 | 1.5 mi |
This is a carousel with tiles that activate property listing cards. Use the previous and next buttons to navigate.
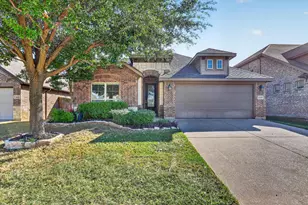
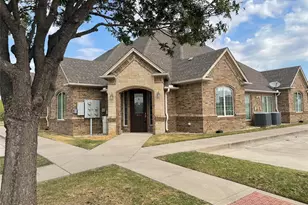
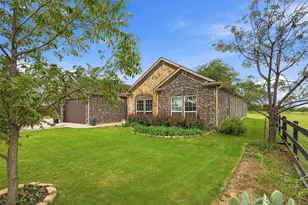
- Single Family
- Active
- Updated 18 hours ago
- 3Beds
- 2Total Baths

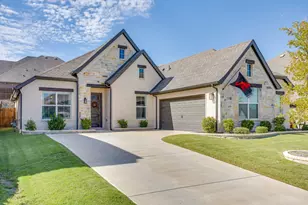

This is a carousel with tiles that activate property listing cards. Use the previous and next buttons to navigate.

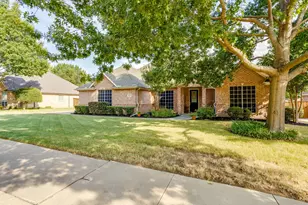
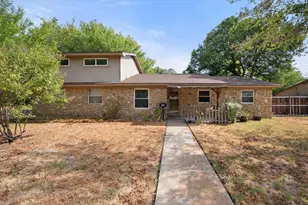
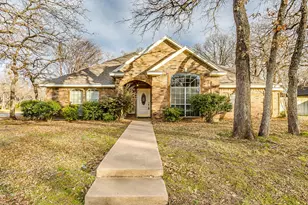
1149 Carnation Drive, Crowley, TX 76036 (MLS# 21222826) is a Townhouse property that was sold on May 28, 2026. Want to learn more about 1149 Carnation Drive? Do you have questions about finding other Townhouse real estate for sale in Crowley? You can browse all Crowley real estate or contact a Coldwell Banker agent to request more information.