This is a carousel with tiles that activate property listing cards. Use the previous and next buttons to navigate.
1/23
$325,000
This is a carousel with tiles that activate property listing cards. Use the previous and next buttons to navigate.
1/23
Property Description
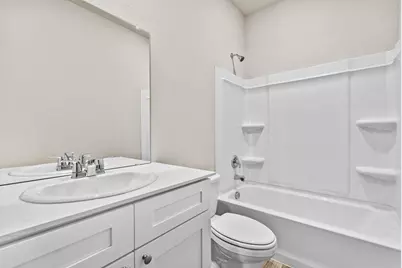
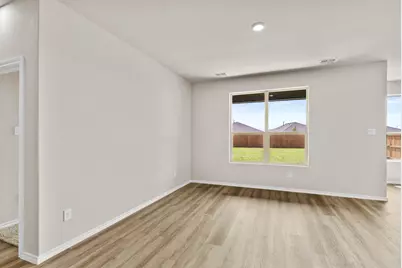
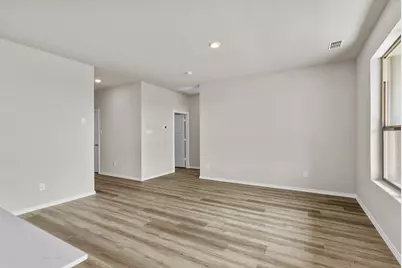
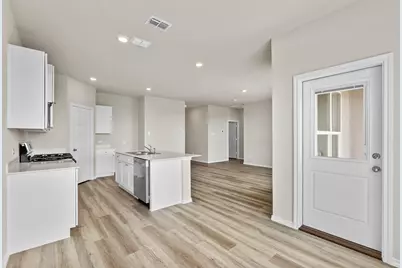
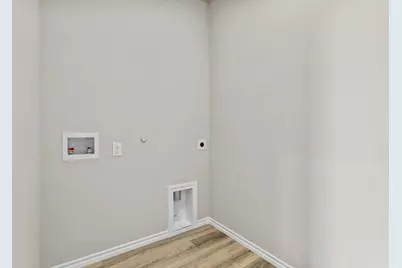
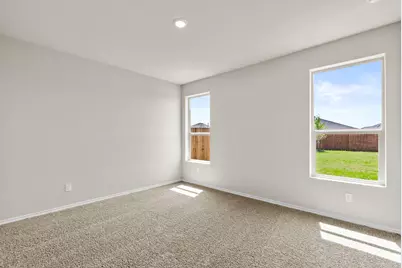
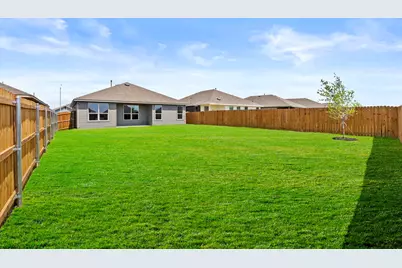
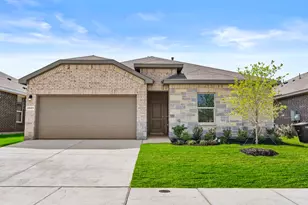
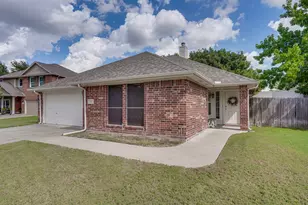
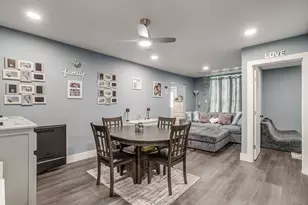
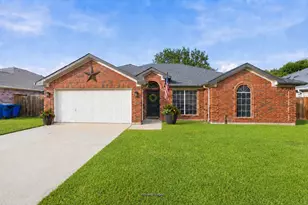
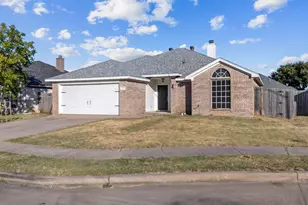
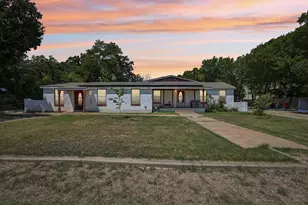
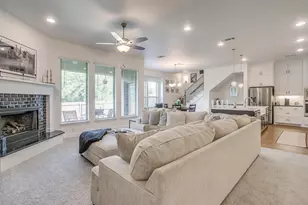
5% lender incentive offered with the use of the seller's in-house lender, Homeward Mortgage! Incentive may be used towards buyer closing costs and or rate buy-down, subject to lender approval and buyer qualification. The Tupelo is a single story home that offers 3 bedrooms, 2 bathrooms and approx 1,449 sq. ft. of living space. As you enter the long foyer, you'll pass both secondary bedrooms, as well as the secondary bathroom. The secondary bedrooms both feature large walk in closets. Next you'll enter the open concept kitchen which features stainless steel appliances with gas cooking range, granite countertops, and a corner walk-in pantry. The large kitchen island overlooks the living room which has plenty of natural lighting. The dining room is next to the kitchen and leads out to the large covered patio. The private main bedroom suite is located off the living room and features a huge walk-in closet and large walk-in shower with ceramic tile surround. Additional features include: tankless water heater; Ceramic tile flooring at Entry, Hallways, Kitchen, Living Room, Utility and Bathrooms; and, full yard sod, landscaping and irrigation. The Tupelo includes our HOME IS CONNECTED base package. Using one central hub that talks to all the devices in your home, you can control the lights, thermostat and locks, all from your cellular device.
Full Property Details
Full Property Details for 4321 Vly Brk Dr
General
- Price: $325,000
- HOA FEE: $56/month
- HOA FEE FREQ.: Annually
- Status: Active
- Type: Single Family
- Source: NTREIS
- MLS ID: 21230324
- Updated: 5/23/2026
- Added to Site: 50 day(s) ago
Interior
- Interior Features: Eat-in Kitchen, Kitchen Island, Open Floorplan, Pantry, Walk-In Closet(s)
- Appliances: Dishwasher, Disposal, Gas Range, Microwave
- Flooring: Carpet, Vinyl
Rooms
Bathrooms
- Total Bathrooms: 2
- Full Bathrooms: 2
Bedrooms
- Total Bedrooms: 3
Other Rooms
- Laundry: Laundry in Utility Room
Exterior
- Exterior Features: Private Yard
- Porch/Patio/Deck: Covered
Parking
- Garage: Yes
- Attached garage: Yes
- Garage Spaces: 2
- Covered Spaces: 2
- Parking Features: Driveway, Garage
Location
- County: Tarrant
- Subdivision: Terra Trace
- Driving Directions: Exit at McPherson Blvd (south Fort Worth, Crowley area). At the exit, turn east onto McPherson Blvd. Continue straight on McPherson Blvd for about 1–2 miles. Turn right onto Alderleaf Drive into neighborhood Continue on Alderleaf Drive through the neighborhood.
School Information
- Elem School District: Crowley ISD
- Midd School District: Crowley ISD
- High School District: Crowley ISD
- Elementary School: Mary Harris
- Middle School: Richard Allie
- High School: Crowley
Community
- Association: Yes
- Assoc. Name: Terra Trace Residential Community, Inc.
- Assoc. Fees Include: Association Management
Heating & Cooling
- Central air: Yes
- Air Conditioning: Yes
- Cooling Type: Central Air
- Heating Type: Central
Utilities
- Sewer: Public Sewer
- Water: Public
- Utility Description: Sewer Available, Water Available
Structural Information
- Property Detached: Yes
- Architectural Style: Traditional, Detached
- Structure Type: House
- Detached/Attached: Detached
- Construction: Brick, Stone Veneer
- Roof: Composition
- Stories/Levels: 1
- Living Area: 1,446 Sq. Ft.
- Year Built: 2025
Lot Features
- Lot Size (Acres): 0.11
- Lot Size (Sq. Ft.): 4,791.6
Financial Considerations
- For Sale/Rent/Lease: For Sale
- Association Fee: $675
- Assoc Fee Freq.: Annually
- Terms: Cash, Conventional
Disclosures and Reports
- Exclusions: for lender incentives and offer instructions, including repair and warranty process: https://bit.ly/AssociatedDocs-DRHorton.
- Property ID: 4321 Valley Brook
Listed by 1st Brokerage, Christopher Marti
Get Pre-Approved Today
Schools
Schools serving 4321 Vly Brk Dr
School District:Crowley Independent School District
| Name | Grades | Distance |
|---|---|---|
Mary Harris Elementary School 8400 West Cleburne Road, Fort Worth, TX 76123 | PK-5 | 1.4 mi |
Richard Allie Middle 1033 McCart Avenue, Crowley, TX 76036 | 6-8 | 2.5 mi |
Crowley High School 1005 West Main Street, Crowley, TX 76036 | 10-12 | 1.6 mi |
Disclaimer:
School attendance boundaries provided by ATTOM Data Solutions and are for reference only. Contact the school directly to verify enrollment eligibility.
Price & Sales History for 4321 Vly Brk Dr
Date
Details
Price
Change
Source
5/23/2026
Price Increased
$325,000
5.01%
MLS
5/05/2026
Price Reduced
$309,500
-0.16%
MLS
4/09/2026
Price Reduced
$310,000
-4.62%
MLS
4/07/2026
Listed
$325,000
—
MLS
Disclaimer: Historical sales information is derived from public records provided by the county offices. Information is not guaranteed and should be independently verified.
Estimate the Cost
Estimate the Cost for 4321 Vly Brk Dr
4321 Valley Brook Drive, Crowley, TX 76036 (MLS# 21230324) is a Single Family property with 3 bedrooms and 2 full bathrooms. 4321 Valley Brook Drive is currently listed for $325,000 and was received on April 07, 2026. Want to learn more about 4321 Valley Brook Drive? Do you have questions about finding other Single Family real estate for sale in Crowley? You can browse all Crowley real estate or contact a Coldwell Banker agent to request more information.