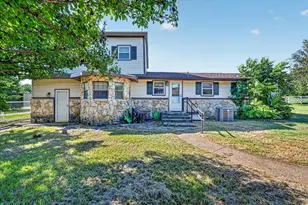
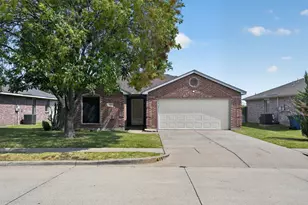
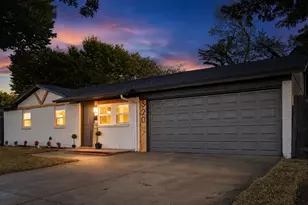
This is a carousel with tiles that activate property listing cards. Use the previous and next buttons to navigate.
1/30
$275,000 Just Listed
This is a carousel with tiles that activate property listing cards. Use the previous and next buttons to navigate.
1/30
Property Description
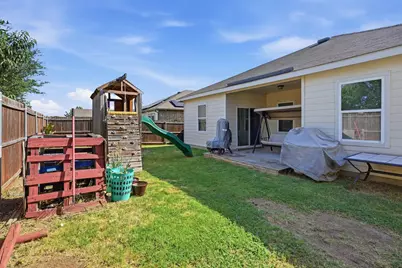
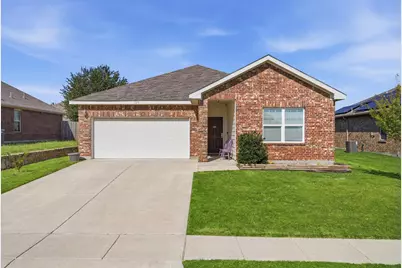
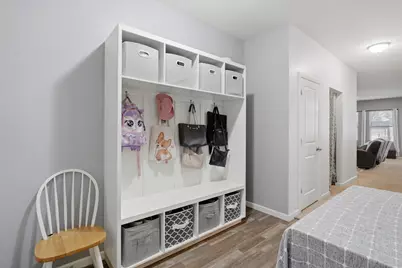
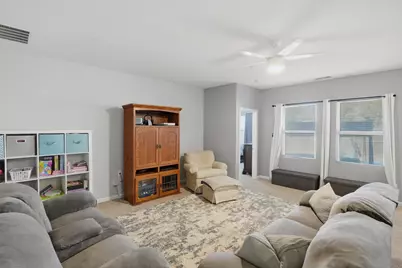
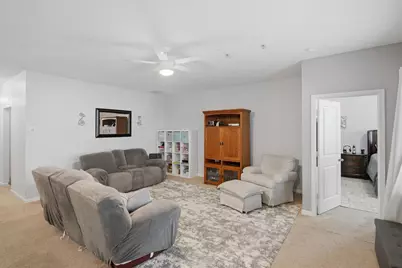
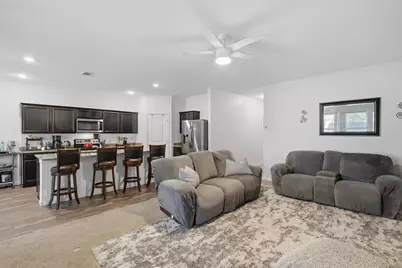
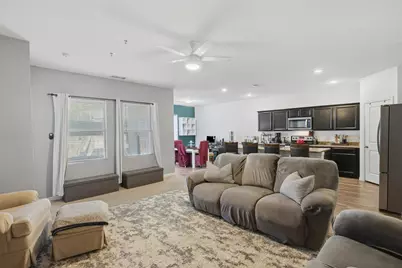
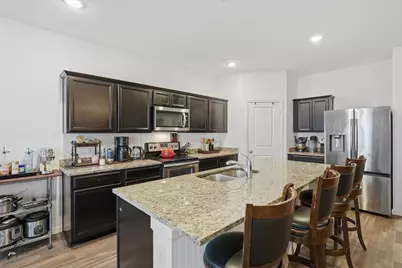
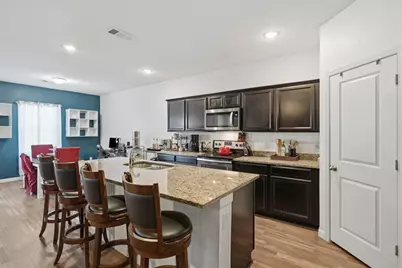
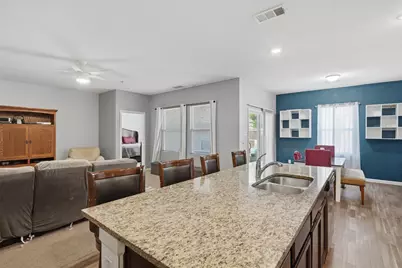
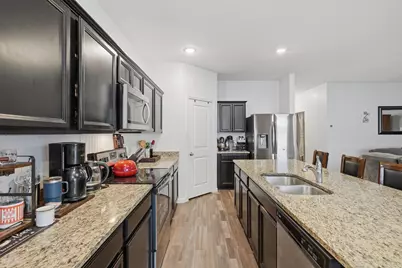
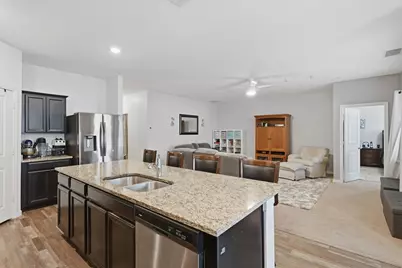
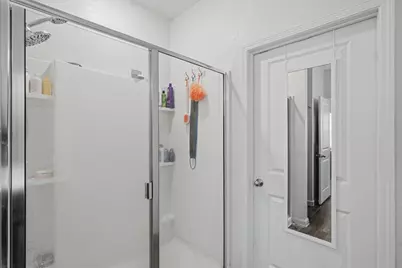
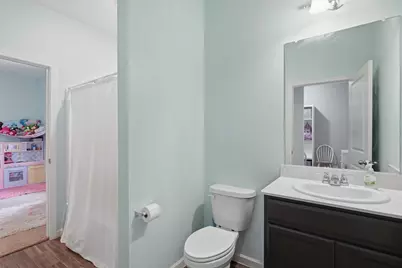
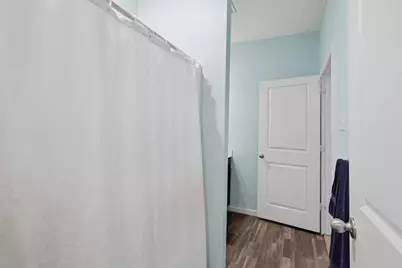
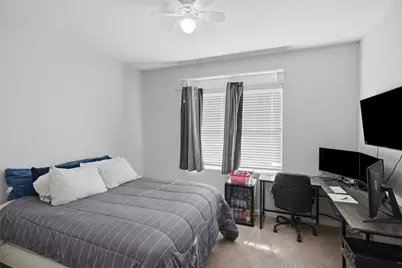
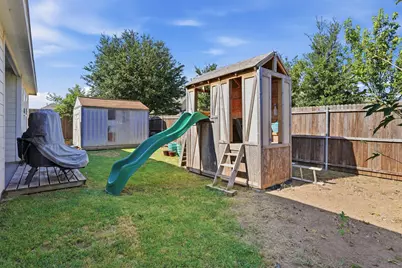
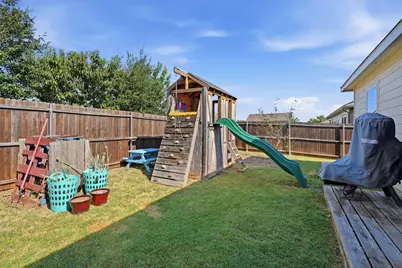
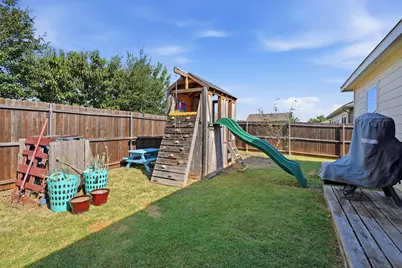
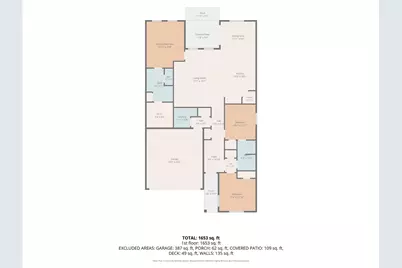
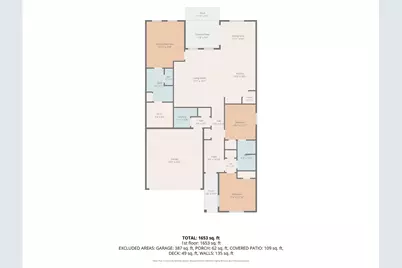
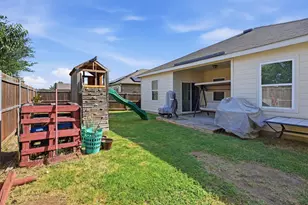
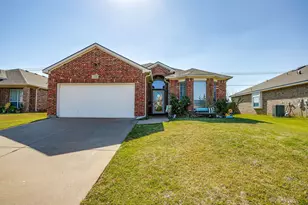
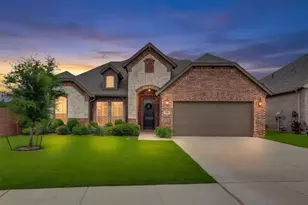
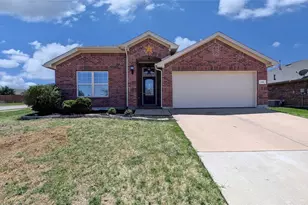
Say Hello to this inviting 3-bedroom, 2-bathroom home. Featuring an open-concept layout filled with natural light, this home offers both comfort and functionality. The kitchen is designed for everyday living and entertaining, complete with granite countertops, ample cabinet space, a spacious pantry, and a generous breakfast area. The private primary suite offers a relaxing retreat with an ensuite bathroom featuring dual vanities, an oversized walk-in shower, and a large walk-in closet. The secondary bedrooms are generously sized, each with their own closets and convenient access to the full guest bathroom. Step outside to enjoy the spacious backyard, complete with privacy fencing and a large storage shed perfect for extra storage, hobbies, or outdoor equipment. Whether you're hosting family and friends or simply relaxing, this backyard is ready for the seasons ahead. The neighborhood community pool is ideal for cooling off on warm Texas days. Conveniently located just steps from Bess Race Elementary, with easy access to shopping, dining, and major commuting routes, this home offers the perfect combination of comfort, convenience, and community.
Full Property Details
Full Property Details for 540 S Heights Dr
General
- Price: $275,000
- HOA FEE: $37/month
- HOA FEE FREQ.: Annually
- Taxes: $6,786
- Status: Active
- Type: Single Family
- Source: NTREIS
- MLS ID: 21324324
- Updated: 7/8/2026
- Added to Site: Today
Interior
- Interior Features: Kitchen Island
- Appliances: Dishwasher, Electric Range, Electric Water Heater, Disposal, Microwave
- Flooring: Carpet, Ceramic Tile
Rooms
Bathrooms
- Total Bathrooms: 2
- Full Bathrooms: 2
Bedrooms
- Total Bedrooms: 3
Other Rooms
- Laundry: Electric Dryer Hookup, Laundry in Utility Room
Additional Information
- Shared Pool: Yes
- Pool: Yes
- Pool Description: None, Community
Exterior
- Porch/Patio/Deck: Covered
Parking
- Garage: Yes
- Attached garage: Yes
- Garage Spaces: 2
- Covered Spaces: 2
- Parking Features: Door-Multi, Driveway, Garage Faces Front, Garage, Garage Door Opener, Side By Side
Location
- County: Tarrant
- Subdivision: Creekside Add Ph 4a
- Driving Directions: From I20 exit Crowley Rd and head South. Right on Main Street, third exit at roundabout to Beverly Street, Left on to Heights. Home is on your right.
School Information
- Elem School District: Crowley ISD
- Midd School District: Crowley ISD
- High School District: Crowley ISD
- Elementary School: Bess Race
- Middle School: Richard Allie
- High School: Crowley
Community
- Association: Yes
- Assoc. Name: Essex
- Assoc. Fees Include: All Facilities, Association Management
Heating & Cooling
- Central air: Yes
- Air Conditioning: Yes
- Cooling Type: Central Air, Ceiling Fan(s), Electric
- Heating Type: Central, Electric
Utilities
- Sewer: Public Sewer
- Water: Public
- Utility Description: Electricity Connected, Sewer Available, Water Available
Structural Information
- Property Detached: Yes
- Architectural Style: Detached
- Structure Type: House
- Detached/Attached: Detached
- Roof: Composition
- Windows: Window Coverings
- Stories/Levels: 1
- Living Area: 2,004 Sq. Ft.
- Year Built: 2019
Additional Structures
- Other Structures: Shed(s)
Lot Features
- Lot Size (Acres): 0.155
- Lot Size (Sq. Ft.): 6,751.8
- Lot Features: Interior Lot, Irregular Lot, Level, Subdivision, Sprinkler System, Few Trees
- Fencing (Description): Wood
Financial Considerations
- For Sale/Rent/Lease: For Sale
- Association Fee: $440
- Assoc Fee Freq.: Annually
- Tax Amount: $6,786
- Terms: Cash, Conventional, FHA, VA Loan
Disclosures and Reports
- Documents Avail.: Survey
- Legal Description: CREEKSIDE BLOCK 3 LOT 15 REF PLAT D218158556
- Exclusions: both refrigerators.
- Property ID: 42419172
- Block: 3
- Lot Number: 15
Listed by Hello Realty Company, Kelli Trice

Get Pre-Approved Today
Schools
Schools serving 540 S Heights Dr
School District:Crowley Independent School District
| Name | Grades | Distance |
|---|---|---|
Bess Race Elementary School 537 South Heights Drive, Crowley, TX 76036 | PK-5 | 0.1 mi |
Richard Allie Middle 1033 McCart Avenue, Crowley, TX 76036 | 6-8 | 0.6 mi |
Crowley High School 1005 West Main Street, Crowley, TX 76036 | 10-12 | 0.4 mi |
Disclaimer:
School attendance boundaries provided by ATTOM Data Solutions and are for reference only. Contact the school directly to verify enrollment eligibility.
Price & Sales History for 540 S Heights Dr
Date
Details
Price
Change
Source
7/08/2026
Listed
$275,000
—
MLS
Disclaimer: Historical sales information is derived from public records provided by the county offices. Information is not guaranteed and should be independently verified.
Tax History
Tax History for 540 S Heights Dr
Year
Property Taxes
Change
Tax Assessment
Change
2025
$4,459
-5%
$288,000
-11%
2023
$4,680
—
$322,535
1%
2023
$4,680
-17%
$318,461
11%
2022
$5,649
1%
$285,910
27%
2021
$5,573
-12%
$224,392
—
2020
$6,359
573%
$224,842
575%
2019
$945
—
$33,300
—
Disclaimer: Historical tax information is derived from public records provided by the county offices. Information is not guaranteed and should be independently verified.
Estimate the Cost
Estimate the Cost for 540 S Heights Dr
540 S Heights Drive, Crowley, TX 76036 (MLS# 21324324) is a Single Family property with 3 bedrooms and 2 full bathrooms. 540 S Heights Drive is currently listed for $275,000 and was received on July 08, 2026. Want to learn more about 540 S Heights Drive? Do you have questions about finding other Single Family real estate for sale in Crowley? You can browse all Crowley real estate or contact a Coldwell Banker agent to request more information.