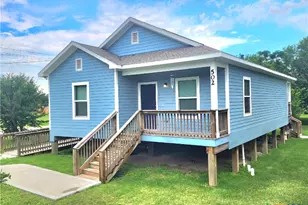
This is a carousel with tiles that activate property listing cards. Use the previous and next buttons to navigate.
1/32
$675,000 Just Listed
This is a carousel with tiles that activate property listing cards. Use the previous and next buttons to navigate.
1/32
Property Description
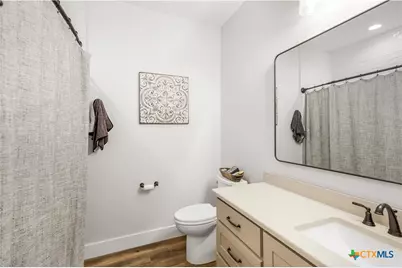
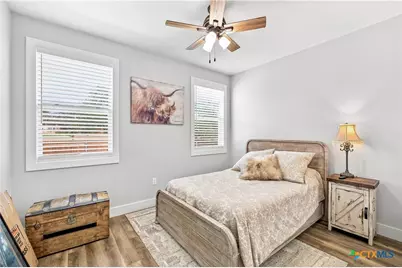
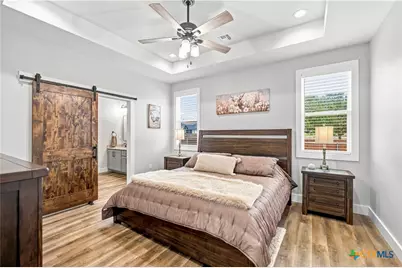
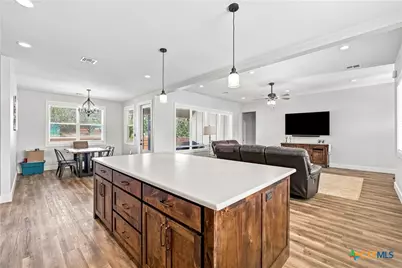
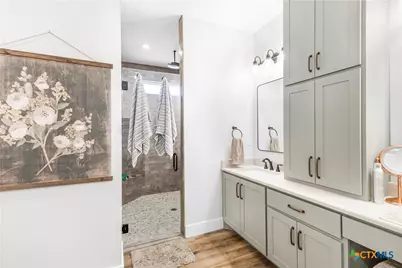
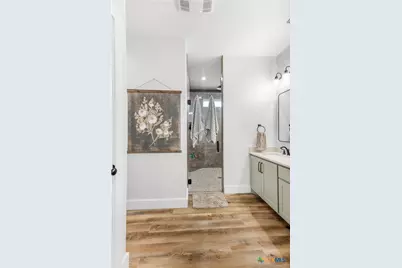
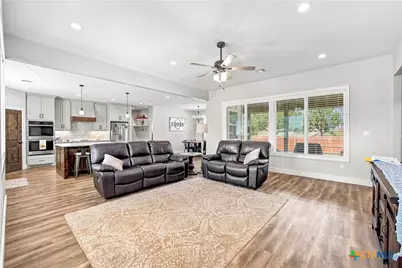
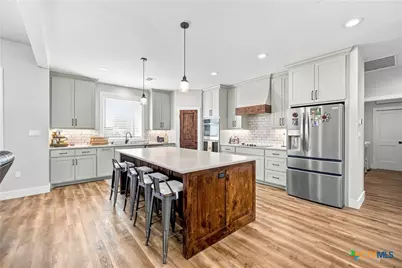
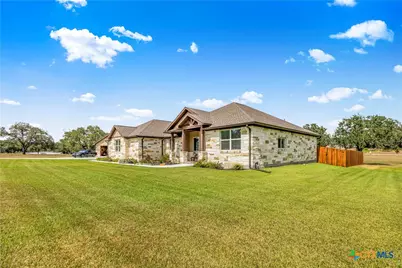
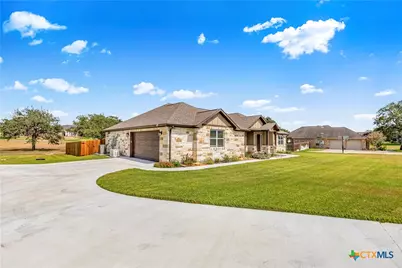
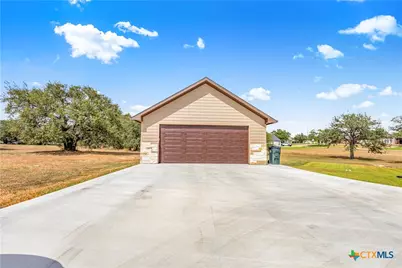
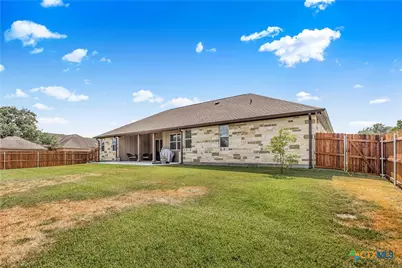
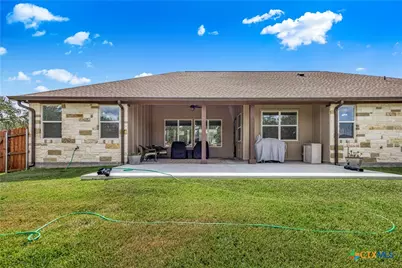
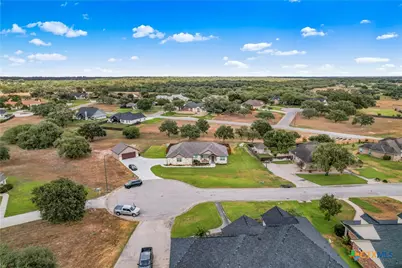
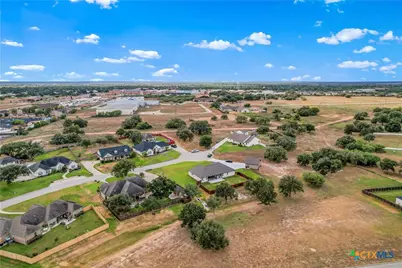
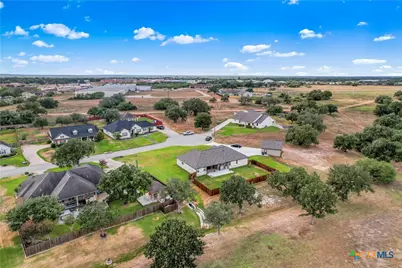
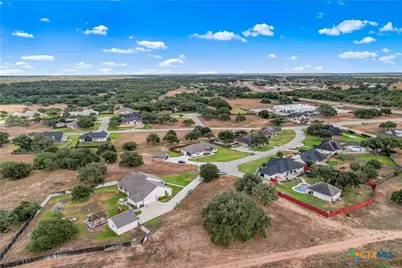
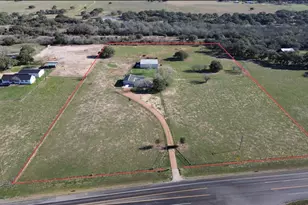
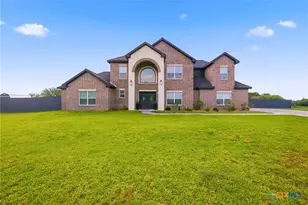
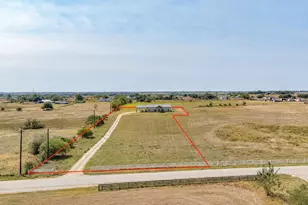
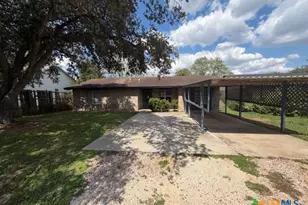
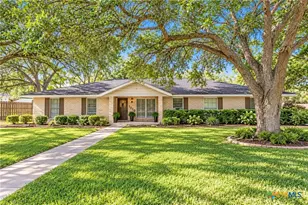
Built in 2025, this beautifully designed 3-bedroom, 2-bath home sits on .866 acres and offers modern finishes, thoughtful upgrades, and exceptional functionality. The open-concept layout features neutral colors and durable vinyl flooring throughout, creating a bright, cohesive feel. The kitchen is a standout with quartz countertops, tiled backsplash, stainless steel appliances, double ovens, soft-close cabinets and drawers, and a spacious walk-in pantry. A separate office/study provides flexible space for working from home. Additional features include walk-in closets, ceiling fans, custom blinds, a water softener and filtration system, and an all-electric interior. The attached garage offers insulated doors and easy-care epoxy flooring, while a separate detached garage/shop provides valuable additional workspace and storage. Outside, enjoy a sprinkler system and the added peace of mind of a Generac whole-home generator supplied by a 500-gallon buried propane tank. Nearly new and packed with upgrades, this home combines comfort, style, and practicality on a spacious homesite.
Full Property Details
Full Property Details for 106 Laurel Oak Cir
General
- Price: $675,000
- Status: Active
- Type: Single Family
- Source: Central_Texas_MLS
- MLS ID: 624003
- Updated: Today (9/3/2026)
- Added to Site: Today
Interior
- Interior Features: Ceiling Fan(s), Double Vanity, Entrance Foyer, His and Hers Closets, Home Office, Living/Dining Room, Multiple Closets, Open Floorplan, Quartz Counters, Recessed Lighting, Split Bedrooms, Storage, Shower Only, Separate Shower, Tub Shower, Walk-In Closet(s), Eat-in Kitchen, Kitchen Island, Kitchen/Family Room Combo, Kitchen/Dining Combo, Pantry
- Fireplace(s): None
- Appliances: Double Oven, Dishwasher, Electric Cooktop, Water Heater, Some Electric Appliances, Built-In Oven, Cooktop, Water Softener Owned
- Flooring: Vinyl
Rooms
Bathrooms
- Total Bathrooms: 2
- Full Bathrooms: 2
Bedrooms
- Total Bedrooms: 3
Other Rooms
- Laundry: Washer Hookup, Electric Dryer Hookup, Laundry in Utility Room, Laundry Room
Exterior
- Exterior Features: Covered Patio, Porch, Private Yard, Rain Gutters, Propane Tank - Owned
- Porch/Patio/Deck: Covered, Patio, Porch
Parking
- Garage: Yes
- Attached garage: Yes
- Garage Spaces: 4
- Parking Features: Attached, Door-Single, Detached, Garage, Garage Door Opener, Oversized, Garage Faces Side
Location
- County: DeWitt
- Subdivision: Pebble Ridge Estate
- Driving Directions: From the Wal-Mart in Cuero, take a left. Take another left at the Pebble Ridge Subdivision entrance. The next left is Laurel Ridge. The property is on the right.
School Information
- Elem School District: Cuero ISD
- Midd School District: Cuero ISD
- High School District: Cuero ISD
Community
- Association: Yes
- Assoc. Name: Pebble Ridge Estates
Heating & Cooling
- Central air: Yes
- Air Conditioning: Yes
- Cooling Type: Central Air, Electric, 1 Unit
- Heating Type: Central, Electric
Utilities
- Sewer: Public Sewer
- Water: Public
- Cable Available: Yes
- Utility Description: Cable Available, Electricity Available, High Speed Internet Available, Propane, Trash Collection Public
Structural Information
- Architectural Style: Hill Country
- Builder: JW Moore
- Construction: HardiPlank Type, Masonry, Stone Veneer
- Roof: Composition, Shingle
- Windows: Double Pane Windows
- Stories/Levels: 1
- Square Feet: 2,101
- Sq. Ft. Source: Appraiser
- Living Area: 2,101 Sq. Ft.
- Year Built: 2025
- Year Built Source: Assessor
- Property Condition: Resale
Additional Structures
- Other Structures: Workshop
Lot Features
- Lot Size (Acres): 0.866
- Frontage: City Street
- Topography: Sloping
- Fencing (Description): Back Yard, Privacy
Financial Considerations
- Terms: Cash, Conventional, FHA, VA Loan
Disclosures and Reports
- Documents Avail.: Aerial, Disclosure(s), Floorplan, Seller's Property Disclosure, Survey
- Legal Description: LT 37R PEBBLE RIDGE ESTATES (MINOR REPLAT LTS 37 & 38) SECTION 1
- Property ID: 42810
- Lot Number: 37R
Listed by Compass RE Texas, LLC

Get Pre-Approved Today
Schools
Schools serving 106 Laurel Oak Cir
School District:Cuero Independent School District
| Name | Grades | Distance |
|---|---|---|
Hunt Elementary School 550 Industrial Boulevard, Cuero, TX 77954 | 2-5 | 0.7 mi |
French Elementary School, Cuero, TX 611 East Prairie Street, Cuero, TX 77954 | PK-1 | 1 mi |
Disclaimer:
School attendance boundaries provided by ATTOM Data Solutions and are for reference only. Contact the school directly to verify enrollment eligibility.
Price & Sales History for 106 Laurel Oak Cir
Date
Details
Price
Change
Source
9/03/2026
Listed
$675,000
—
MLS
Disclaimer: Historical sales information is derived from public records provided by the county offices. Information is not guaranteed and should be independently verified.
Tax History
Tax History for 106 Laurel Oak Cir
Year
Property Taxes
Change
Tax Assessment
Change
2025
$3,810
550%
$261,890
974%
2022
$586
-16%
$24,380
—
2021
$694
—
$24,380
—
Disclaimer: Historical tax information is derived from public records provided by the county offices. Information is not guaranteed and should be independently verified.
Estimate the Cost
Estimate the Cost for 106 Laurel Oak Cir
106 Laurel Oak Circle, Cuero, TX 77954 (MLS# 624003) is a Single Family property with 3 bedrooms and 2 full bathrooms. 106 Laurel Oak Circle is currently listed for $675,000 and was received on September 03, 2026. Want to learn more about 106 Laurel Oak Circle? Do you have questions about finding other Single Family real estate for sale in Cuero? You can browse all Cuero real estate or contact a Coldwell Banker agent to request more information.