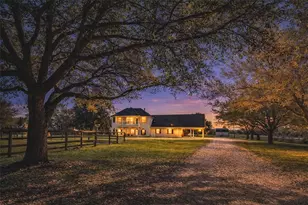
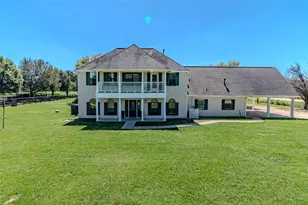
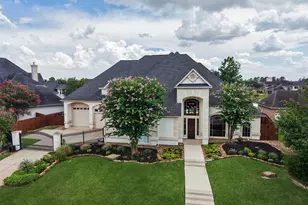
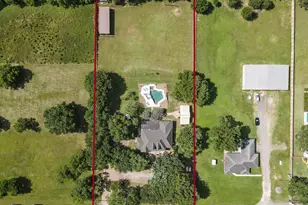
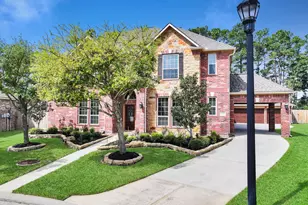
Full Property Details for 10707 Painted Crescent Ct
General
- Price: $1,425,000
- HOA FEE: $231/month
- HOA FEE FREQ.: Annually
- Taxes: $23,375 (2025)
- Status: Pending
- Type: Single Family
- Source: Houston
- MLS ID: 85680163
- Updated: 6/23/2026
- Added to Site: 32 day(s) ago
Interior
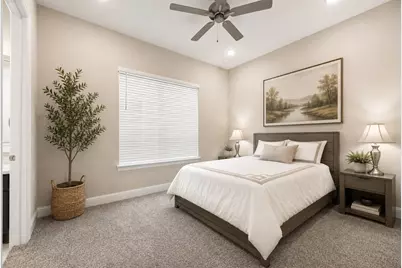
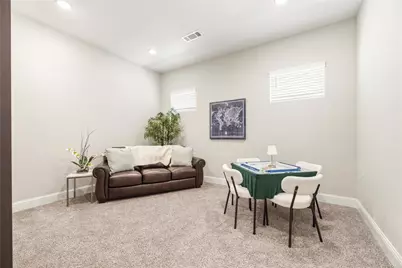
- Number of Rooms: 14
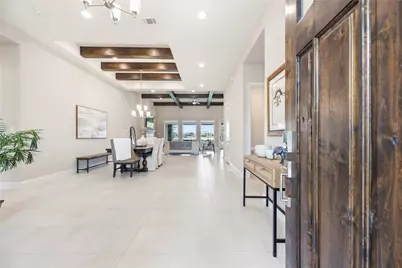
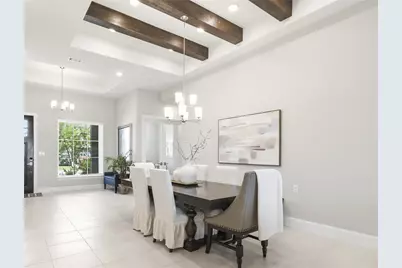
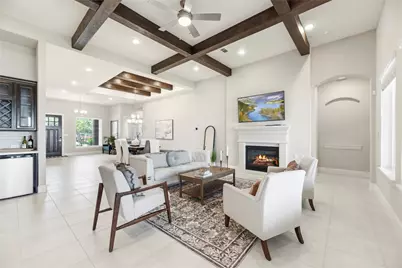
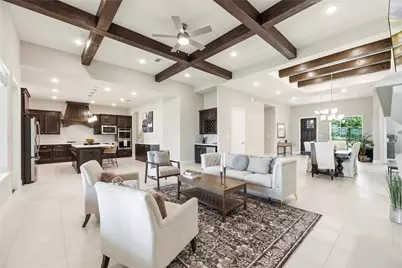
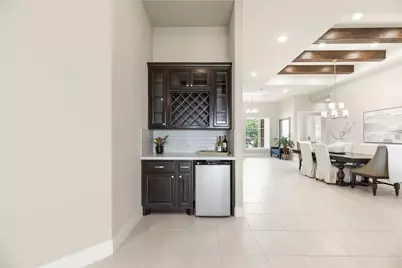
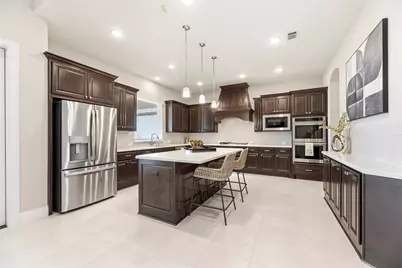
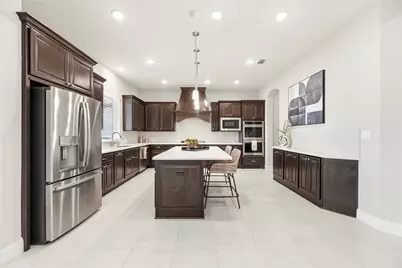
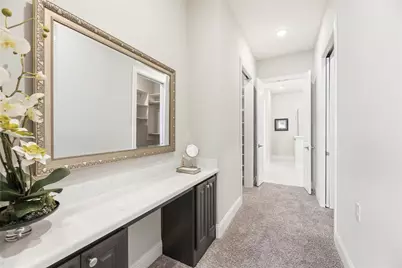
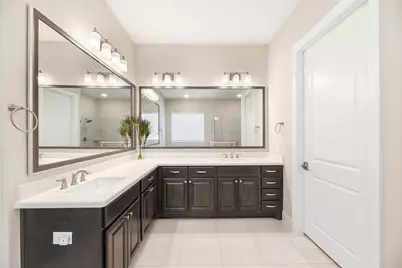
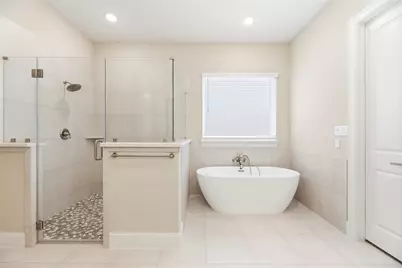
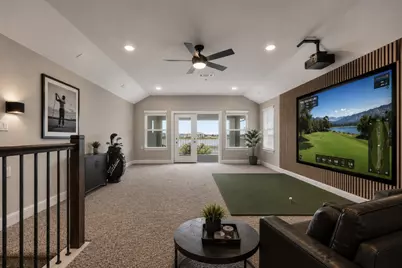
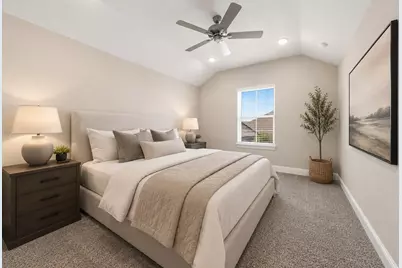
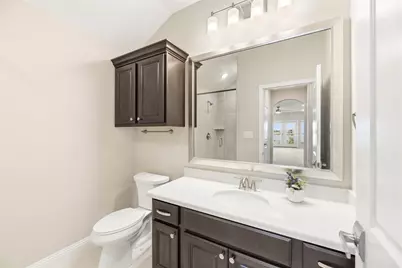
- Interior Features: Wet Bar, Crown Molding, Double Vanity, Entrance Foyer, High Ceilings, Kitchen/Family Room Combo, Pots & Pan Drawers, Soaking Tub, Separate Shower, Vanity, Vaulted Ceiling(s), Walk-In Pantry, Wired for Sound, Ceiling Fan(s), Programmable Thermostat
- Fireplace: Yes
- Number of Fireplaces: 1
- Fireplace(s): Gas Log
- Appliances: Dishwasher, Electric Oven, Gas Cooktop, Disposal, Microwave, ENERGY STAR Qualified Appliances, Refrigerator, Tankless Water Heater, Wine Refrigerator
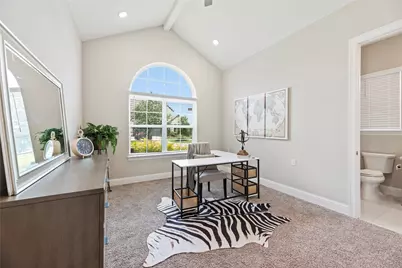
- Flooring: Carpet, Tile
Rooms
- Total Bathrooms: 4
- Full Bathrooms: 3
- Half Bathrooms: 1
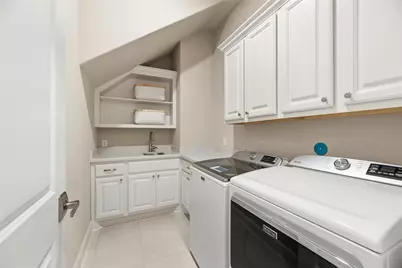
- Laundry: Washer Hookup, Electric Dryer Hookup, Gas Dryer Hookup
Additional Information
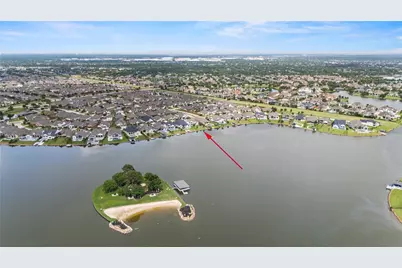
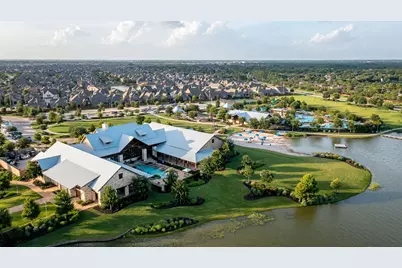
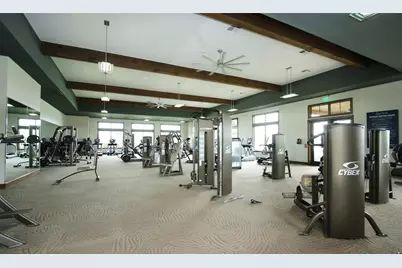
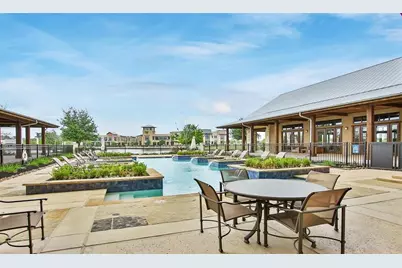
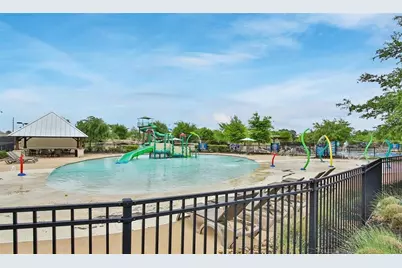
- Shared Amenities: Beach Rights, Boat Dock, Beach Access, Marina, Clubhouse, Controlled Access, Dry Dock, Fitness Center, Lake or Pond, Meeting/Banquet/Party Room, Party Room, Picnic Area, Playground, Pickleball, Park, Boat Slip, Security, Tennis Court(s), Trail(s), Trash, Gated
- Pool: Yes
- Security/Safety: Gated with Attendant, Prewired, Controlled Access, Smoke Detector(s)
Exterior
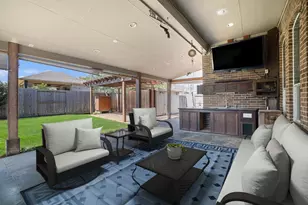
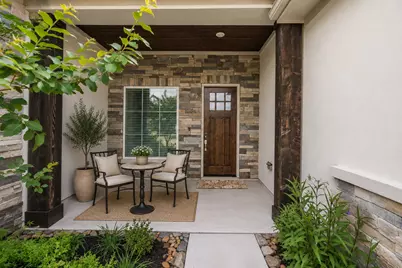
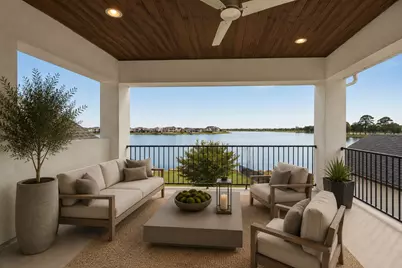
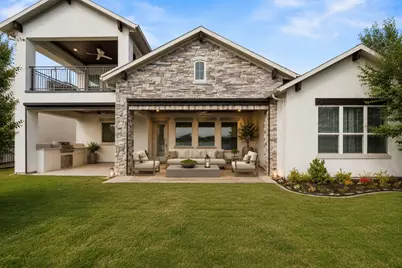
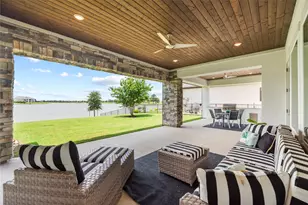
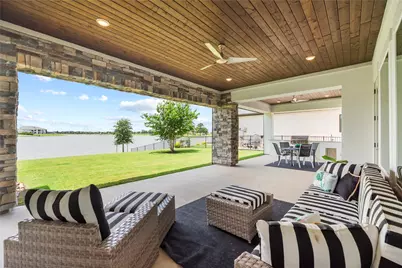
- Exterior Features: Balcony, Covered Patio, Deck, Sprinkler/Irrigation, Outdoor Kitchen, Porch, Patio, Tennis Court(s)
- Porch/Patio/Deck: Balcony, Covered, Deck, Patio, Porch
Parking
- Garage: Yes
- Attached garage: Yes
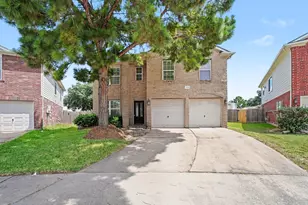
- Garage Spaces: 2
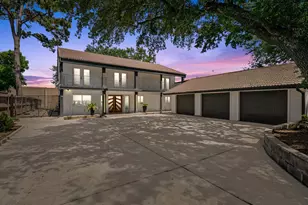
- Parking Features: Additional Parking, Attached, Driveway, Garage, Garage Door Opener, Oversized
Location
- Area: 25
- County: Harris
- Subdivision: Towne Lake
- Driving Directions: Headed North on Towne Lake Parkway, take a left onto Hazel Hill Drive, take a right onto Monarch River Lane, take a right onto Painted Crescent and the home is second on your left.
- Direction Faces: East
School Information
- Elem School District: 13 - Cypress-Fairbanks
- Midd School District: 13 - Cypress-Fairbanks
- High School District: 13 - Cypress-Fairbanks
- Elementary School: RENNELL ELEMENTARY SCHOOL
- Middle School: ANTHONY MIDDLE SCHOOL (CYPRESS-FAIRBANKS)
- High School: CYPRESS RANCH HIGH SCHOOL
Community
- Association: Yes
- Assoc. Name: Towne Lake CAI
- Assoc. Fees Include: Clubhouse, Common Areas, Other, Recreation Facilities
Heating & Cooling
- Central air: Yes
- Air Conditioning: Yes
- Cooling Type: Central Air, Electric
- Heating Type: Central, Gas
Utilities
- Sewer: Public Sewer
- Water: Public
Structural Information
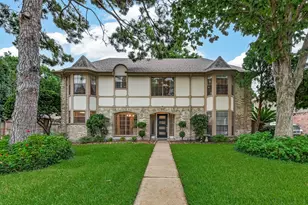
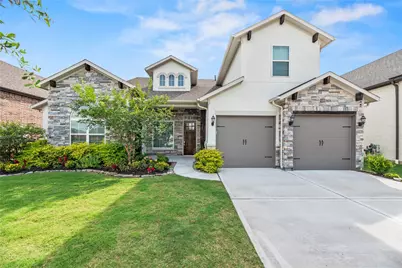
- Architectural Style: Mediterranean, Traditional
- Builder: Caldwell Homes
- Construction: Stone, Stucco
- Roof: Composition
- Windows: Low-Emissivity Windows
- Doors: Insulated Doors
- Entry Access: Controlled Access
- Stories/Levels: 2
- Square Feet: 3,594
- Sq. Ft. Source: Appraiser
- Living Area: 3,594 Sq. Ft.
- Year Built: 2021
- Year Built Source: Public Records
Lot Features
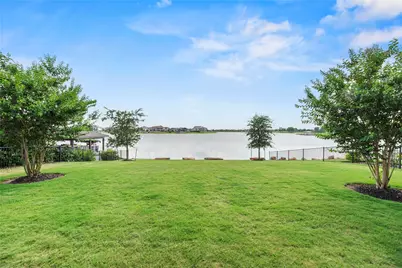
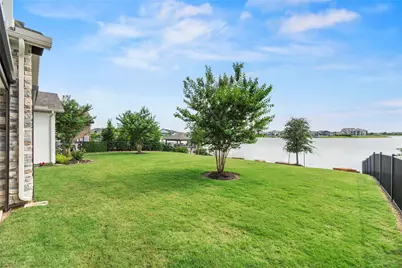
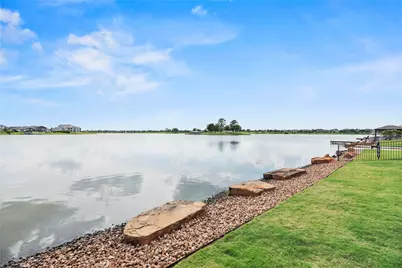
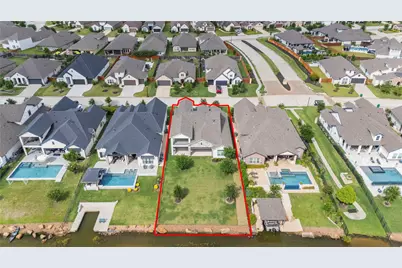
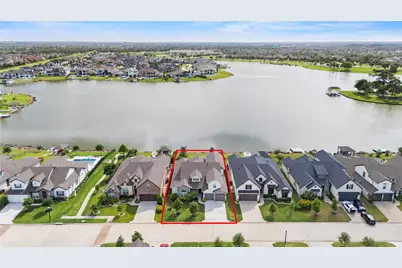
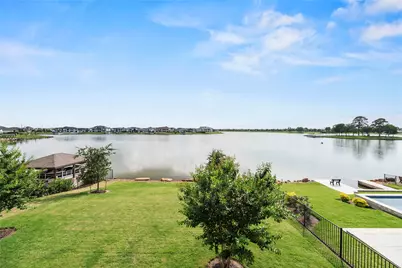
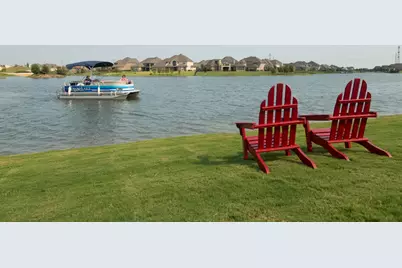
- Property View: Beach, Lake, Water
- Lot Size (Acres): 0.2138
- Lot Size Source: Appraiser
- Lot Features: Cleared, Cul-De-Sac, Views, Waterfront, Pond on Lot, Side Yard
Water Features
- Water Front: Yes
- Water View: Yes
- Water Front Desc.: Lake, Lake Front, Waterfront
- Lake Front: Yes
Green Features
- Building Certification: ENERGY STAR Certified Homes, HERS Index Score
- Energy Efficient: Appliances, Doors, HVAC, Lighting, Thermostat, Water Heater, Windows
- Indoor Air Quality: Ventilation
Financial Considerations
- Association Fee: $2,769
- Assoc Fee Freq.: Annually
- Tax Amount: $23,375
- Tax Year: 2025
- Terms: Cash, Conventional, FHA, Investor Financing, VA Loan
Disclosures and Reports
- Legal Description: LT 15 BLK 1 TOWNE LAKE SEC 45
- Legal Disclosures: Municipal Utility District Disclosure, Seller Disclosure
- APN: 138-698-001-0015
- Section: 45
Listed by Texas Local Realty, LLC (281) 714-4808, Kristin Kubala (832) 922-1893














 NMLS#: 1598647