No photo available
$645,000 Just Listed
Property Description
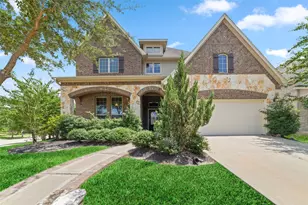
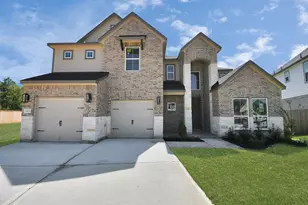
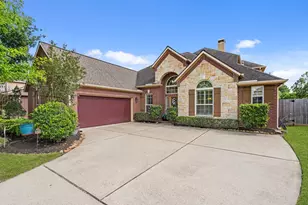
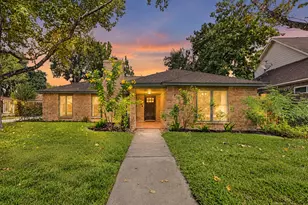
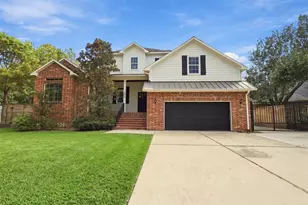
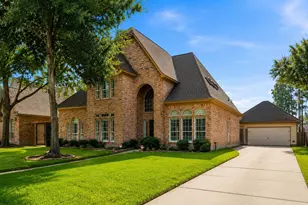
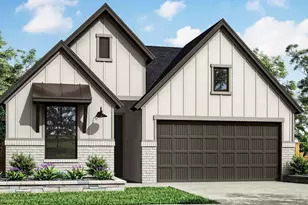
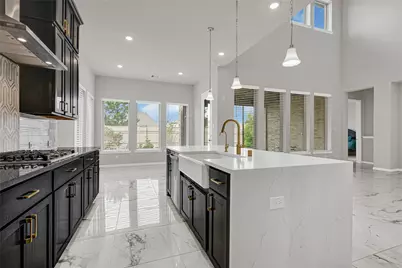
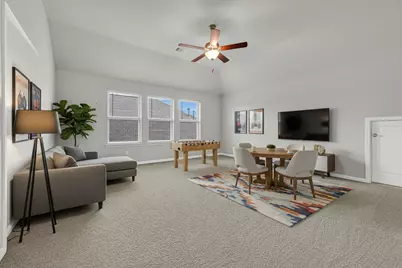
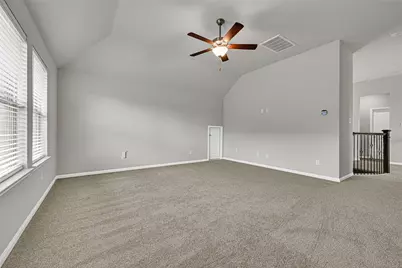
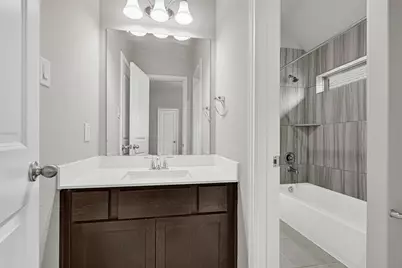
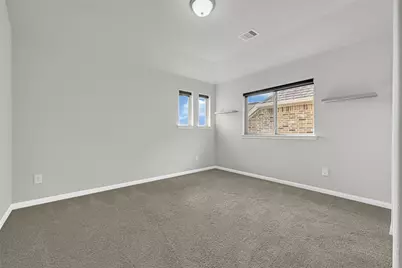
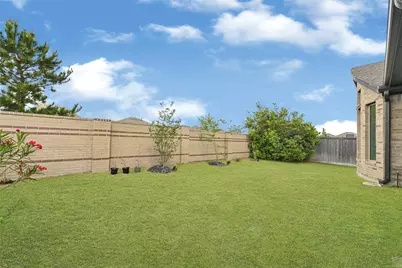
Welcome home to this exquisite Bridgeland residence showcasing a stately double-door entry and an impressive grand foyer with a sweeping spiral staircase. Four bedrooms (2 down, 2 up) and 3.5 elegantly appointed baths, plus adjacent living spaces: a dedicated media room with integrated surround sound and an expansive game room. The heart of the home features a chef's kitchen with dramatic waterfall countertops, upgraded double-stacked cabinetry, stainless steel appliances, 5-burner cook-top, a butler's pantry and an oversized walk-in pantry. Washer, Dryer and Refrigerator included! Three-car garage with polished epoxy flooring; screened-in rear patio with epoxy finish, full irrigation and serene with no rear neighbors for privacy. This Bridgeland home blends refined finishes, generous living areas, and top of the art community amenities for an exceptional lifestyle - schedule your private tour today before it's too late!
Full Property Details
Full Property Details for 11335 Cosmopolitan Dr
General
- Price: $645,000
- HOA FEE: $117/month
- HOA FEE FREQ.: Annually
- Taxes: $22,394 (2025)
- Status: Active
- Type: Single Family
- Source: Houston
- MLS ID: 44805934
- Updated: 7/10/2026
- Added to Site: 1 day(s) ago
Interior
- Number of Rooms: 18
- Interior Features: Butler's Pantry, Double Vanity, Entrance Foyer, Granite Counters, High Ceilings, Kitchen Island, Kitchen/Family Room Combo, Bath in Primary Bedroom, Pantry, Soaking Tub, Separate Shower, Tub Shower, Walk-In Pantry, Ceiling Fan(s), Kitchen/Dining Combo, Programmable Thermostat
- Fireplace: Yes
- Number of Fireplaces: 1
- Fireplace(s): Gas Log
- Appliances: Dishwasher, Electric Oven, Gas Cooktop, Disposal, Microwave
- Flooring: Carpet, Tile
Rooms
Bathrooms
- Total Bathrooms: 4
- Full Bathrooms: 3
- Half Bathrooms: 1
Bedrooms
- Total Bedrooms: 4
Other Rooms
- Laundry: Washer Hookup, Electric Dryer Hookup
Additional Information
- Shared Amenities: Basketball Court, Sport Court, Dog Park, Fitness Center, Lake or Pond, Meeting/Banquet/Party Room, Party Room, Picnic Area, Playground, Pickleball, Park, Pool, Tennis Court(s), Trail(s)
- Pool: Yes
- Pool Description: Association
- Security/Safety: Security System Owned, Smoke Detector(s)
Exterior
- Exterior Features: Covered Patio, Enclosed Porch, Fence, Sprinkler/Irrigation, Patio
- Porch/Patio/Deck: Covered, Deck, Patio, Porch, Screened
Parking
- Garage: Yes
- Attached garage: Yes
- Garage Spaces: 3
- Parking Features: Attached, Driveway, Garage, Garage Door Opener, Tandem
Location
- Area: 25
- County: Harris
- Subdivision: Bridgeland Prairieland Village Sec
- Driving Directions: From 290 South on Fry Rd, West (R) on Bridgeland Creek Pkwy. North (R) on Peek Rd. West (L) on Shimmering Fields Dr. North (R) on Cocoon Ln. East (R) on Painted Lady Dr. North (L) on Cosmopolitan Dr.
- Direction Faces: East
School Information
- Elem School District: 55 - Waller
- Midd School District: 55 - Waller
- High School District: 55 - Waller
- Elementary School: RICHARD T MCREAVY ELEMENTARY
- Middle School: WALLER JUNIOR HIGH SCHOOL
- High School: WALLER HIGH SCHOOL
Community
- Association: Yes
- Assoc. Name: Bridgeland/Inframark
Heating & Cooling
- Central air: Yes
- Air Conditioning: Yes
- Cooling Type: Central Air, Electric
- Heating Type: Central, Gas
Utilities
- Sewer: Public Sewer
- Water: Public
Structural Information
- Architectural Style: Other, Traditional
- Builder: Coventry
- Construction: Brick, Stucco
- Roof: Composition
- Stories/Levels: 2
- Square Feet: 3,683
- Sq. Ft. Source: Appraiser
- Living Area: 3,683 Sq. Ft.
- Year Built: 2022
- Year Built Source: Public Records
Lot Features
- Lot Size (Acres): 0.154
- Lot Size Source: Appraiser
- Lot Features: Other, Subdivision, Pond on Lot
- Fencing (Description): Back Yard
Green Features
- Energy Efficient: Thermostat
Financial Considerations
- Association Fee: $1,405
- Assoc Fee Freq.: Annually
- Tax Amount: $22,394
- Tax Year: 2025
- Terms: Cash, Conventional, VA Loan
Disclosures and Reports
- Legal Description: LT 9 BLK 1 BRIDGELAND PRAIRIELAND VILLAGE SEC 8
- Legal Disclosures: Municipal Utility District Disclosure, Seller Disclosure
- APN: 145-317-001-0009
- Section: sec 8
Listed by Jane Byrd Properties International LLC (713) 489-9897, Celci Logue (618) 534-3871 and Jane Byrd Properties International LLC (713) 489-9897, Amy Yoder (281) 744-0678
Get Pre-Approved Today
Schools
Schools serving 11335 Cosmopolitan Dr
School District:Waller Independent School District
| Name | Grades | Distance |
|---|---|---|
Roberts Road Elementary School 24920 Zube Road, Hockley, TX 77447 | PK-5 | 5.5 mi |
Waller J High School 2402 Waller Street, Waller, TX 77484 | 6-8 | 11.7 mi |
Waller High School 31213 Waller Spring Creek Road, Waller, TX 77484 | 9-12 | 11.9 mi |
Disclaimer:
School attendance boundaries provided by ATTOM Data Solutions and are for reference only. Contact the school directly to verify enrollment eligibility.
Price & Sales History for 11335 Cosmopolitan Dr
Date
Details
Price
Change
Source
7/10/2026
Listed
$645,000
—
MLS
Disclaimer: Historical sales information is derived from public records provided by the county offices. Information is not guaranteed and should be independently verified.

Tax History
Tax History for 11335 Cosmopolitan Dr
Year
Property Taxes
Change
Tax Assessment
Change
2025
$22,394
614%
$693,238
1%
2023
$3,138
—
$688,200
27%
2022
$3,138
100%
$541,485
100%
2021
—
—
Disclaimer: Historical tax information is derived from public records provided by the county offices. Information is not guaranteed and should be independently verified.
Estimate the Cost
Estimate the Cost for 11335 Cosmopolitan Dr
11335 Cosmopolitan Drive, Cypress, TX 77433 (MLS# 44805934) is a Single Family property with 4 bedrooms, 3 full bathrooms and 1 partial bathroom. 11335 Cosmopolitan Drive is currently listed for $645,000 and was received on July 10, 2026. Want to learn more about 11335 Cosmopolitan Drive? Do you have questions about finding other Single Family real estate for sale in Cypress? You can browse all Cypress real estate or contact a Coldwell Banker agent to request more information.