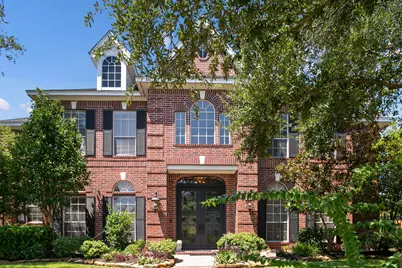
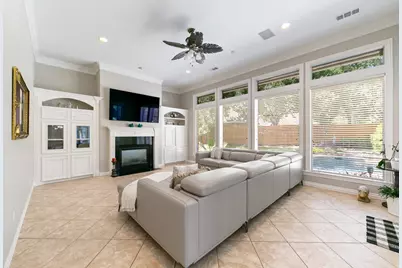
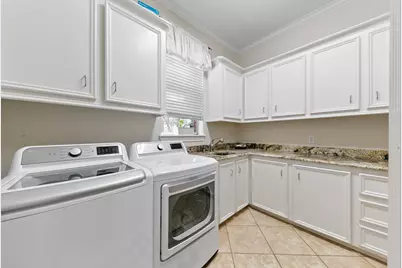
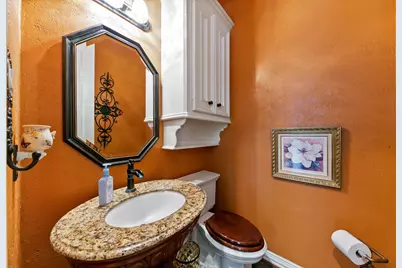
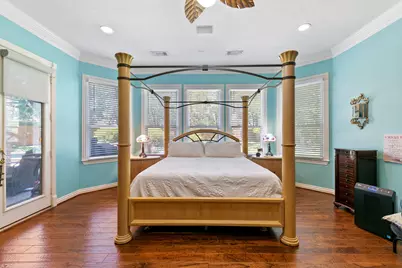
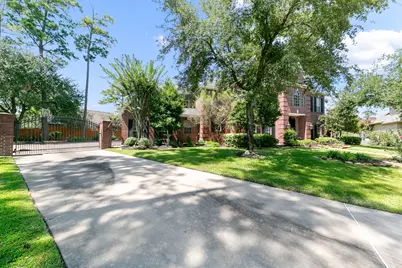
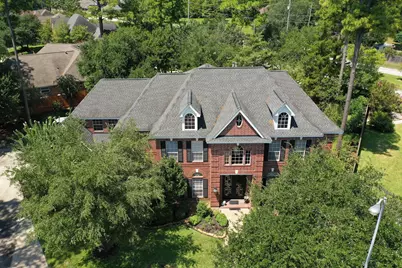
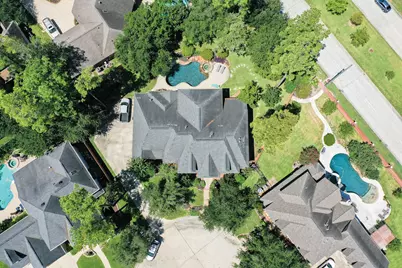
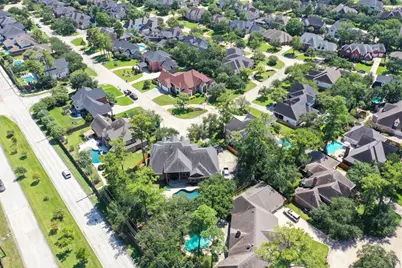
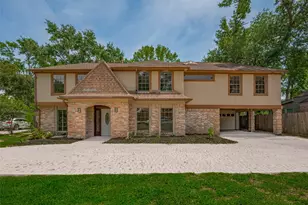
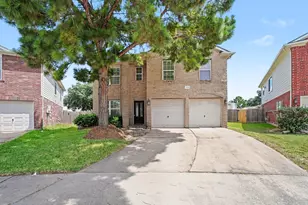
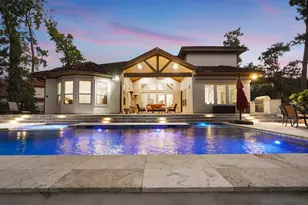
Full Property Details for 13915 Springmint Dr
General
- Price: $779,900
- HOA FEE: $83/month
- HOA FEE FREQ.: Annually
- Taxes: $19,301 (2025)
- Status: Active
- Type: Single Family
- Source: Houston
- MLS ID: 17579724
- Updated: 8/21/2026
- Added to Site: 47 day(s) ago
Interior
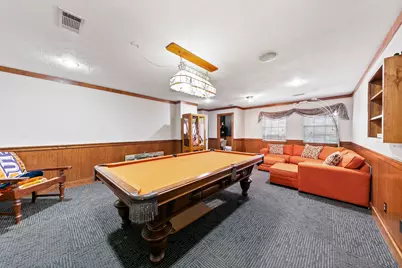
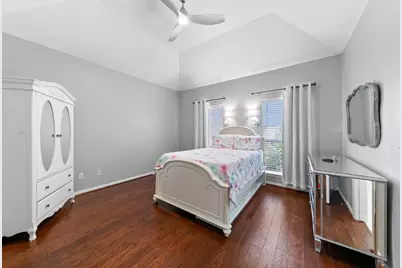
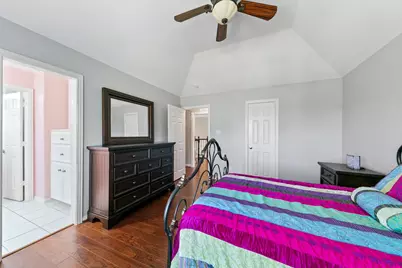
- Number of Rooms: 10
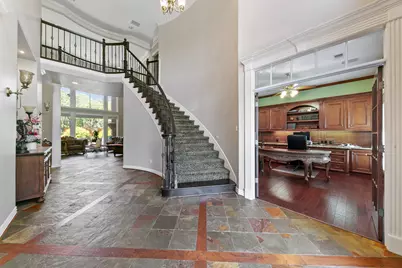
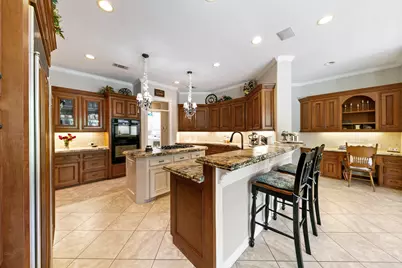
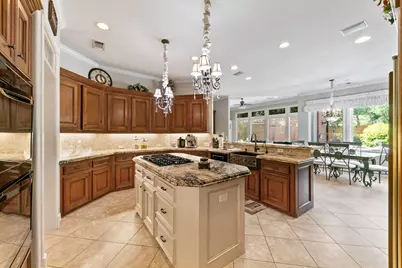
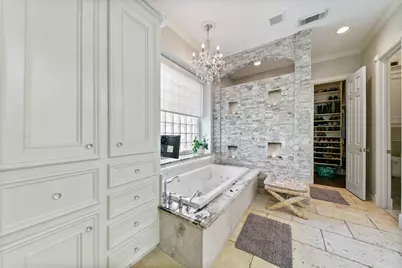
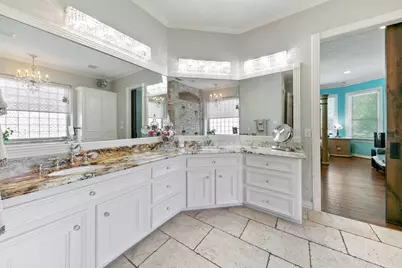
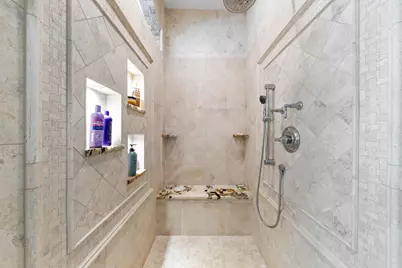
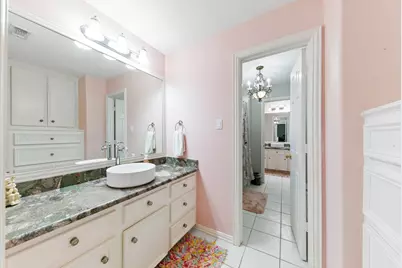
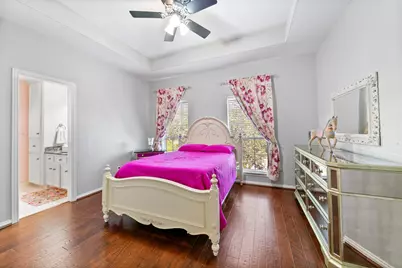
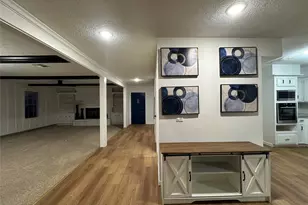
- Interior Features: Crown Molding, Dry Bar, Double Vanity, Entrance Foyer, Granite Counters, High Ceilings, Jetted Tub, Kitchen Island, Kitchen/Family Room Combo, Main Level Primary, Pantry, Separate Shower, Window Treatments
- Fireplace: Yes
- Number of Fireplaces: 1
- Fireplace(s): Gas
- Appliances: Double Oven, Dishwasher, Gas Cooktop, Disposal, Microwave, Cooktop
- Flooring: Slate, Tile, Travertine, Wood
Rooms
- Total Bathrooms: 6
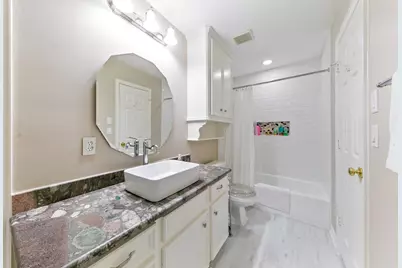
- Full Bathrooms: 3
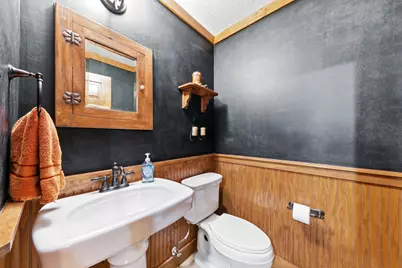
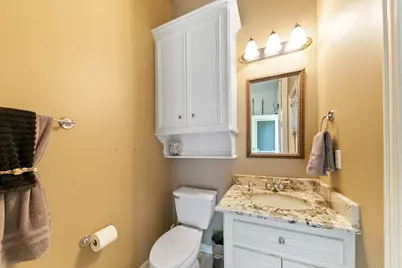
- Half Bathrooms: 3
- Laundry: Washer Hookup, Electric Dryer Hookup, Gas Dryer Hookup
Additional Information
- Shared Amenities: Clubhouse, Park, Pool, Tennis Court(s)
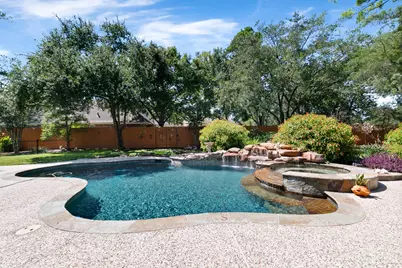
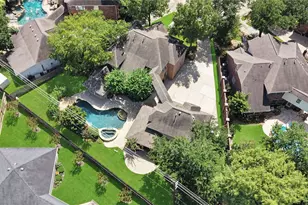
- Pool: Yes
- Private Pool: Yes
- Pool Description: Gunite, In Ground, Association
- Spa: Yes
- Spa Description: Hot Tub
- Security/Safety: Smoke Detector(s)
Exterior
- Exterior Features: Deck, Fence, Hot Tub/Spa, Patio, Tennis Court(s)
- Porch/Patio/Deck: Deck, Patio
Parking
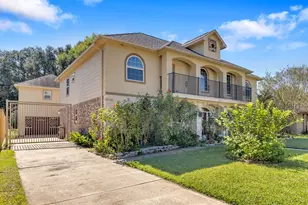
- Garage: Yes
- Attached garage: Yes
- Garage Spaces: 3
- Parking Features: Attached, Garage
Location
- Area: 10
- County: Harris
- Subdivision: Lakewood Oaks Estates Sec 04
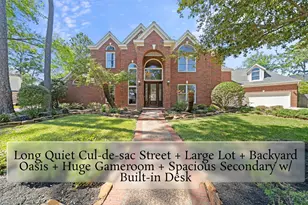
- Driving Directions: NORTH ON GRANT, RIGHT ON COPELAND OAKS, LEFT ON SPRINGMINT, HOUSE AT END OF CUL-DE-SAC!
School Information
- Elem School District: 13 - Cypress-Fairbanks
- Midd School District: 13 - Cypress-Fairbanks
- High School District: 13 - Cypress-Fairbanks
- Elementary School: HAMILTON ELEMENTARY SCHOOL
- Middle School: HAMILTON MIDDLE SCHOOL (CYPRESS-FAIRBANKS)
- High School: CY-FAIR HIGH SCHOOL
Community
- Association: Yes
- Assoc. Name: Lakewood Oaks Estates
- Assoc. Fees Include: Clubhouse, Common Areas
Heating & Cooling
- Central air: Yes
- Air Conditioning: Yes
- Cooling Type: Central Air, Electric
- Heating Type: Central, Gas, Zoned
Utilities
- Sewer: Public Sewer
- Water: Public
Structural Information
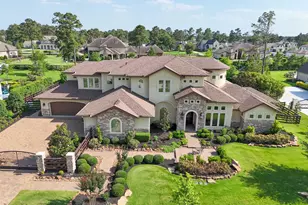
- Architectural Style: Traditional
- Construction: Brick, Wood Siding
- Roof: Composition
- Windows: Low-Emissivity Windows, Window Coverings
- Stories/Levels: 2
- Square Feet: 5,243
- Sq. Ft. Source: Appraiser
- Living Area: 5,243 Sq. Ft.
- Year Built: 1998
- Year Built Source: Public Records
Lot Features
- Lot Size (Acres): 0.4581
- Lot Size Source: Appraiser
- Lot Features: Cul-De-Sac, Wooded
- Fencing (Description): Back Yard
Green Features
- Energy Efficient: Windows
Financial Considerations
- Association Fee: $1,000
- Assoc Fee Freq.: Annually
- Tax Amount: $19,301
- Tax Year: 2025
- Terms: Cash, Conventional
Disclosures and Reports
- Legal Description: LT 4 BLK 1 LAKEWOOD OAKS ESTATES SEC 4
- Legal Disclosures: Municipal Utility District Disclosure, Seller Disclosure
- APN: 119-308-001-0004
- Section: 4
Listed by Keller Williams Memorial (713) 461-9393, Keri Josephson (832) 368-1754