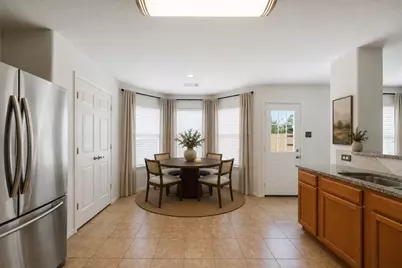
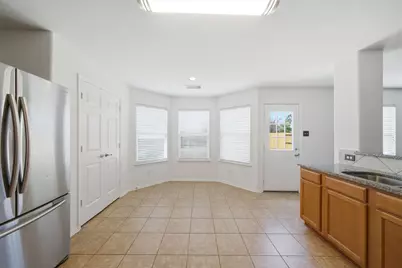
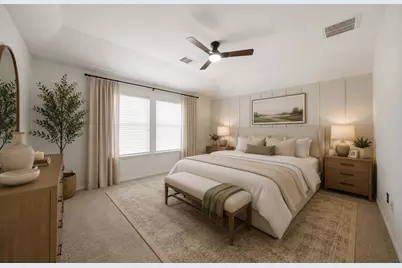
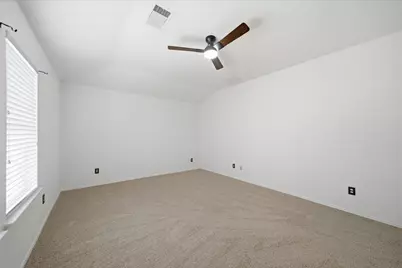
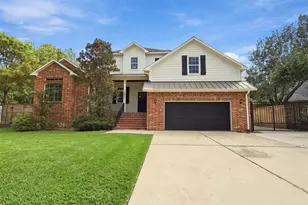
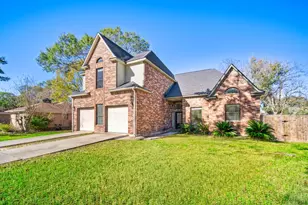
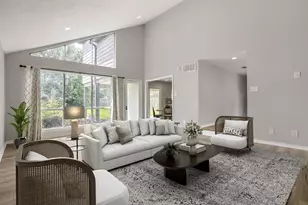
Full Property Details for 15435 Kaston Dr
General
- Price: $305,000
- HOA FEE: $35/month
- HOA FEE FREQ.: Annually
- Taxes: (2025)
- Status: Active
- Type: Single Family
- Source: Houston
- MLS ID: 41418191
- Updated: 9/30/2026
- Added to Site: 57 day(s) ago
Interior
- Number of Rooms: 8
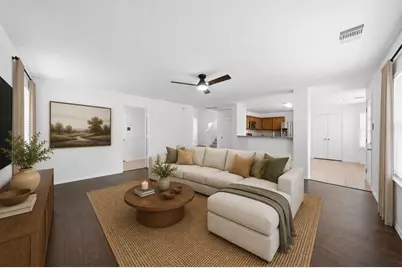
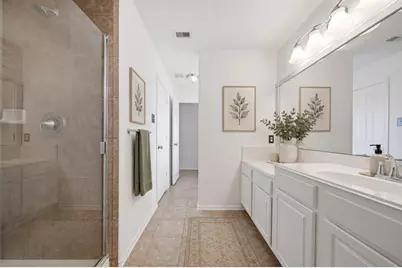
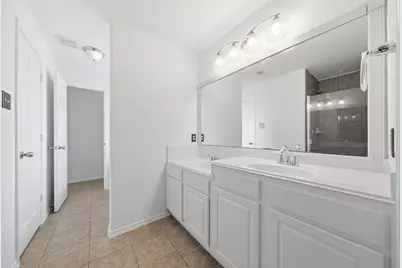
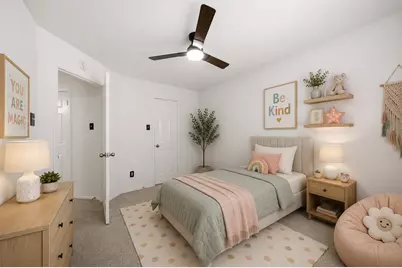
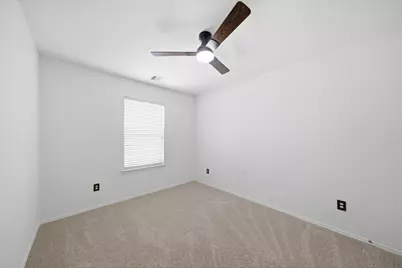
- Interior Features: All Bedrooms Up, Breakfast Bar, Double Vanity, Kitchen/Family Room Combo, Bath in Primary Bedroom, Pantry, Soaking Tub, Separate Shower, Tub Shower, Upper Level Primary, Walk-In Closet(s), Window Treatments, Ceiling Fan(s)
- Appliances: Dishwasher, Electric Oven, Free-Standing Range, Disposal, Gas Range, Microwave, Oven
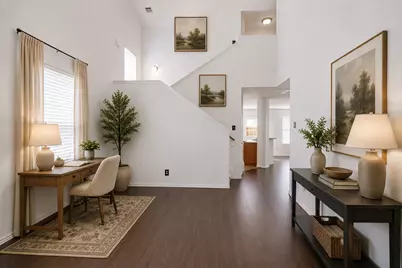
- Flooring: Carpet, Plank, Tile, Vinyl
Rooms
- Total Bathrooms: 3
- Full Bathrooms: 2
- Half Bathrooms: 1
- Laundry: Washer Hookup, Electric Dryer Hookup, Gas Dryer Hookup
Additional Information
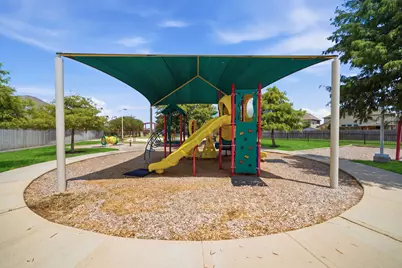
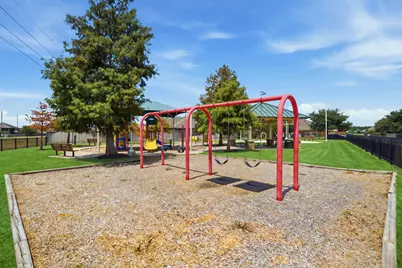
- Shared Amenities: Playground
- Security/Safety: Smoke Detector(s)
Exterior
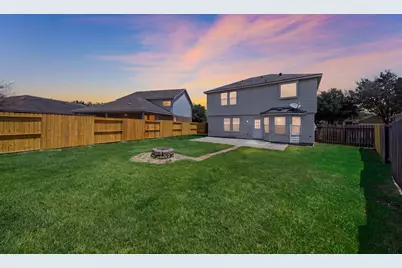
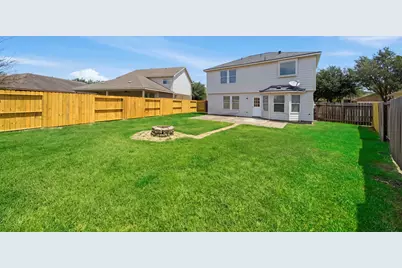
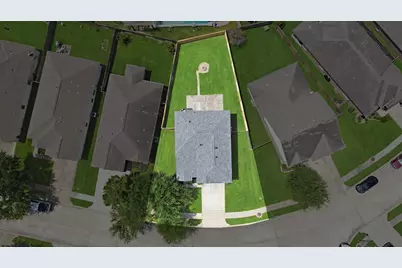
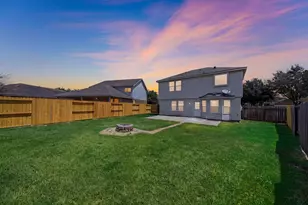
- Exterior Features: Fully Fenced, Fence, Sprinkler/Irrigation, Paved Driveway, Private Yard
Parking
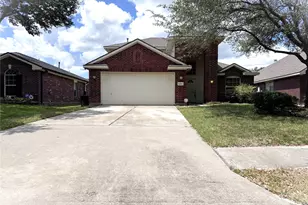
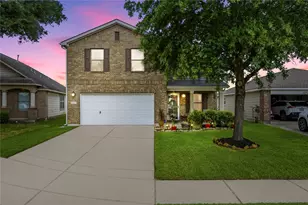
- Garage: Yes
- Attached garage: Yes
- Garage Spaces: 2
- Parking Features: Attached, Driveway, Garage, Garage Door Opener
Location
- Area: 35
- County: Harris
- Subdivision: Cypress Lndg Park Sec 01
- Driving Directions: HWY 290 NORTH. EXIT MUESCHKE RD. TURN RIGHT ONTO MUESCHKE AND COMMUNITY IS LOCATED APPROXIMATELY 1.3 MILES ON THE LEFT
School Information
- Elem School District: 13 - Cypress-Fairbanks
- Midd School District: 13 - Cypress-Fairbanks
- High School District: 13 - Cypress-Fairbanks
- Elementary School: AULT ELEMENTARY SCHOOL
- Middle School: SALYARDS MIDDLE SCHOOL
- High School: CYPRESS WOODS HIGH SCHOOL
Community
- Association: Yes
- Assoc. Name: Crest Management
- Assoc. Fees Include: Common Areas, Other, Recreation Facilities
Heating & Cooling
- Central air: Yes
- Air Conditioning: Yes
- Cooling Type: Central Air, Electric, Gas
- Heating Type: Central, Gas
Utilities
- Sewer: Public Sewer
- Water: Public
Structural Information
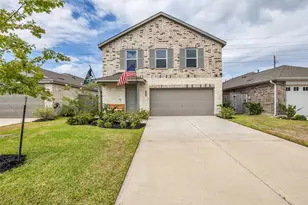
- Architectural Style: Traditional
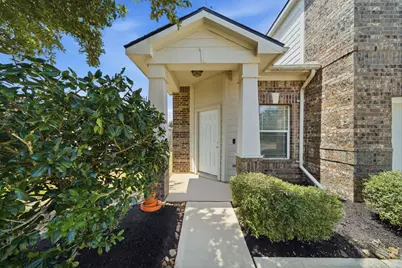
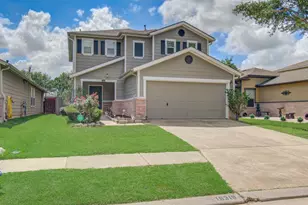
- Construction: Brick, Cement Siding, Wood Siding
- Roof: Composition
- Windows: Window Coverings
- Stories/Levels: 2
- Square Feet: 2,131
- Sq. Ft. Source: Appraiser
- Living Area: 2,131 Sq. Ft.
- Year Built: 2008
- Year Built Source: Public Records
Lot Features
- Lot Size (Acres): 0.1568
- Lot Size Source: Appraiser
- Lot Features: Subdivision
- Fencing (Description): Back Yard
Financial Considerations
- Association Fee: $425
- Assoc Fee Freq.: Annually
- Tax Year: 2025
- Terms: Cash, Conventional, FHA, VA Loan
Disclosures and Reports
- Ownership: Full Ownership
- Documents Avail.: Seller's Property Disclosure
- Legal Description: LT 5 BLK 3 CYPRESS LANDING PARK SEC 1
- Legal Disclosures: Municipal Utility District Disclosure
- APN: 129-809-003-0005
- Section: 1
Listed by Real Broker, LLC (855) 450-0442, Brittney Coyle (713) 553-1808