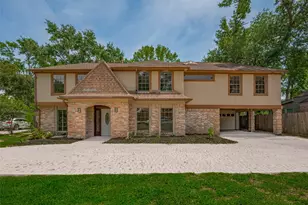
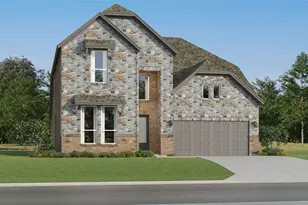
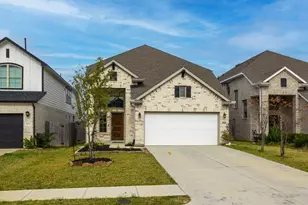
Full Property Details for 19230 W Josey Overlook Dr
General
- Price: $1,825,000
- HOA FEE: $200/month
- HOA FEE FREQ.: Annually
- Taxes: $39,156 (2025)
- Status: Active
- Type: Single Family
- Source: Houston
- MLS ID: 49365146
- Updated: Today (5/29/2026)
- Added to Site: Today
Interior
- Number of Rooms: 8
- Interior Features: Balcony, Crown Molding, Dry Bar, Double Vanity, High Ceilings, Kitchen/Family Room Combo, Bath in Primary Bedroom, Multiple Staircases, Pantry, Pot Filler, Self-closing Cabinet Doors, Self-closing Drawers, Soaking Tub, Separate Shower, Tub Shower, Vaulted Ceiling(s), Walk-In Pantry, Wired for Sound
- Fireplace: Yes
- Number of Fireplaces: 1
- Fireplace(s): Gas Log, Outside
- Appliances: Double Oven, Dishwasher, Gas Range, Microwave, Water Softener Owned
- Flooring: Carpet, Engineered Hardwood, Tile
Rooms
- Total Bathrooms: 7
- Full Bathrooms: 5
- Half Bathrooms: 2
- Laundry: Washer Hookup, Electric Dryer Hookup
Additional Information
- Shared Amenities: Basketball Court, Sport Court, Dog Park, Fitness Center, Picnic Area, Playground, Park, Pool, Trail(s), Gated
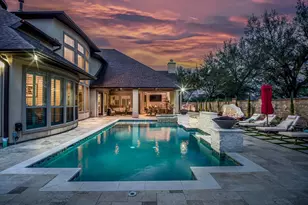
- Pool: Yes
- Private Pool: Yes
- Pool Description: Heated, In Ground, Pool/Spa Combo, Association
- Security/Safety: Security Gate, Security System Owned
- Equipment: Reverse Osmosis System
Exterior
- Exterior Features: Covered Patio, Deck, Fully Fenced, Sprinkler/Irrigation, Outdoor Kitchen, Patio
- Porch/Patio/Deck: Covered, Deck, Patio
Parking
- Garage: Yes
- Attached garage: Yes
- Garage Spaces: 4
- Parking Features: Attached, Garage
Location
- Area: 25
- County: Harris
- Subdivision: Bridgeland Hidden Crk
- Driving Directions: From 290 - Exit towards Spring-Cypress Rd and turn left at light. Continue on Fry Rd for 3 miles. Right on Bridgeland Creek Pkwy. Right on Creekside Bend Blvd., Left on W. Josey Overlook. Home is at end of cut-de-sac.
School Information
- Elem School District: 13 - Cypress-Fairbanks
- Midd School District: 13 - Cypress-Fairbanks
- High School District: 13 - Cypress-Fairbanks
- Elementary School: WELLS ELEMENTARY SCHOOL (CYPRESS-FAIRBANKS)
- Middle School: SPRAGUE MIDDLE SCHOOL
- High School: BRIDGELAND HIGH SCHOOL
Community
- Association: Yes
- Assoc. Name: Inframark
- Assoc. Fees Include: Clubhouse, Common Areas, Recreation Facilities
Heating & Cooling
- Central air: Yes
- Air Conditioning: Yes
- Cooling Type: Central Air, Electric
- Heating Type: Central, Gas
Utilities
- Sewer: Public Sewer
- Water: Public
Structural Information
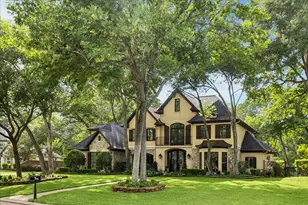
- Architectural Style: Traditional
- Construction: Stucco
- Roof: Other
- Stories/Levels: 2
- Square Feet: 4,998
- Sq. Ft. Source: Appraiser
- Living Area: 4,998 Sq. Ft.
- Year Built: 2018
- Year Built Source: Public Records
Lot Features
- Lot Size (Acres): 0.6353
- Lot Size Source: Appraiser
- Lot Features: Cul-De-Sac, Pond on Lot
Financial Considerations
- Association Fee: $2,400
- Assoc Fee Freq.: Annually
- Tax Amount: $39,156
- Tax Year: 2025
Disclosures and Reports
- Legal Description: LT 15 BLK 1 BRIDGELAND HIDDEN CREEK SEC 29
- Legal Disclosures: Exclusions Disclosure, Municipal Utility District Disclosure, Seller Disclosure
- APN: 138-754-001-0015
- Section: 29
Listed by Re/Max 20/20 (979) 383-2020, Misty Hurt (979) 492-0087


 NMLS#: 1598647